
16322 S Truss Dr #223, Bluffdale, UT 84065
Local realty services provided by:Better Homes and Gardens Real Estate Momentum
16322 S Truss Dr #223,Bluffdale, UT 84065
$475,000
- 3 Beds
- 3 Baths
- 2,296 sq. ft.
- Townhouse
- Active
Listed by: jennifer yeo
Office: presidio real estate
MLS#:2186281
Source:SL
Price summary
- Price:$475,000
- Price per sq. ft.:$206.88
- Monthly HOA dues:$123
About this home
This beautiful townhome in a desirable location just off of Redwood. Quick access to Mountain View Corridor and I15, this convenient location provides easy commuting to either Salt Lake or Utah County. The floorplan is open and bright. Basement is unfinished providing storage or room to grow. Amenities at Bringhurst Station include clubhouse, pool, tot lots, and a trail system. With Mountain View Village located only minutes away, take advantage of the amenities and dining opportunities close by. Renters in property and must have 24 hours notice for all showings. Buyer/Broker to verify all.
Contact an agent
Home facts
- Year built:2020
- Subdivision & Development:BRINGHURST STATION
- Listing ID #:2186281
- Added:1 day(s) ago
- Updated:September 24, 2026 at 11:38 AM
Rooms and interior
- Bedrooms:3
- Total bathrooms:3
- Full bathrooms:2
- Half bathrooms:1
- Rooms Total:10
- Flooring:Carpet, Laminate, Tile
- Kitchen Description:Disposal, Microwave, Range/Oven: Free Stdng.
- Basement Description:Full
- Living area:2,296 sq. ft.
Heating and cooling
- Cooling:Central Air
- Heating:Gas: Central
Structure and exterior
- Roof:Asphalt
- Year built:2020
- Building area:2,296 sq. ft.
- Lot area:0.03 Acres
- Lot Features:Curb & Gutter, Fenced: Partial, Road: Paved, Sidewalks, Sprinkler: Auto-Full
- Architectural Style:Townhouse
- Levels:3 Story
Schools
- High school:Riverton
- Elementary school:Bluffdale
Utilities
- Water:Culinary, Water Connected
- Sewer:Sewer Connected, Sewer: Connected
Finances and disclosures
- Price:$475,000
- Price per sq. ft.:$206.88
- Tax amount:$2,715
Features and amenities
- Laundry features:Electric Dryer Hookups
- Amenities:Closet: Walk-In, Playground, Pool
Parking
- Total parking spaces:2
- Parking description:2 Car Garage, Attached, Attached Garage, Garage Door Opener
- Garage spaces:2
New listings near 16322 S Truss Dr #223
- Open Fri, 4 to 6pmNew
 $1,350,000Active5 beds 4 baths4,393 sq. ft.
3371 W Oxfordshire Dr, Bluffdale, UT 84065
MLS# 2187026Listed by: KW UTAH REALTORS KELLER WILLIAMS (BRICKYARD) - Open Sat, 2 to 4pmNew
 $995,000Active6 beds 5 baths4,320 sq. ft.
14302 S Stone Fly Dr W, Bluffdale, UT 84065
MLS# 2186934Listed by: SUMMIT SOTHEBY'S INTERNATIONAL REALTY - New
 $429,990Active3 beds 3 baths1,914 sq. ft.
15073 S Reins Way, Bluffdale, UT 84065
MLS# 2186878Listed by: KW WESTFIELD 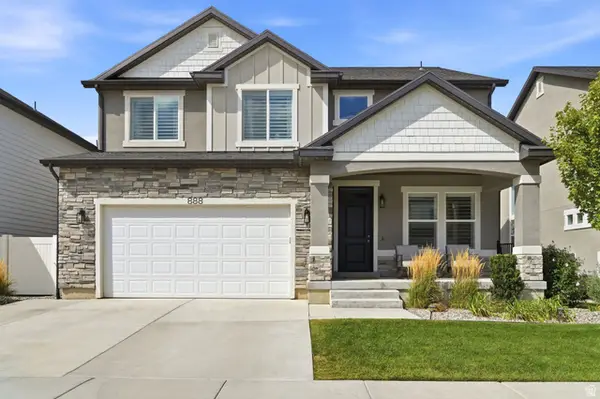 $794,900Active5 beds 4 baths3,450 sq. ft.
888 W Ellsworth St, Bluffdale, UT 84065
MLS# 2181163Listed by: EDGE REALTY- New
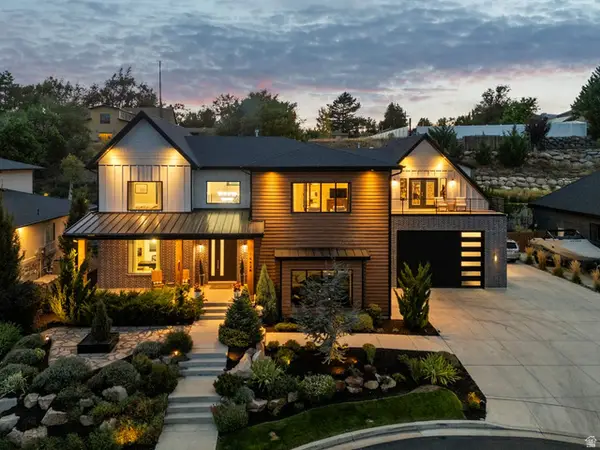 $2,290,000Active8 beds 7 baths7,458 sq. ft.
14424 S Canvasback Ln, Bluffdale, UT 84065
MLS# 2186053Listed by: ENGEL & VOLKERS SALT LAKE - New
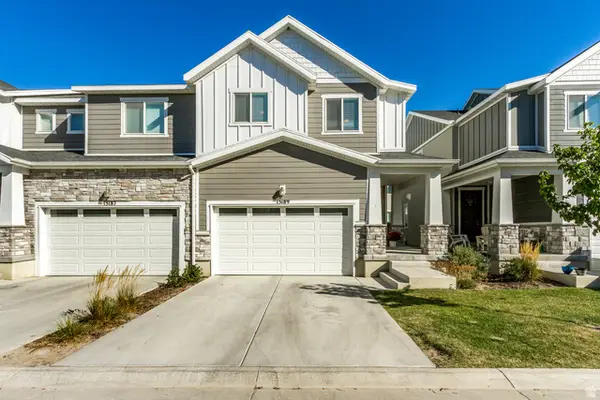 $465,000Active3 beds 3 baths2,582 sq. ft.
15189 S Wild Horse Way, Bluffdale, UT 84065
MLS# 2186543Listed by: EDGE REALTY - New
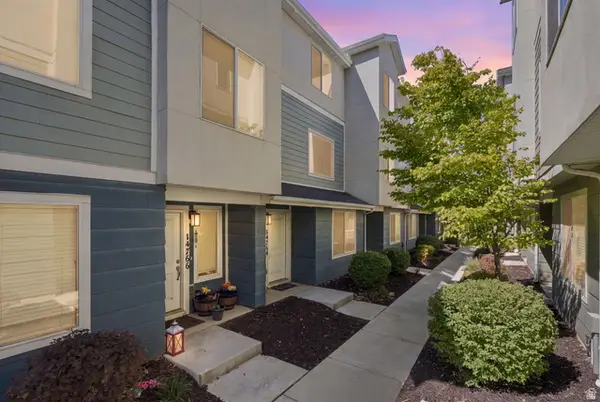 $445,000Active3 beds 3 baths1,794 sq. ft.
14764 S Rising Star Way W, Bluffdale, UT 84065
MLS# 2186280Listed by: REAL BROKER, LLC - New
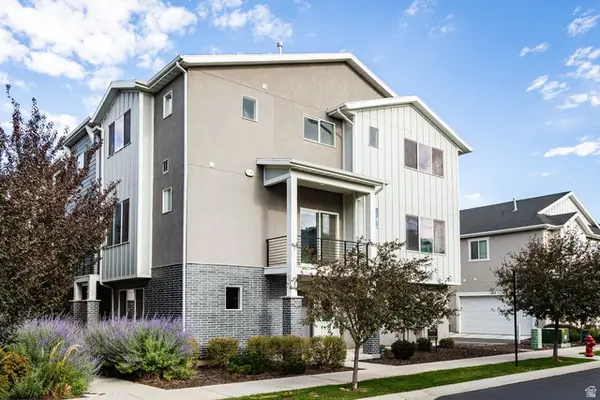 $480,000Active3 beds 3 baths2,236 sq. ft.
15195 S Tack Way, Bluffdale, UT 84065
MLS# 2186247Listed by: SUMMIT SOTHEBY'S INTERNATIONAL REALTY - New
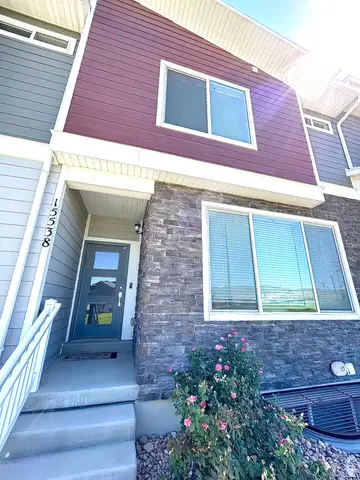 $505,000Active4 beds 3 baths2,080 sq. ft.
15538 S Jubilation Dr W, Bluffdale, UT 84065
MLS# 2185559Listed by: UTAH KEY REAL ESTATE, LLC (BEEHIVE)


Protect your home and budget from life's surprises with an Assurant Home Warranty, backed by a partner that supports you through every step of homeownership. Explore Plans.
© 2026 Better Homes and Gardens Real Estate LLC. An Anywhere Real Estate company. All rights reserved. Better Homes and Gardens® Real Estate is a registered trademark owned by Meredith Operations Corporation, licensed to Better Homes and Gardens Real Estate LLC and used with permission. Better Homes and Gardens Real Estate LLC fully supports the principles of the Fair Housing Act and the Equal Opportunity Act. Listing information is deemed reliable but is not guaranteed accurate.
Each office is independently owned and operated.
Any services or products provided by third parties are not provided by, affiliated with or related to Better Homes and Gardens Real Estate LLC, or its affiliated companies.