
4407 W 1325, Cedar City, UT 84720
Local realty services provided by:Better Homes and Gardens Real Estate Momentum
4407 W 1325,Cedar City, UT 84720
$685,000
- 5 Beds
- 3 Baths
- 3,114 sq. ft.
- Single family
- Active
Listed by: tanya armstrong, non board agent
Office: d & b real estate*
MLS#:26-274410
Source:UT_WCMLS
Price summary
- Price:$685,000
- Price per sq. ft.:$219.97
- Monthly HOA dues:$7.08
About this home
This home is made for entertaining, relaxing and enjoying the mountain views. The covered deck overlooks a spacious grassy backyard, while the third garage bay offers a rear pull-through door for convenient yard access. Garage benches are included, and 220V outlets are available for a spa and RV use. Downstairs, the retro second kitchen, saloon-style gathering area, theater space, and storage room create a truly unique place to host, unwind and make memories. Buyer to verify all information.
Contact an agent
Home facts
- Year built:2016
- Listing ID #:26-274410
- Added:63 day(s) ago
- Updated:September 25, 2026 at 12:46 AM
Rooms and interior
- Bedrooms:5
- Total bathrooms:3
- Rooms Total:8
- Living area:3,114 sq. ft.
Heating and cooling
- Cooling:Central Air
- Heating:Natural Gas
Structure and exterior
- Year built:2016
- Building area:3,114 sq. ft.
- Lot area:0.52 Acres
- Lot Features:Curbs & Gutters
- Construction Materials:Block, Vinyl Siding
Schools
- High school:Out of Area
- Middle school:Out of Area
- Elementary school:Out of Area
Finances and disclosures
- Price:$685,000
- Price per sq. ft.:$219.97
- Tax amount:$2,355
Parking
- Garage spaces:3
New listings near 4407 W 1325
 $1,485,000Active-- beds -- baths7,212 sq. ft.
535 W 2530 #Units 23-28, Cedar City, UT 84720
MLS# 26-275192Listed by: ELEMENT REAL ESTATE BROKERS LLC- New
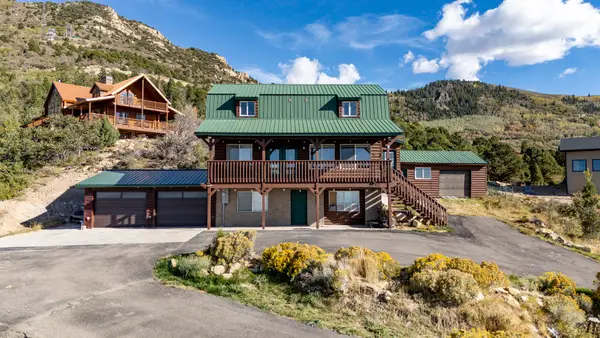 $600,000Active5 beds 4 baths2,304 sq. ft.
2057 S High Mountain View Dr, Cedar City, UT 84720
MLS# 26-276487Listed by: RE/MAX PROPERTIES - New
 $259,900Active3 beds 3 baths1,420 sq. ft.
160 E 3100, Cedar City, UT 84721
MLS# 26-276488Listed by: ERA BROKERS CONSOLIDATED SG - New
 $575,000Active5 beds 3 baths3,645 sq. ft.
3863 W 1375 N, Cedar City, UT 84721
MLS# 2820316Listed by: BHHS NEVADA PROPERTIES - New
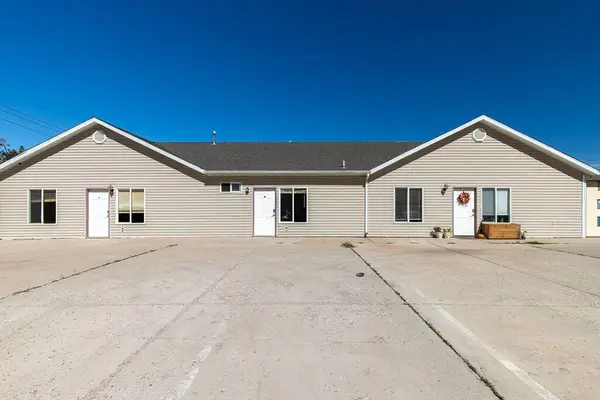 $624,900Active-- beds -- baths2,169 sq. ft.
858 S 170, Cedar City, UT 84720
MLS# 26-276475Listed by: ERA REALTY CENTER - New
 $499,900Active4 beds 3 baths2,996 sq. ft.
4008 W 50, Cedar City, UT 84720
MLS# 26-276456Listed by: FATHOM REALTY CEDAR - New
 $365,000Active3 beds 3 baths1,637 sq. ft.
4685 W 300, Cedar City, UT 84720
MLS# 26-276461Listed by: ERA REALTY CENTER - New
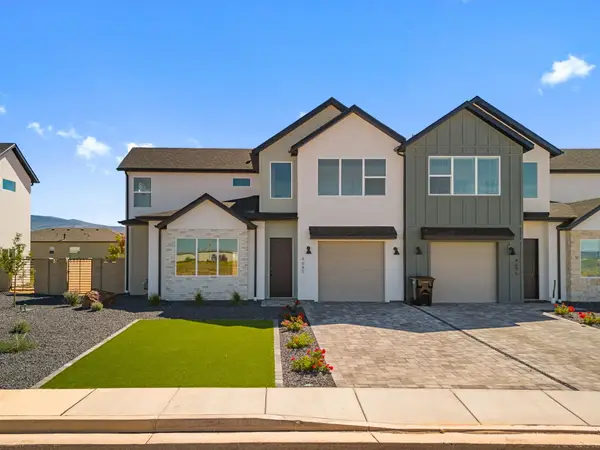 $365,000Active3 beds 2 baths1,637 sq. ft.
4667 W 300, Cedar City, UT 84720
MLS# 26-276463Listed by: ERA REALTY CENTER - New
 $365,000Active3 beds 3 baths1,651 sq. ft.
4677 W 300, Cedar City, UT 84720
MLS# 26-276467Listed by: ERA REALTY CENTER - New
 $65,000Active2.46 Acres
Lot 5 & 6 Blk Ba, Cedar Valley Acres, Cedar City, UT 84721
MLS# 26-276470Listed by: ERA REALTY CENTER


Protect your home and budget from life's surprises with an Assurant Home Warranty, backed by a partner that supports you through every step of homeownership. Explore Plans.
© 2026 Better Homes and Gardens Real Estate LLC. An Anywhere Real Estate company. All rights reserved. Better Homes and Gardens® Real Estate is a registered trademark owned by Meredith Operations Corporation, licensed to Better Homes and Gardens Real Estate LLC and used with permission. Better Homes and Gardens Real Estate LLC fully supports the principles of the Fair Housing Act and the Equal Opportunity Act. Listing information is deemed reliable but is not guaranteed accurate.
Each office is independently owned and operated.
Any services or products provided by third parties are not provided by, affiliated with or related to Better Homes and Gardens Real Estate LLC, or its affiliated companies.