
473 S Main St, Coalville, UT 84017
Local realty services provided by:Better Homes and Gardens Real Estate Momentum
473 S Main St,Coalville, UT 84017
$895,000
- 7 Beds
- 5 Baths
- 3,828 sq. ft.
- Single family
- Active
Listed by: tracy reed
Office: utah real estate pc
MLS#:2196013
Source:SL
Price summary
- Price:$895,000
- Price per sq. ft.:$233.8
About this home
Beautiful and Immaculately maintained! This exceptional home is set on a .54 acre lot, offering stunning views, complete privacy, and an inviting sense of space. With approximately 3,900 sq. ft. of bright, open living area, the home features seven bedrooms and five bathrooms, along with vaulted ceilings and abundant natural light throughout. The lower level has just been fully finished, providing a versatile second living space complete with its own kitchen and a separate entrance-ideal for rental income, extended family, or comfortable hosting. All furniture in the downstairs area is included with the sale, making this home truly move-in ready. Outside, enjoy a spacious two-car garage plus additional room for RV parking or extra toys. The property is fully landscaped and fully fenced, with secondary irrigation water to keep everything lush and thriving. Step out to a large deck, perfect for relaxing evenings and taking in the beautiful surroundings. Conveniently located between Echo and Rockport Reservoirs, with an easy commute to Park City and Salt Lake City, this is a rare opportunity you won't want to miss....
Contact an agent
Home facts
- Year built:2009
- Subdivision & Development:COTTONWOOD STREAM
- Listing ID #:2196013
- Added:1 day(s) ago
- Updated:November 13, 2026 at 06:06 AM
Rooms and interior
- Bedrooms:7
- Total bathrooms:5
- Full bathrooms:3
- Half bathrooms:1
- Rooms Total:19
- Flooring:Carpet, Hardwood, Tile
- Bathrooms Description:Bath: Sep. Tub/Shower
- Kitchen Description:Disposal, Kitchen: Second, Microwave, Oven: Gas, Range/Oven: Free Stdng., Range: Gas, Refrigerator
- Basement Description:Entrance, Full, Walk-Out Access
- Living area:3,828 sq. ft.
Heating and cooling
- Cooling:Central Air
- Heating:Forced Air, Gas: Central
Structure and exterior
- Roof:Asphalt
- Year built:2009
- Building area:3,828 sq. ft.
- Lot area:0.54 Acres
- Lot Features:Cul-De-Sac, Cul-de-sac, Fenced: Full, Road: Paved, Sprinkler: Auto-Full
- Architectural Style:Rambler/Ranch
- Construction Materials:Composition, Stone
- Exterior Features:Basement Entrance, Deck: Covered, Patio: Open, Walkout
- Levels:3 Story
Schools
- High school:North Summit
- Middle school:North Summit
- Elementary school:North Summit
Utilities
- Water:Culinary, Secondary, Water Connected
- Sewer:Sewer Connected, Sewer: Connected, Sewer: Public
Finances and disclosures
- Price:$895,000
- Price per sq. ft.:$233.8
- Tax amount:$3,006
Features and amenities
- Laundry features:Dryer, Electric Dryer Hookups, Washer
- Amenities:Accessory Apartment, Ceiling Fan, Closet: Walk-In, Den/Office, Mother-In-Law Apartment, Vaulted Ceilings
Parking
- Total parking spaces:6
- Parking description:2 Car Garage, Attached, Attached Garage, Garage Door Opener
- Garage spaces:2
New listings near 473 S Main St
- New
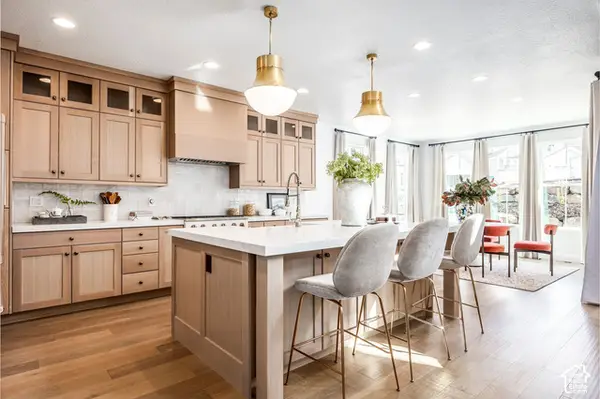 $1,422,100Active3 beds 3 baths5,237 sq. ft.
1183 N Pearl Ct #5, Coalville, UT 84017
MLS# 2195953Listed by: SUMMIT SOTHEBY'S INTERNATIONAL REALTY - New
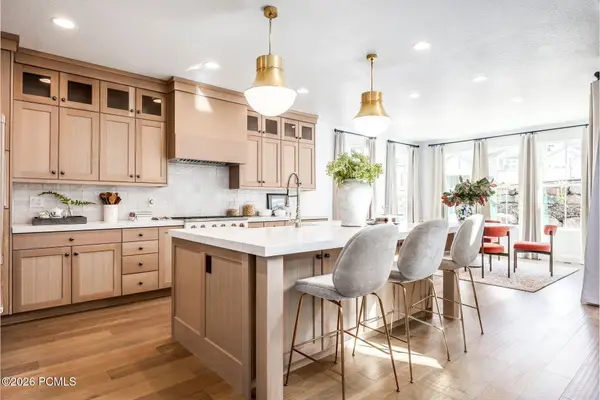 $1,422,100Active3 beds 3 baths5,237 sq. ft.
1183 N Pearl Court, Coalville, UT 84017
MLS# 12604955Listed by: SUMMIT SOTHEBY'S (HEBER) - New
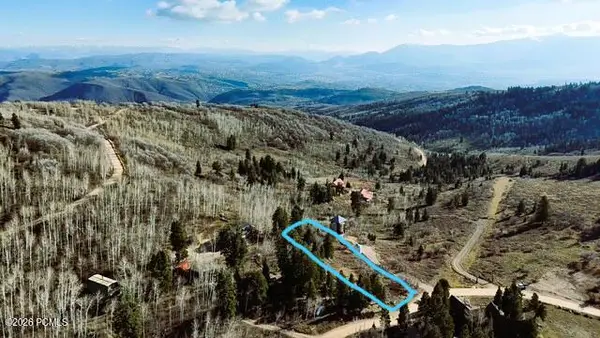 $249,000Active1.15 Acres
1335 W Arapaho Drive, Coalville, UT 84017
MLS# 12604914Listed by: SIMPLIHOM - New
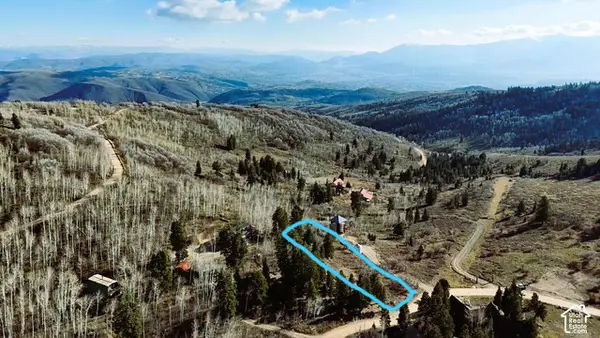 $249,000Active1.15 Acres
1335 Arapaho Way #67, Coalville, UT 84017
MLS# 2195313Listed by: SIMPLIHOM - New
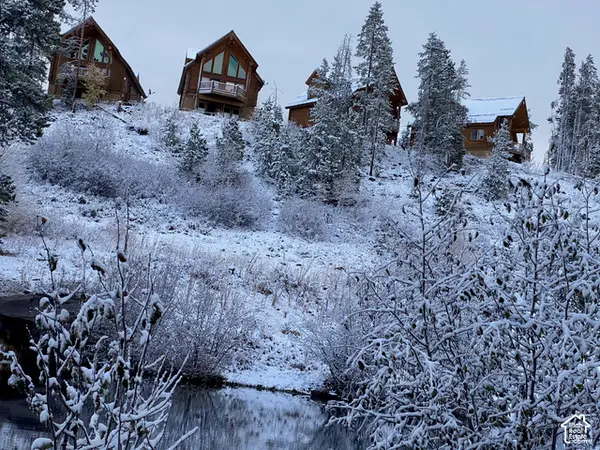 $375,000Active2 beds 2 baths1,060 sq. ft.
2 Mirror Hwy #2-2, Coalville, UT 84017
MLS# 2195293Listed by: RKE REAL ESTATE, L.L.C. - New
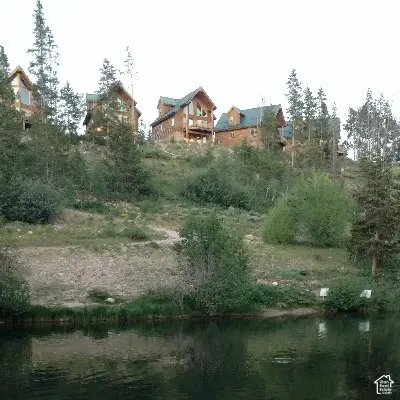 $1,049,000Active5 beds 5 baths3,600 sq. ft.
7 Mirror Lake Hwy #7, Coalville, UT 84017
MLS# 2195269Listed by: RKE REAL ESTATE, L.L.C. - New
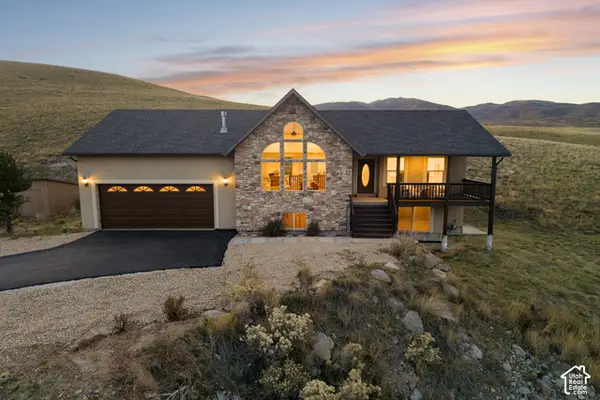 $825,000Active3 beds 2 baths3,405 sq. ft.
1934 W Hoytsville Rd, Coalville, UT 84017
MLS# 2194815Listed by: BERKSHIRE HATHAWAY HOMESERVICES UTAH PROPERTIES (SADDLEVIEW) - New
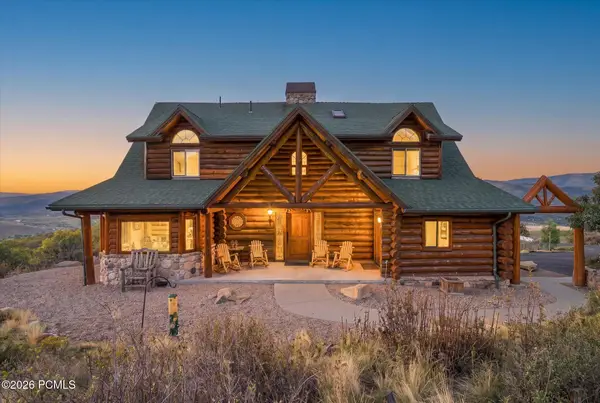 $2,150,000Active8 beds 5 baths5,714 sq. ft.
1701 Oak Haven Lane, Coalville, UT 84017
MLS# 12604877Listed by: FATHOM REALTY (MIDWAY) 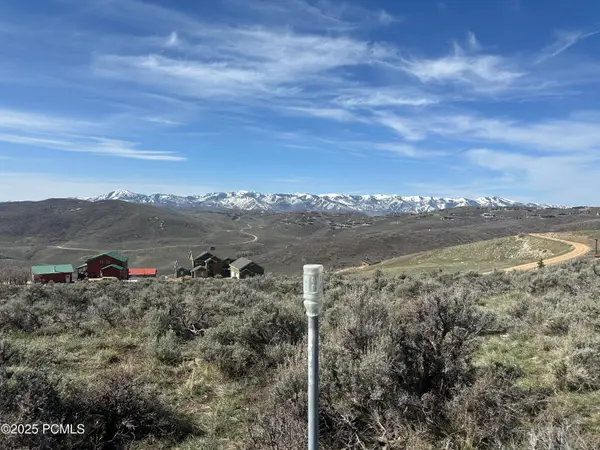 $99,500Active1.1 Acres
4395 S Oakview Drive, Coalville, UT 84017
MLS# 12604815Listed by: BHHS UTAH PROPERTIES - SV


Protect your home and budget from life's surprises with an Assurant Home Warranty, backed by a partner that supports you through every step of homeownership. Explore Plans.
© 2026 Better Homes and Gardens Real Estate LLC. An Anywhere Real Estate company. All rights reserved. Better Homes and Gardens® Real Estate is a registered trademark owned by Meredith Operations Corporation, licensed to Better Homes and Gardens Real Estate LLC and used with permission. Better Homes and Gardens Real Estate LLC fully supports the principles of the Fair Housing Act and the Equal Opportunity Act. Listing information is deemed reliable but is not guaranteed accurate.
Each office is independently owned and operated.
Any services or products provided by third parties are not provided by, affiliated with or related to Better Homes and Gardens Real Estate LLC, or its affiliated companies.