
1701 Oak Ln, Coalville, UT 84017
Local realty services provided by:Better Homes and Gardens Real Estate Momentum
Listed by: eric campbell
Office: fathom realty (midway)
MLS#:2187746
Source:SL
Price summary
- Price:$2,150,000
- Price per sq. ft.:$464.36
- Monthly HOA dues:$145
About this home
Set on 21.53 acres within the gated Bridge Hollow community, this beautiful log home offers the perfect blend of rustic character, comfort, and mountain living. Recent improvements include new tile surrounding the owner's suite bathtub, new kitchen countertops, a freshly stained exterior, and a new boiler and pumps. Warm wood interiors, expansive windows, and stunning views create an inviting retreat with plenty of privacy and space to enjoy the outdoors.
Contact an agent
Home facts
- Year built:1997
- Subdivision & Development:BRIDGE HOLLOW SUBDIVISION
- Listing ID #:2187746
- Added:1 day(s) ago
- Updated:September 29, 2026 at 02:01 AM
Rooms and interior
- Bedrooms:7
- Total bathrooms:5
- Full bathrooms:4
- Half bathrooms:1
- Rooms Total:22
- Flooring:Carpet, Hardwood, Tile
- Kitchen Description:Disposal, Kitchen: Second, Microwave, Oven: Wall, Range/Oven: Built-In, Range: Gas
- Basement Description:Entrance, Full
- Living area:4,630 sq. ft.
Heating and cooling
- Heating:Electric, Propane, Wood
Structure and exterior
- Roof:Asphalt
- Year built:1997
- Building area:4,630 sq. ft.
- Lot area:21.53 Acres
- Lot Features:Private, Road: Paved, Secluded, Sidewalks, Terrain: Grad Slope, Terrain: Mountain
- Architectural Style:Cabin
- Construction Materials:Log
- Exterior Features:Porch: Open
- Levels:3 Story
Schools
- High school:North Summit
- Middle school:North Summit
- Elementary school:North Summit
Utilities
- Water:Private, Water Connected, Well
- Sewer:Septic Tank, Sewer: Septic Tank
Finances and disclosures
- Price:$2,150,000
- Price per sq. ft.:$464.36
- Tax amount:$10,051
Features and amenities
- Laundry features:Dryer, Washer
- Amenities:Accessory Apartment, Alarm: Fire, Ceiling Fan, Closet: Walk-In, Gas Logs, Gated, Maintenance, Trash
Parking
- Total parking spaces:3
- Parking description:3 Car Garage, Detached, Garage Door Opener
- Garage spaces:3
New listings near 1701 Oak Ln
- New
 $1,300,000Active2 beds 3 baths1,978 sq. ft.
917 W Deep Forest Rd, Coalville, UT 84017
MLS# 2187352Listed by: CHRISTIE'S INTERNATIONAL REAL ESTATE VUE - New
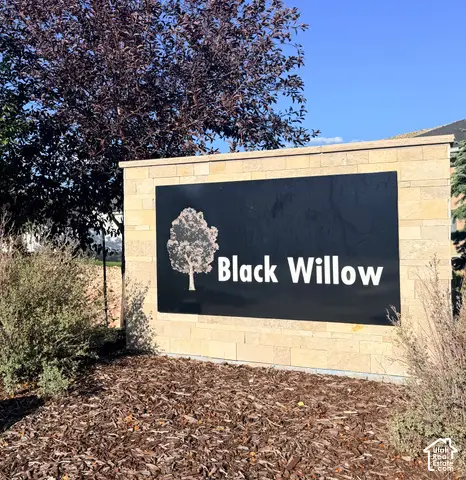 $344,000Active0.63 Acres
24 E Black Willow Dr #8, Coalville, UT 84017
MLS# 2187156Listed by: WINDERMERE REAL ESTATE (WASATCH BACK) - Open Sat, 12 to 3pmNew
 $565,000Active2 beds 2 baths1,728 sq. ft.
1488 W Navajo Rd, Coalville, UT 84017
MLS# 2187118Listed by: CENTURY 21 EVEREST - New
 $999,000Active3 beds 2 baths1,537 sq. ft.
1644 W Tollgate Canyon Road, Coalville, UT 84017
MLS# 12604284Listed by: SIMPLIHOM - New
 $999,000Active3 beds 2 baths1,537 sq. ft.
1644 W Tollgate Canyon Rd #79-AM, Coalville, UT 84017
MLS# 2186663Listed by: SIMPLIHOM  $1,350,000Pending3 beds 3 baths5,606 sq. ft.
1275 Pearl Court, Coalville, UT 84017
MLS# 12604238Listed by: SUMMIT SOTHEBY'S (HEBER) $1,350,000Pending3 beds 3 baths5,606 sq. ft.
1275 Pearl Ct #LOT 2, Coalville, UT 84017
MLS# 2185621Listed by: SUMMIT SOTHEBY'S INTERNATIONAL REALTY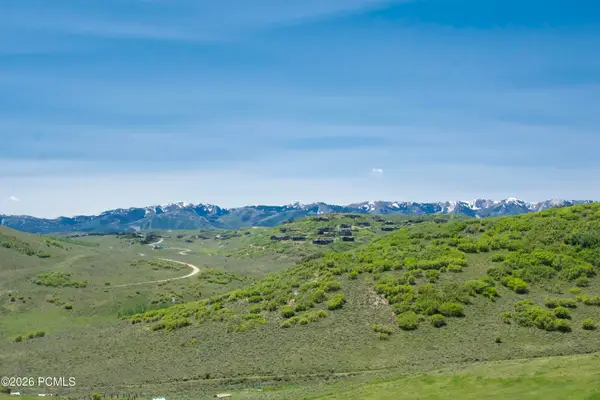 $110,000Active1 Acres
226 Oakview, Coalville, UT 84017
MLS# 12604226Listed by: WINDERMERE RE UTAH - PARK CITY $950,000Active2 beds 2 baths2,112 sq. ft.
1180 Oak Rd, Coalville, UT 84017
MLS# 2185428Listed by: COLDWELL BANKER REALTY (UNION HEIGHTS)


Protect your home and budget from life's surprises with an Assurant Home Warranty, backed by a partner that supports you through every step of homeownership. Explore Plans.
© 2026 Better Homes and Gardens Real Estate LLC. An Anywhere Real Estate company. All rights reserved. Better Homes and Gardens® Real Estate is a registered trademark owned by Meredith Operations Corporation, licensed to Better Homes and Gardens Real Estate LLC and used with permission. Better Homes and Gardens Real Estate LLC fully supports the principles of the Fair Housing Act and the Equal Opportunity Act. Listing information is deemed reliable but is not guaranteed accurate.
Each office is independently owned and operated.
Any services or products provided by third parties are not provided by, affiliated with or related to Better Homes and Gardens Real Estate LLC, or its affiliated companies.