
11612 S Dorothy Vista Dr W, Draper, UT 84020
Local realty services provided by:Better Homes and Gardens Real Estate Momentum
Listed by: hailee l green
Office: real broker, llc.
MLS#:2176957
Source:SL
Price summary
- Price:$1,425,000
- Price per sq. ft.:$292.25
- Monthly HOA dues:$37.5
About this home
***Multiple offers received. Please submit all offers Monday August 10th by 1pm for Seller review.*** Let's start with the sunsets. Because that's what you'll notice first, and it's what you'll still be bragging about a year from now. Valley views stretching out one direction, mountains the other, and a sky that puts on a full show almost every night from this Fox Landing home in Draper. Now, the inside. Four bedrooms, three and a half bathrooms, and a kitchen that earns its keep. Marble counters run throughout the kitchen and into the pantry, and yes, there's a Costco grocery door, so the haul goes straight from the garage into the pantry without a single trip around the house. Small detail. You will use it constantly. The primary bedroom is a genuine retreat, not just a bigger room with a label. Spa-like bathroom, custom closet built out the way it should be, and laundry right there where you actually need it. Downstairs, the walkout basement opens the whole house up to the backyard, which is where things get fun. Sitting on a 0.30 acre lot, the outdoor space was built for staying put. There's a custom fire pit for the nights you don't feel like going anywhere, a hot tub under all those stars, and RV parking for the toys. The garage is finished with epoxy floors, so it stays looking sharp instead of collecting every spill and stain. Behind the scenes: water filtration system, water softener, and radon system already installed. The unglamorous stuff, handled. Location wise, this one is hard to beat. Award winning Canyons School District, quick freeway access, and shopping, grocery, and entertainment just minutes away. Jordan River walking trails, parks, and disc golf are right there when you want to get outside, and Riverbend Golf Course is close enough for a spontaneous nine holes. Homes in Fox Landing don't sit around waiting. Come see the sunset in person. Square footage figures are provided as a courtesy estimate only and were obtained from county records . Buyer is advised to obtain an independent measurement....
Contact an agent
Home facts
- Year built:2023
- Subdivision & Development:FOX LANDING
- Listing ID #:2176957
- Added:52 day(s) ago
- Updated:September 28, 2026 at 08:37 AM
Rooms and interior
- Bedrooms:4
- Total bathrooms:4
- Full bathrooms:3
- Half bathrooms:1
- Rooms Total:18
- Flooring:Carpet, Tile
- Bathrooms Description:Bath: Sep. Tub/Shower
- Kitchen Description:Disposal, Microwave, Oven: Double, Range: Gas, Refrigerator
- Basement Description:Walk-Out Access
- Living area:4,876 sq. ft.
Heating and cooling
- Cooling:Central Air
Structure and exterior
- Roof:Asphalt
- Year built:2023
- Building area:4,876 sq. ft.
- Lot area:0.3 Acres
- Lot Features:Curb & Gutter, Fenced: Full, Sidewalks, Sprinkler: Auto-Full
- Construction Materials:Cement Siding, Stone, Stucco
- Exterior Features:Basement Entrance, Deck: Covered, Entry (Foyer), Patio: Open, Porch: Open, Walkout
- Levels:3 Story
Schools
- High school:Alta
- Middle school:Mount Jordan
- Elementary school:Crescent
Utilities
- Water:Culinary, Water Connected
- Sewer:Sewer Connected, Sewer: Connected, Sewer: Public
Finances and disclosures
- Price:$1,425,000
- Price per sq. ft.:$292.25
- Tax amount:$6,477
Features and amenities
- Laundry features:Dryer, Washer
- Amenities:Closet: Walk-In, Den/Office, Pets Permitted, Picnic Area, Vaulted Ceilings, Water Softener Owned, Window Coverings
Parking
- Total parking spaces:3
- Parking description:3 Car Garage, Attached, Attached Garage, Extra Length, Garage Door Opener
- Garage spaces:3
New listings near 11612 S Dorothy Vista Dr W
- Open Sat, 1 to 3pmNew
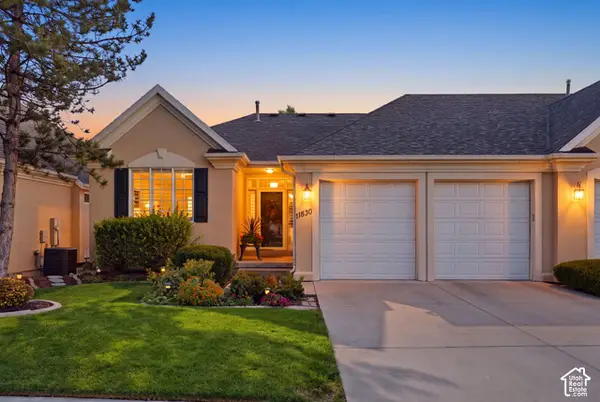 $634,000Active2 beds 3 baths2,848 sq. ft.
11830 S Cottage Side Way #14-B, Draper, UT 84020
MLS# 2187767Listed by: REAL BROKER, LLC - New
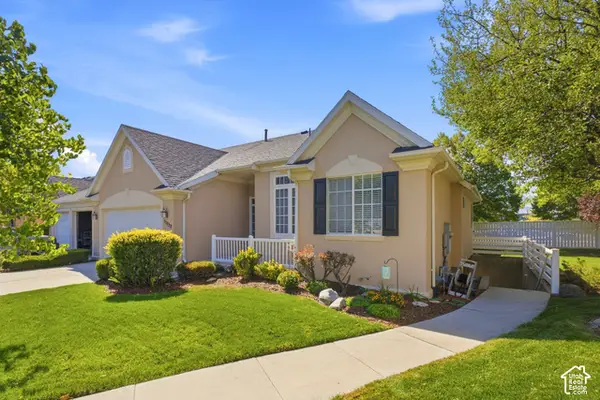 $665,000Active4 beds 4 baths3,473 sq. ft.
11828 S Cottage Side Way, Draper, UT 84020
MLS# 2187218Listed by: BLACK DIAMOND REALTY - New
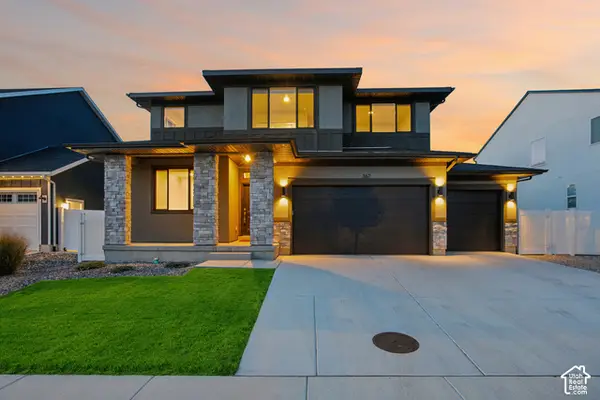 $1,050,000Active6 beds 4 baths3,681 sq. ft.
367 E Unchartered Ln S, Draper, UT 84020
MLS# 2185204Listed by: REDFIN CORPORATION - New
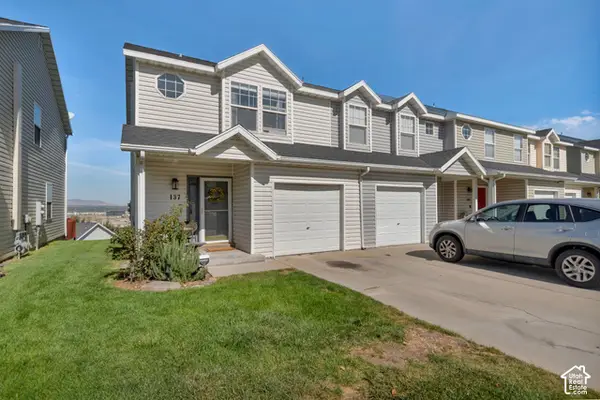 $379,999Active3 beds 2 baths1,206 sq. ft.
137 E Wayfield Dr, Draper, UT 84020
MLS# 2187529Listed by: FLAT RATE HOMES - Open Sun, 1 to 4pmNew
 $835,000Active5 beds 3 baths3,520 sq. ft.
248 E Gold Leaf Cir, Draper, UT 84020
MLS# 2187430Listed by: JMF REAL ESTATE SERVICES - New
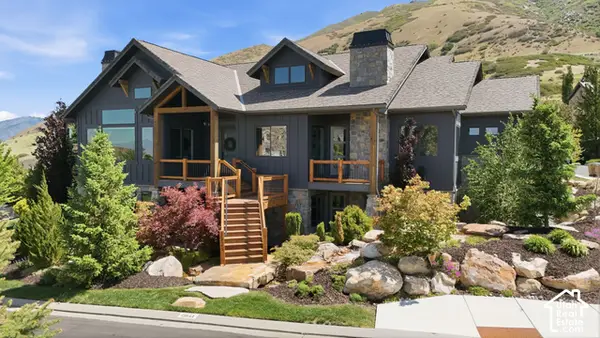 $1,999,999Active5 beds 6 baths6,280 sq. ft.
13543 S Aintree Ave, Draper, UT 84020
MLS# 2187184Listed by: RE/MAX ASSOCIATES - New
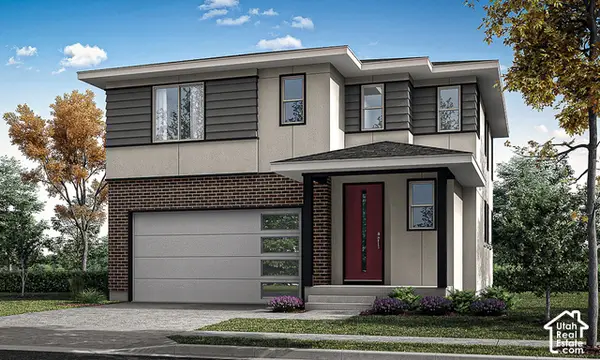 $688,900Active4 beds 4 baths2,582 sq. ft.
279 W Pixel Ln #115, Draper, UT 84020
MLS# 2187123Listed by: GARBETT HOMES - New
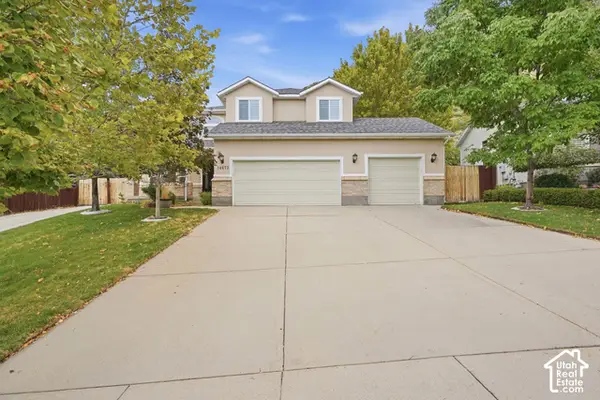 $869,000Active4 beds 4 baths3,252 sq. ft.
14873 S Steep Mountain Dr, Draper, UT 84020
MLS# 2187119Listed by: COLDWELL BANKER REALTY (SOUTH OGDEN) - New
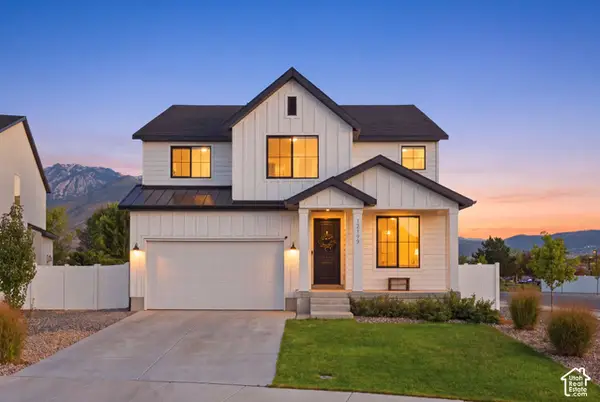 $975,000Active5 beds 4 baths3,682 sq. ft.
12199 S Brinnelli Dr E, Draper, UT 84020
MLS# 2186921Listed by: COLDWELL BANKER REALTY (SALT LAKE-SUGAR HOUSE) - Open Sat, 1 to 4pmNew
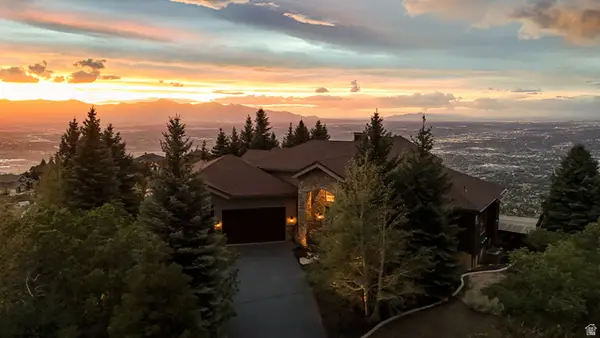 $3,900,000Active4 beds 4 baths7,385 sq. ft.
1459 E Meadow Bluff Ln, Draper, UT 84020
MLS# 2186925Listed by: JMF REAL ESTATE SERVICES


Protect your home and budget from life's surprises with an Assurant Home Warranty, backed by a partner that supports you through every step of homeownership. Explore Plans.
© 2026 Better Homes and Gardens Real Estate LLC. An Anywhere Real Estate company. All rights reserved. Better Homes and Gardens® Real Estate is a registered trademark owned by Meredith Operations Corporation, licensed to Better Homes and Gardens Real Estate LLC and used with permission. Better Homes and Gardens Real Estate LLC fully supports the principles of the Fair Housing Act and the Equal Opportunity Act. Listing information is deemed reliable but is not guaranteed accurate.
Each office is independently owned and operated.
Any services or products provided by third parties are not provided by, affiliated with or related to Better Homes and Gardens Real Estate LLC, or its affiliated companies.