
1361 E Martha Dunyon Cir, Draper, UT 84020
Local realty services provided by:Better Homes and Gardens Real Estate Momentum
1361 E Martha Dunyon Cir,Draper, UT 84020
$975,000
- 5 Beds
- 4 Baths
- 4,303 sq. ft.
- Single family
- Pending
Listed by: c. tyler quinn
Office: chapman-richards & associates (park city)
MLS#:2173505
Source:SL
Price summary
- Price:$975,000
- Price per sq. ft.:$226.59
About this home
Nestled on a quiet cul-de-sac in one of Draper's most desirable neighborhoods, this beautifully updated 5-bedroom, 4-bathroom home offers the perfect blend of luxury, comfort, and convenience. Surrounded by breathtaking mountain views, this exceptional property is designed for both everyday living and memorable entertaining. Step inside to discover new carpet, spacious living areas filled with natural light, and a thoughtfully designed floor plan that flows effortlessly throughout the home. The stunning primary suite serves as a private retreat, featuring a spa-inspired bathroom with luxurious finishes that create the perfect place to relax and recharge. Significant recent upgrades-including a new roof, new furnaces and air conditioning units, and two new water heaters-offer modern efficiency and lasting peace of mind for years to come. Outside, enjoy the convenience of a spacious 3-car garage, dedicated RV parking, and a beautifully situated lot that captures spectacular Wasatch Mountain views. The walk-out basement provides incredible entertaining, recreation, or multi-generational living. Whether you're enjoying a quiet evening on the patio or hosting family and friends, this home offers the ideal setting to enjoy Utah's beautiful seasons. Perfectly located just minutes from South Mountain Golf Course, the world-class Corner Canyon trail system, Draper Equestrian Park, Draper Park, and Draper Cycle Park, this home places hiking, mountain biking, golf, and endless outdoor recreation right outside your door. With top-rated schools, shopping, dining, and easy freeway access nearby, you'll enjoy the very best of Draper living. This meticulously maintained, move-in-ready home is a rare opportunity to own an exceptional property in one of Draper's premier communities....
Contact an agent
Home facts
- Year built:1996
- Listing ID #:2173505
- Added:33 day(s) ago
- Updated:August 25, 2026 at 08:28 AM
Rooms and interior
- Bedrooms:5
- Total bathrooms:4
- Full bathrooms:2
- Half bathrooms:1
- Rooms Total:20
- Flooring:Carpet, Hardwood, Tile
- Bathrooms Description:Bath: Sep. Tub/Shower
- Kitchen Description:Disposal, Microwave, Oven: Gas, Range: Gas, Refrigerator
- Basement Description:Full
- Living area:4,303 sq. ft.
Heating and cooling
- Cooling:Central Air
- Heating:Gas: Central
Structure and exterior
- Roof:Asphalt
- Year built:1996
- Building area:4,303 sq. ft.
- Lot area:0.22 Acres
- Lot Features:Curb & Gutter, Drip Irrigation, Fenced: Full, Flat, Private, Road: Paved, Sidewalks, Sprinkler: Auto-Full
- Construction Materials:Brick, Stucco
- Exterior Features:Basement Entrance, Entry (Foyer), Lighting, Porch: Open
- Levels:3 Story
Schools
- High school:Corner Canyon
- Middle school:Draper Park
- Elementary school:Oak Hollow
Utilities
- Water:Culinary, Water Connected
- Sewer:Sewer Connected, Sewer: Connected, Sewer: Public
Finances and disclosures
- Price:$975,000
- Price per sq. ft.:$226.59
- Tax amount:$4,239
Features and amenities
- Laundry features:Electric Dryer Hookups
- Amenities:Ceiling Fan, Central Vacuum, Closet: Walk-In, Den/Office, Gas Logs, Satellite Dish, Storage Shed(s), TV Antenna, Vaulted Ceilings, Video Camera(s), Video Door Bell(s)
Parking
- Total parking spaces:8
- Parking description:3 Car Garage, Attached Garage, Parking: Uncovered, Rv Parking
- Garage spaces:3
New listings near 1361 E Martha Dunyon Cir
- New
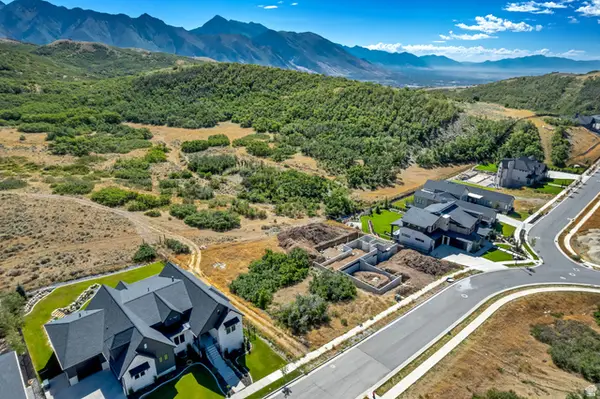 $620,000Active0.37 Acres
14603 S Canyon End Dr #45, Draper, UT 84020
MLS# 2180906Listed by: CANNON & COMPANY - New
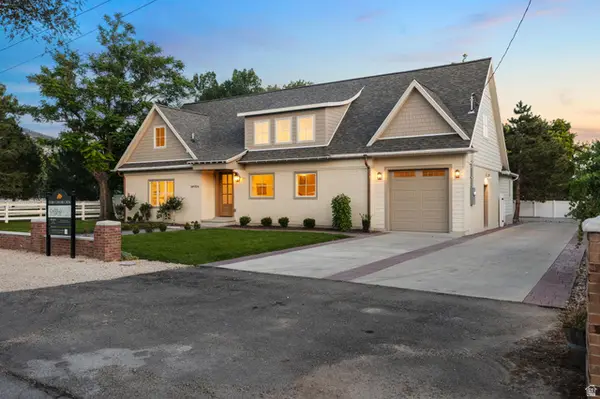 $1,699,999Active4 beds 4 baths3,844 sq. ft.
814 E 12500 S, Draper, UT 84020
MLS# 2180908Listed by: ASK ANDREW REAL ESTATE - New
 $5,200,000Active5 beds 6 baths7,287 sq. ft.
12296 S Mariah Cir E, Draper, UT 84020
MLS# 2180736Listed by: PRESIDIO REAL ESTATE - New
 $1,950,000Active5 beds 6 baths6,416 sq. ft.
12095 S Milona Dr E, Draper, UT 84020
MLS# 2180740Listed by: AFFINITY ALLIANCE REAL ESTATE - New
 $779,999Active4 beds 3 baths3,496 sq. ft.
340 E Brayden Way, Draper, UT 84020
MLS# 2180648Listed by: CONRAD CRUZ REAL ESTATE SERVICES, LLC - New
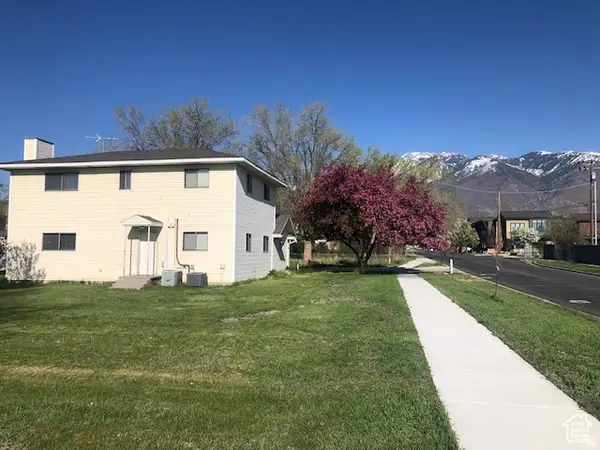 $740,000Active6 beds 3 baths2,868 sq. ft.
685 E 12000 S, Draper, UT 84020
MLS# 2180588Listed by: REALTYPATH LLC - New
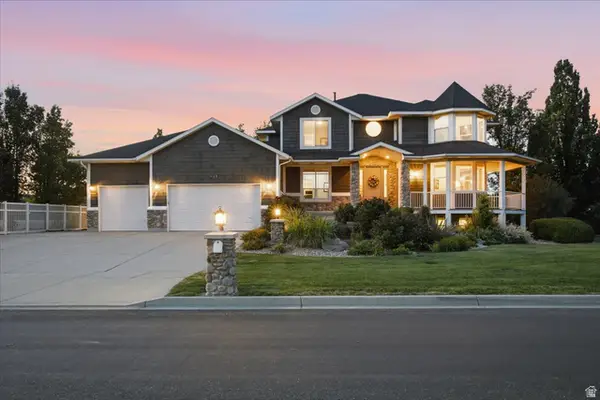 $1,400,000Active5 beds 4 baths4,795 sq. ft.
419 E 12100 S, Draper, UT 84020
MLS# 2180260Listed by: MASTERS UTAH REAL ESTATE - New
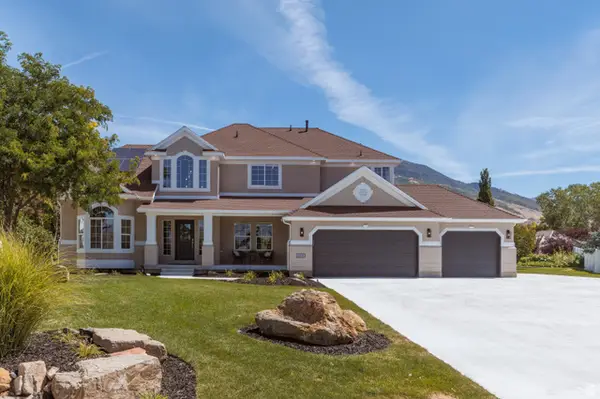 $1,595,000Active6 beds 5 baths5,282 sq. ft.
691 E Kings Peak Cv, Draper, UT 84020
MLS# 2180242Listed by: JEFFERSON STREET PROPERTIES, LLC 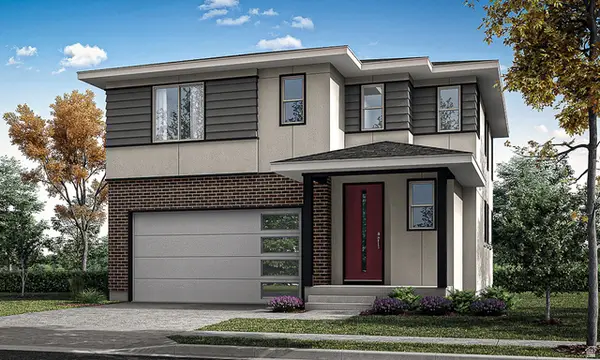 $757,994Pending3 beds 3 baths2,582 sq. ft.
253 Fushion Ln #124, Draper, UT 84020
MLS# 2180246Listed by: GARBETT HOMES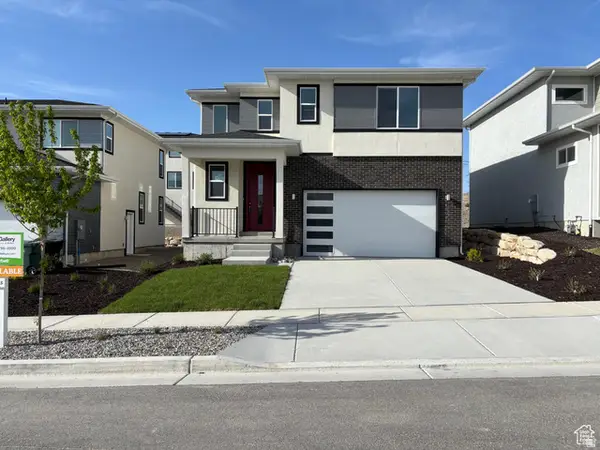 $752,717Pending3 beds 3 baths2,582 sq. ft.
11698 S Urbana Ln #117, Draper, UT 84020
MLS# 2180248Listed by: GARBETT HOMES


Protect your home and budget from life's surprises with an Assurant Home Warranty, backed by a partner that supports you through every step of homeownership. Explore Plans.
© 2026 Better Homes and Gardens Real Estate LLC. An Anywhere Real Estate company. All rights reserved. Better Homes and Gardens® Real Estate is a registered trademark owned by Meredith Operations Corporation, licensed to Better Homes and Gardens Real Estate LLC and used with permission. Better Homes and Gardens Real Estate LLC fully supports the principles of the Fair Housing Act and the Equal Opportunity Act. Listing information is deemed reliable but is not guaranteed accurate.
Each office is independently owned and operated.
Any services or products provided by third parties are not provided by, affiliated with or related to Better Homes and Gardens Real Estate LLC, or its affiliated companies.