
15228 S Eagle Chase Dr, Draper, UT 84020
Local realty services provided by:Better Homes and Gardens Real Estate Momentum
Listed by: misty medina, scott steadman
Office: windermere real estate (daybreak)
MLS#:2178543
Source:SL
Price summary
- Price:$649,900
- Price per sq. ft.:$240.17
- Monthly HOA dues:$152
About this home
Not all square feet are created equal. A warehouse has plenty of them, and you still wouldn't want to live there. This SunCrest home earns its footage the hard way, with a floor plan that puts every inch to work. Up here, above the inversion, trails start at the curb, the clubhouse and pool are minutes away, and Mt. Timpanogos anchors the view from more than one window. Pull into the driveway and you'll notice the first thing this home gets right: room, for the cars, the trailer, or the guest who needs somewhere to park. Inside, high ceilings and big windows keep the kitchen bright most of the day, and a sliding glass door off the back leads straight out to a fully fenced yard. The island is built for the kind of gathering where everyone ends up in the kitchen anyway, and a separate dining area gives you somewhere to sit down for dinner. The family room opens wide from there, the kind of space that doesn't make you choose between cooking and conversation. Upstairs, the primary suite is the one sellers keep bringing up, mostly because of what's outside the window: Timpanogos, framed like it was planned that way. Additional bedrooms, a full bath, and laundry share the level, along with a bonus loft that flexes into whatever you need it to be, office, workout space, reading nook. Downstairs adds a second family room, another bedroom, and a full bath, room to grow or space for guests. Here's the honest part. This one's been staged well, and it shows, but new paint and carpet are next on the list. That's baked into the price. At $675,000 in a SunCrest market that keeps climbing past it, you're buying the flexibility to make the finishes exactly yours. At this price, in this neighborhood, this floor plan is about as savvy as it gets. All it's waiting on is a buyer smart enough to see it. Get 1% in closing costs with our preferred lender...ask us how!...
Contact an agent
Home facts
- Year built:2006
- Subdivision & Development:SUNCREST
- Listing ID #:2178543
- Added:45 day(s) ago
- Updated:September 28, 2026 at 12:22 PM
Rooms and interior
- Bedrooms:4
- Total bathrooms:4
- Full bathrooms:3
- Half bathrooms:1
- Rooms Total:15
- Flooring:Carpet, Tile
- Bathrooms Description:Bath: Sep. Tub/Shower
- Kitchen Description:Disposal, Range/Oven: Free Stdng.
- Basement Description:Full
- Living area:2,706 sq. ft.
Heating and cooling
- Cooling:Central Air
- Heating:Forced Air, Gas: Central
Structure and exterior
- Roof:Asphalt
- Year built:2006
- Building area:2,706 sq. ft.
- Lot area:0.13 Acres
- Lot Features:Fenced: Full, Sprinkler: Auto-Full
- Construction Materials:Stone, Stucco
- Exterior Features:Covered, Patio: Covered
- Levels:3 Story
Schools
- High school:Lone Peak
- Middle school:Timberline
- Elementary school:Ridgeline
Utilities
- Water:Culinary, Water Connected
- Sewer:Sewer Connected, Sewer: Connected, Sewer: Public
Finances and disclosures
- Price:$649,900
- Price per sq. ft.:$240.17
- Tax amount:$2,925
Features and amenities
- Laundry features:Dryer, Washer
- Amenities:Biking Trails, Ceiling Fan, Closet: Walk-In, Hiking Trails, Pets Permitted, Playground, Pool, Spa/Hot Tub, Tennis Court(s), Water Softener Owned, Window Coverings
Parking
- Total parking spaces:2
- Parking description:2 Car Garage, Attached, Attached Garage, Garage Door Opener
- Garage spaces:2
New listings near 15228 S Eagle Chase Dr
- Open Sat, 1 to 3pmNew
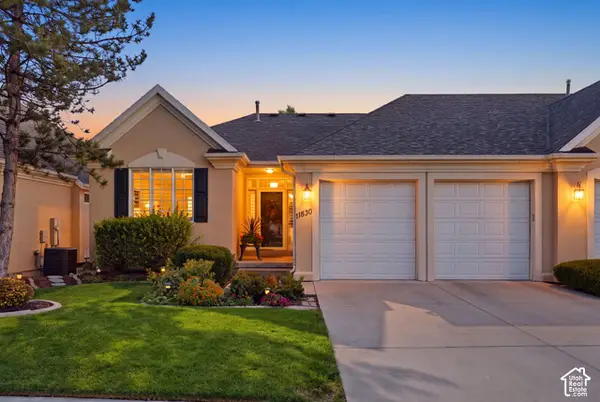 $634,000Active2 beds 3 baths2,848 sq. ft.
11830 S Cottage Side Way #14-B, Draper, UT 84020
MLS# 2187767Listed by: REAL BROKER, LLC - New
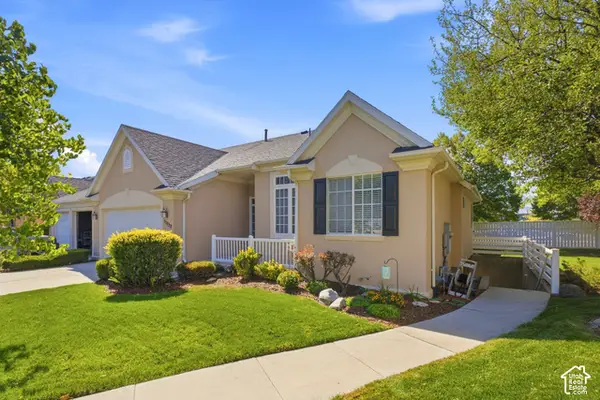 $665,000Active4 beds 4 baths3,473 sq. ft.
11828 S Cottage Side Way, Draper, UT 84020
MLS# 2187218Listed by: BLACK DIAMOND REALTY - New
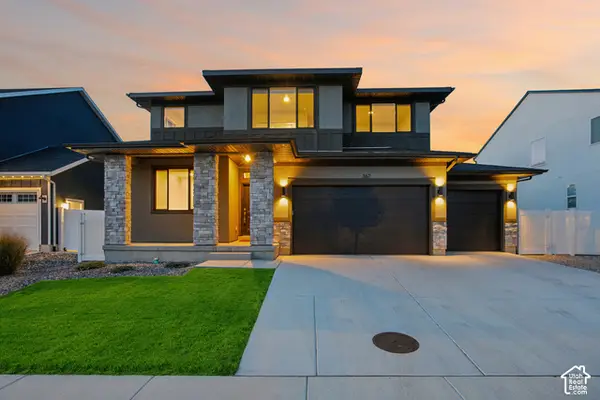 $1,050,000Active6 beds 4 baths3,681 sq. ft.
367 E Unchartered Ln S, Draper, UT 84020
MLS# 2185204Listed by: REDFIN CORPORATION - New
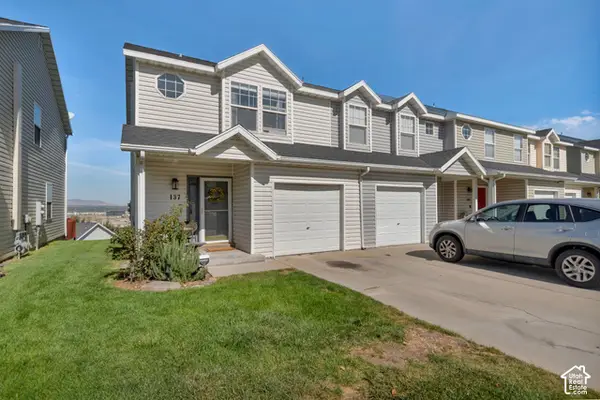 $379,999Active3 beds 2 baths1,206 sq. ft.
137 E Wayfield Dr, Draper, UT 84020
MLS# 2187529Listed by: FLAT RATE HOMES - Open Sun, 1 to 4pmNew
 $835,000Active5 beds 3 baths3,520 sq. ft.
248 E Gold Leaf Cir, Draper, UT 84020
MLS# 2187430Listed by: JMF REAL ESTATE SERVICES - New
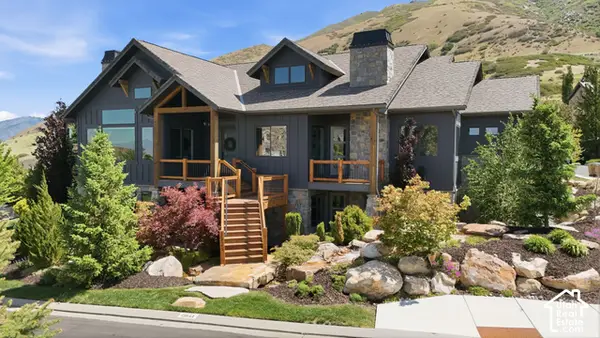 $1,999,999Active5 beds 6 baths6,280 sq. ft.
13543 S Aintree Ave, Draper, UT 84020
MLS# 2187184Listed by: RE/MAX ASSOCIATES - New
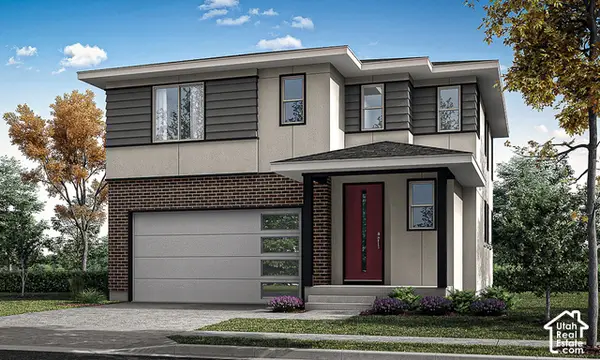 $688,900Active4 beds 4 baths2,582 sq. ft.
279 W Pixel Ln #115, Draper, UT 84020
MLS# 2187123Listed by: GARBETT HOMES - New
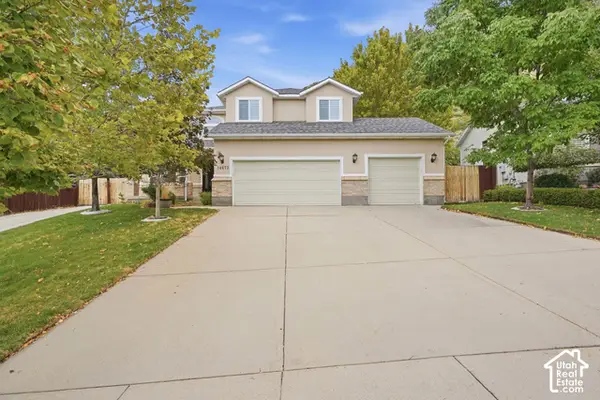 $869,000Active4 beds 4 baths3,252 sq. ft.
14873 S Steep Mountain Dr, Draper, UT 84020
MLS# 2187119Listed by: COLDWELL BANKER REALTY (SOUTH OGDEN) - New
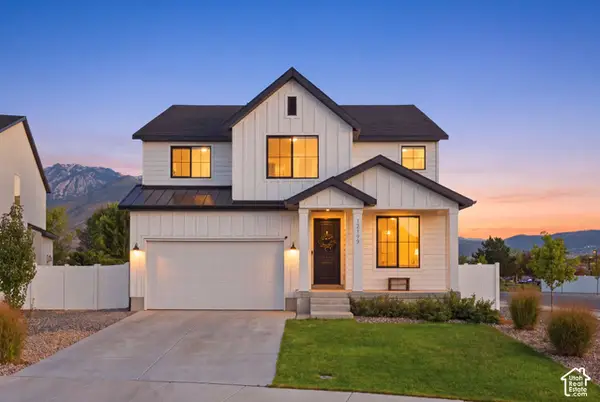 $975,000Active5 beds 4 baths3,682 sq. ft.
12199 S Brinnelli Dr E, Draper, UT 84020
MLS# 2186921Listed by: COLDWELL BANKER REALTY (SALT LAKE-SUGAR HOUSE) - Open Sat, 1 to 4pmNew
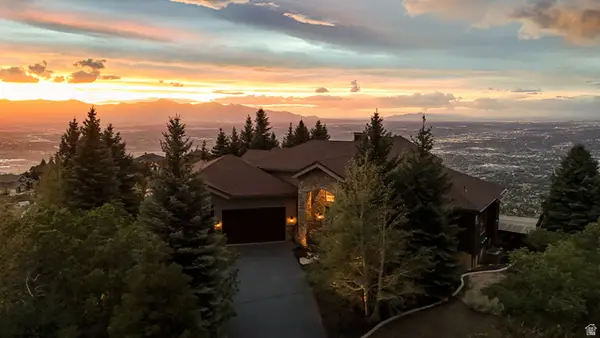 $3,900,000Active4 beds 4 baths7,385 sq. ft.
1459 E Meadow Bluff Ln, Draper, UT 84020
MLS# 2186925Listed by: JMF REAL ESTATE SERVICES


Protect your home and budget from life's surprises with an Assurant Home Warranty, backed by a partner that supports you through every step of homeownership. Explore Plans.
© 2026 Better Homes and Gardens Real Estate LLC. An Anywhere Real Estate company. All rights reserved. Better Homes and Gardens® Real Estate is a registered trademark owned by Meredith Operations Corporation, licensed to Better Homes and Gardens Real Estate LLC and used with permission. Better Homes and Gardens Real Estate LLC fully supports the principles of the Fair Housing Act and the Equal Opportunity Act. Listing information is deemed reliable but is not guaranteed accurate.
Each office is independently owned and operated.
Any services or products provided by third parties are not provided by, affiliated with or related to Better Homes and Gardens Real Estate LLC, or its affiliated companies.