
1890 E Oak Dr, Draper, UT 84020
Local realty services provided by:Better Homes and Gardens Real Estate Momentum
Listed by: benjamin beesley
Office: trico property management & real estate llc.
MLS#:2178741
Source:SL
Price summary
- Price:$634,000
- Price per sq. ft.:$224.66
- Monthly HOA dues:$152
About this home
Atop Suncrest, this home features a functional floor plan with many upgrades: roof, upstairs carpet, LVP on the main; kitchen counters, sink and disposal. Triple pane windows, radon mitigation system, garage door, washer/dryer, and water heater. Upstairs, the spacious master suite easily accommodates the California King, as shown in the photos. Two additional bedrooms and a full bath complete the upper level. Downstairs is a family/game room, bedroom, and a partially finished bathroom-currently a half bath that can easily be converted into a full bath. You won't find a better HOA, welcoming neighbors, and outdoor activities right out your front door. *** All Furniture Negotiable with Sale***
Contact an agent
Home facts
- Year built:2000
- Subdivision & Development:SUNCREST
- Listing ID #:2178741
- Added:45 day(s) ago
- Updated:September 28, 2026 at 12:22 PM
Rooms and interior
- Bedrooms:4
- Total bathrooms:4
- Full bathrooms:2
- Half bathrooms:2
- Rooms Total:14
- Flooring:Carpet, Hardwood, Linoleum
- Bathrooms Description:Bath: Sep. Tub/Shower, Jetted Tub
- Kitchen Description:Disposal, Range/Oven: Free Stdng., Refrigerator
- Basement Description:Full
- Living area:2,822 sq. ft.
Heating and cooling
- Cooling:Central Air
- Heating:Forced Air, Gas: Central
Structure and exterior
- Roof:Asphalt
- Year built:2000
- Building area:2,822 sq. ft.
- Lot area:0.15 Acres
- Lot Features:Curb & Gutter, Fenced: Full, Flat, Sprinkler: Auto-Full, Terrain: Grad Slope
- Construction Materials:Cement Siding, Stone, Stucco
- Exterior Features:Bay Box Windows, Lighting
- Levels:3 Story
Schools
- High school:Corner Canyon
- Middle school:Draper Park
- Elementary school:Oak Hollow
Utilities
- Water:Culinary, Water Connected
- Sewer:Sewer Connected, Sewer: Connected, Sewer: Public
Finances and disclosures
- Price:$634,000
- Price per sq. ft.:$224.66
- Tax amount:$3,234
Features and amenities
- Laundry features:Dryer, Electric Dryer Hookups, Washer
- Amenities:Alarm: Fire, Closet: Walk-In, Fitness Center, Floor Drains, French Doors, Gas Logs, Instantaneous Hot Water, Jetted Tub, Pets Permitted, Picnic Area, Playground, Pool, Tennis Court(s), Vaulted Ceilings, Water Softener Owned
Parking
- Total parking spaces:2
- Parking description:2 Car Deep (Tandem), 2 Car Garage, Attached, Attached Garage, Garage Door Opener
- Garage spaces:2
New listings near 1890 E Oak Dr
- Open Sat, 1 to 3pmNew
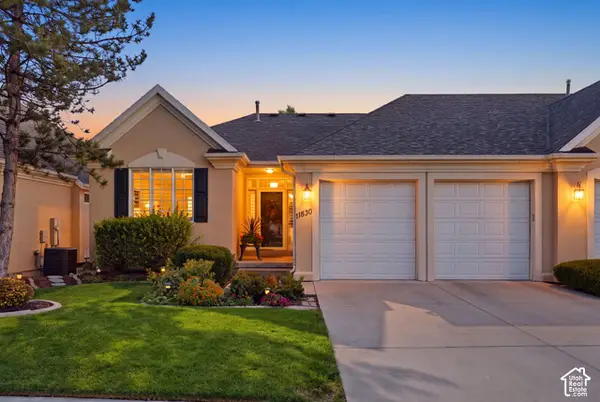 $634,000Active2 beds 3 baths2,848 sq. ft.
11830 S Cottage Side Way #14-B, Draper, UT 84020
MLS# 2187767Listed by: REAL BROKER, LLC - New
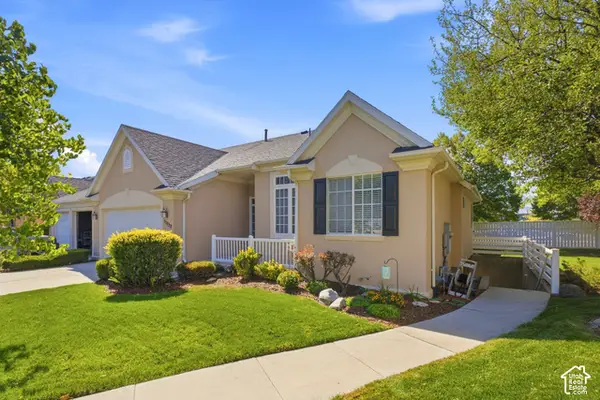 $665,000Active4 beds 4 baths3,473 sq. ft.
11828 S Cottage Side Way, Draper, UT 84020
MLS# 2187218Listed by: BLACK DIAMOND REALTY - New
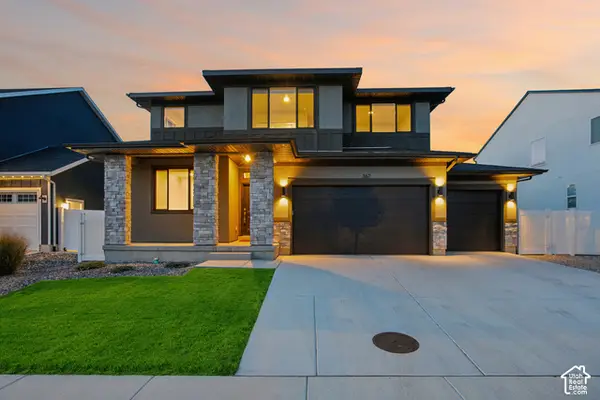 $1,050,000Active6 beds 4 baths3,681 sq. ft.
367 E Unchartered Ln S, Draper, UT 84020
MLS# 2185204Listed by: REDFIN CORPORATION - New
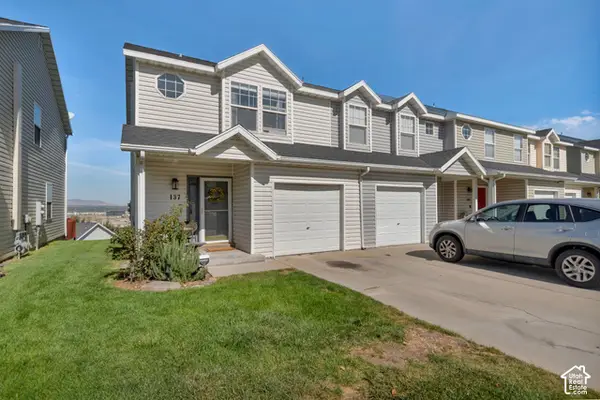 $379,999Active3 beds 2 baths1,206 sq. ft.
137 E Wayfield Dr, Draper, UT 84020
MLS# 2187529Listed by: FLAT RATE HOMES - Open Sun, 1 to 4pmNew
 $835,000Active5 beds 3 baths3,520 sq. ft.
248 E Gold Leaf Cir, Draper, UT 84020
MLS# 2187430Listed by: JMF REAL ESTATE SERVICES - New
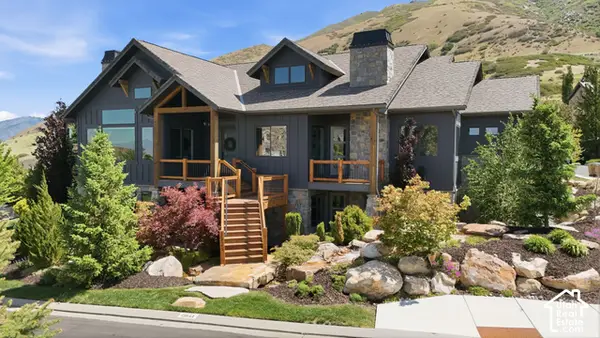 $1,999,999Active5 beds 6 baths6,280 sq. ft.
13543 S Aintree Ave, Draper, UT 84020
MLS# 2187184Listed by: RE/MAX ASSOCIATES - New
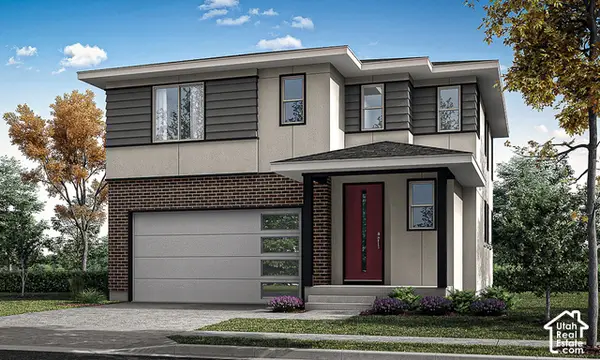 $688,900Active4 beds 4 baths2,582 sq. ft.
279 W Pixel Ln #115, Draper, UT 84020
MLS# 2187123Listed by: GARBETT HOMES - New
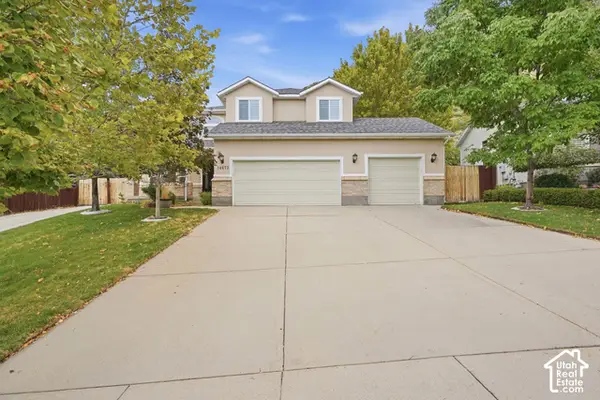 $869,000Active4 beds 4 baths3,252 sq. ft.
14873 S Steep Mountain Dr, Draper, UT 84020
MLS# 2187119Listed by: COLDWELL BANKER REALTY (SOUTH OGDEN) - New
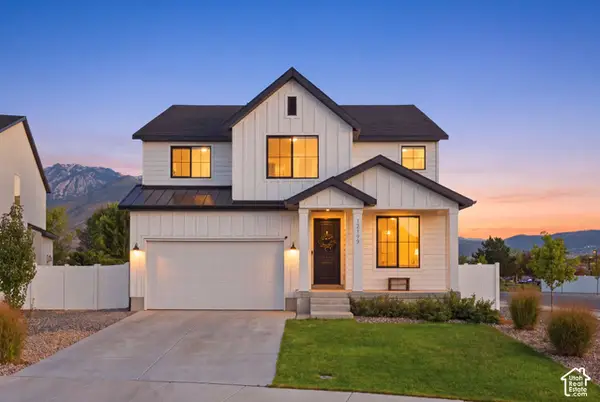 $975,000Active5 beds 4 baths3,682 sq. ft.
12199 S Brinnelli Dr E, Draper, UT 84020
MLS# 2186921Listed by: COLDWELL BANKER REALTY (SALT LAKE-SUGAR HOUSE) - Open Sat, 1 to 4pmNew
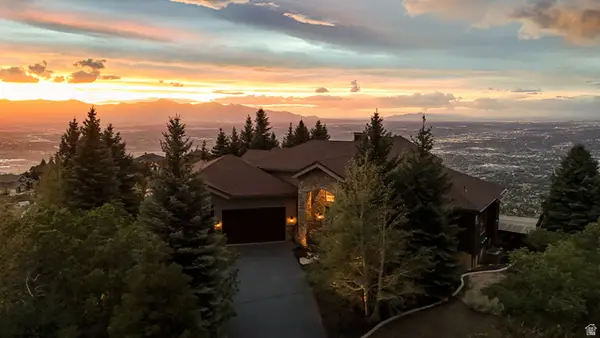 $3,900,000Active4 beds 4 baths7,385 sq. ft.
1459 E Meadow Bluff Ln, Draper, UT 84020
MLS# 2186925Listed by: JMF REAL ESTATE SERVICES


Protect your home and budget from life's surprises with an Assurant Home Warranty, backed by a partner that supports you through every step of homeownership. Explore Plans.
© 2026 Better Homes and Gardens Real Estate LLC. An Anywhere Real Estate company. All rights reserved. Better Homes and Gardens® Real Estate is a registered trademark owned by Meredith Operations Corporation, licensed to Better Homes and Gardens Real Estate LLC and used with permission. Better Homes and Gardens Real Estate LLC fully supports the principles of the Fair Housing Act and the Equal Opportunity Act. Listing information is deemed reliable but is not guaranteed accurate.
Each office is independently owned and operated.
Any services or products provided by third parties are not provided by, affiliated with or related to Better Homes and Gardens Real Estate LLC, or its affiliated companies.