
2011 E Stoneleigh Dr, Draper, UT 84020
Local realty services provided by:Better Homes and Gardens Real Estate Momentum
Listed by: scott robbins, deanna k. robbins
Office: summit sotheby's international realty
MLS#:2171208
Source:SL
Price summary
- Price:$450,000
- Price per sq. ft.:$215.93
- Monthly HOA dues:$293
About this home
Perched above the valley floor, this Draper townhouse boasts stunning views of the Salt Lake Valley and Lone Peak Mountain. And it is just steps away from the Suncrest trailhead, giving you access to all the hiking and biking trails. The main level features a spacious family room with a fireplace, plus a kitchen with a gas range and a large granite island. Enjoy summer sunsets from the newly painted deck. Downstairs, you'll find a second family room, a full bath, and a walk-out basement-perfect for extra living space or guests. Upstairs offers three bedrooms, including a large primary suite with a private bath, walk-in closet, and fresh paint throughout. This home also includes access to all Suncrest HOA amenities: Comcast high-speed internet and cable, a community clubhouse with an exercise room and rentable event spaces, an outdoor pool and hot tubs, six basketball hoops, a tennis court, and neighborhood parks. Residents enjoy year-round community events, including movies in the park, an Easter egg hunt, summer BBQs, pancake breakfasts, Trunk-or-Treat, and a visit from Santa....
Contact an agent
Home facts
- Year built:2005
- Subdivision & Development:STONELEIGH HEIGHTS AT SUNCREST PHASE 1
- Listing ID #:2171208
- Added:45 day(s) ago
- Updated:August 25, 2026 at 11:33 AM
Rooms and interior
- Bedrooms:3
- Total bathrooms:3
- Full bathrooms:3
- Rooms Total:13
- Flooring:Carpet, Slate, Tile
- Kitchen Description:Disposal, Microwave, Oven: Gas, Range Hood, Range/Oven: Free Stdng., Range: Gas, Refrigerator
- Basement Description:Entrance, Full, Walk-Out Access
- Living area:2,084 sq. ft.
Heating and cooling
- Cooling:Central Air
- Heating:Forced Air, Gas: Central
Structure and exterior
- Roof:Asphalt
- Year built:2005
- Building area:2,084 sq. ft.
- Lot area:0.04 Acres
- Lot Features:Road: Paved, Sidewalks, Sprinkler: Auto-Partial, Terrain: Grad Slope
- Construction Materials:Clapboard/Masonite, Stone, Stucco
- Exterior Features:Basement Entrance, Patio: Open, Walkout
- Levels:3 Story
Schools
- High school:Corner Canyon
- Middle school:Draper Park
- Elementary school:Oak Hollow
Utilities
- Water:Culinary, Water Connected
- Sewer:Sewer Connected, Sewer: Connected, Sewer: Public
Finances and disclosures
- Price:$450,000
- Price per sq. ft.:$215.93
- Tax amount:$2,231
Features and amenities
- Laundry features:Dryer, Electric Dryer Hookups, Washer
- Amenities:Alarm: Fire, Biking Trails, Closet: Walk-In, Den/Office, Fitness Center, Gas Logs, Hiking Trails, Maintenance, Pets Permitted, Pool, Snow Removal, Tennis Court(s)
Parking
- Total parking spaces:1
- Parking description:1 Car Garage, Attached Garage
- Garage spaces:1
New listings near 2011 E Stoneleigh Dr
- New
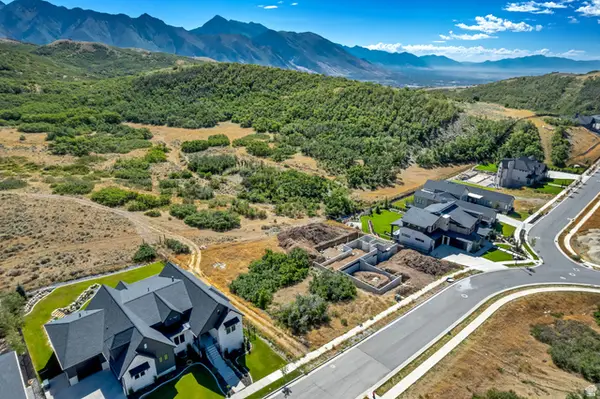 $620,000Active0.37 Acres
14603 S Canyon End Dr #45, Draper, UT 84020
MLS# 2180906Listed by: CANNON & COMPANY - New
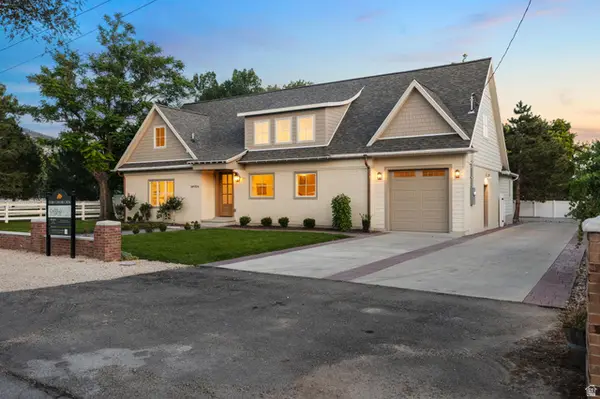 $1,699,999Active4 beds 4 baths3,844 sq. ft.
814 E 12500 S, Draper, UT 84020
MLS# 2180908Listed by: ASK ANDREW REAL ESTATE - New
 $5,200,000Active5 beds 6 baths7,287 sq. ft.
12296 S Mariah Cir E, Draper, UT 84020
MLS# 2180736Listed by: PRESIDIO REAL ESTATE - New
 $1,950,000Active5 beds 6 baths6,416 sq. ft.
12095 S Milona Dr E, Draper, UT 84020
MLS# 2180740Listed by: AFFINITY ALLIANCE REAL ESTATE - New
 $779,999Active4 beds 3 baths3,496 sq. ft.
340 E Brayden Way, Draper, UT 84020
MLS# 2180648Listed by: CONRAD CRUZ REAL ESTATE SERVICES, LLC - New
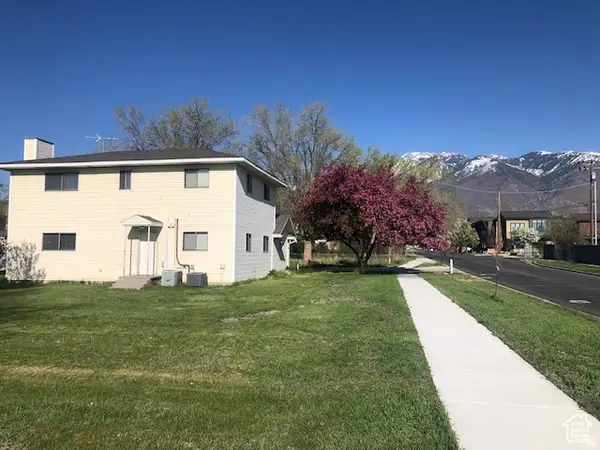 $740,000Active6 beds 3 baths2,868 sq. ft.
685 E 12000 S, Draper, UT 84020
MLS# 2180588Listed by: REALTYPATH LLC - New
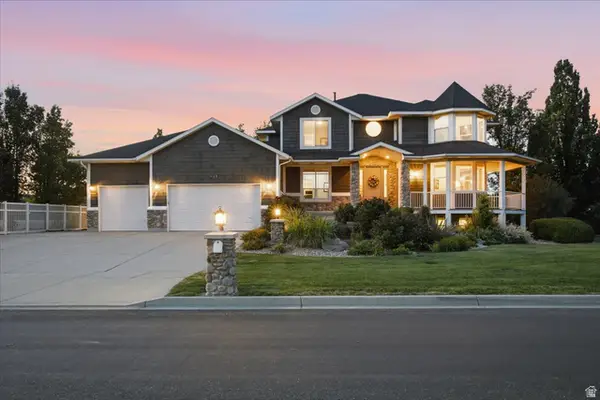 $1,400,000Active5 beds 4 baths4,795 sq. ft.
419 E 12100 S, Draper, UT 84020
MLS# 2180260Listed by: MASTERS UTAH REAL ESTATE - New
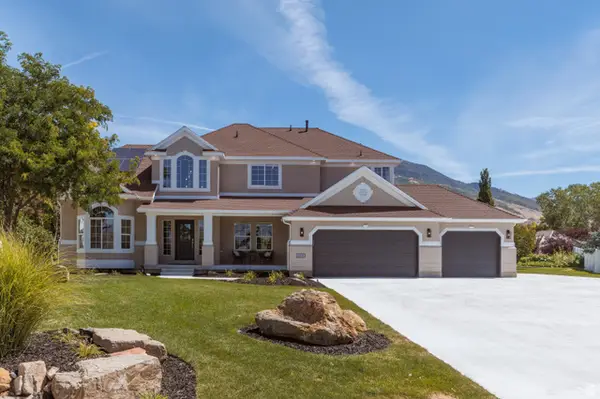 $1,595,000Active6 beds 5 baths5,282 sq. ft.
691 E Kings Peak Cv, Draper, UT 84020
MLS# 2180242Listed by: JEFFERSON STREET PROPERTIES, LLC 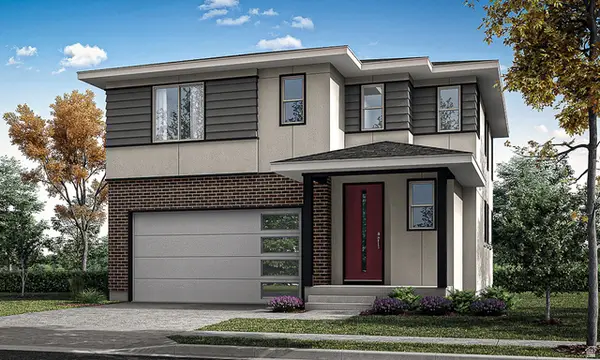 $757,994Pending3 beds 3 baths2,582 sq. ft.
253 Fushion Ln #124, Draper, UT 84020
MLS# 2180246Listed by: GARBETT HOMES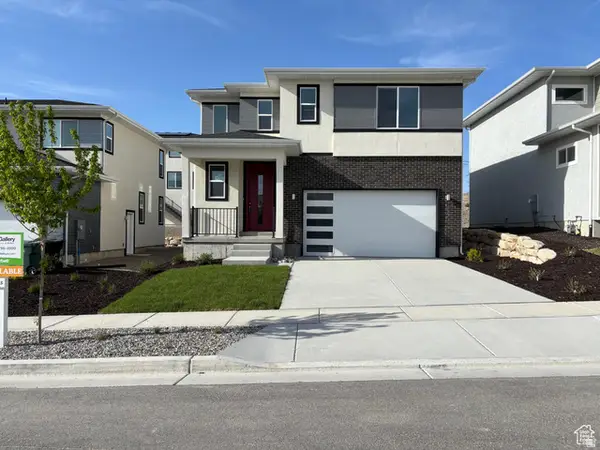 $752,717Pending3 beds 3 baths2,582 sq. ft.
11698 S Urbana Ln #117, Draper, UT 84020
MLS# 2180248Listed by: GARBETT HOMES


Protect your home and budget from life's surprises with an Assurant Home Warranty, backed by a partner that supports you through every step of homeownership. Explore Plans.
© 2026 Better Homes and Gardens Real Estate LLC. An Anywhere Real Estate company. All rights reserved. Better Homes and Gardens® Real Estate is a registered trademark owned by Meredith Operations Corporation, licensed to Better Homes and Gardens Real Estate LLC and used with permission. Better Homes and Gardens Real Estate LLC fully supports the principles of the Fair Housing Act and the Equal Opportunity Act. Listing information is deemed reliable but is not guaranteed accurate.
Each office is independently owned and operated.
Any services or products provided by third parties are not provided by, affiliated with or related to Better Homes and Gardens Real Estate LLC, or its affiliated companies.