
259 W Fushion Ln #123, Draper, UT 84020
Local realty services provided by:Better Homes and Gardens Real Estate Momentum
259 W Fushion Ln #123,Draper, UT 84020
$719,900
- 3 Beds
- 3 Baths
- 2,598 sq. ft.
- Single family
- Active
Listed by: janie despain mathis, marcus moss
Office: garbett homes
MLS#:2166516
Source:SL
Price summary
- Price:$719,900
- Price per sq. ft.:$277.1
- Monthly HOA dues:$160
About this home
LOCATION, LOCATION, LOCATION! Imagine being able to walk over to the Loveland Living Planet Aquarium for an afternoon adventure, hop right on the freeway for a seamless commute, or head out for shopping and dinner with some of Draper's best options close by. Located in an area known for highly rated schools, this community puts so much of what makes Draper desirable right at your fingertips. Now is your chance to be among the first homeowners in Urban, Garbett Homes' newest Draper community! This brand-new home features bright, open living spaces designed for gathering with family, entertaining friends, or simply enjoying a quiet evening at home. Large windows bring in abundant natural light, creating a warm and inviting atmosphere throughout. And this home is designed to work smarter for you. Built to Garbett Homes' award-winning Efficiency+ standards, this high-efficiency, all-electric home is thoughtfully constructed to help reduce energy use and monthly utility costs while providing more consistent indoor temperatures, healthier indoor air, and year-round comfort. Brand-new home, brand-new community, incredible efficiency, and a Draper location that's hard to beat. Come experience a home built for the way you live today-and the future you're building tomorrow....
Contact an agent
Home facts
- Year built:2026
- Listing ID #:2166516
- Added:101 day(s) ago
- Updated:September 28, 2026 at 12:22 PM
Rooms and interior
- Bedrooms:3
- Total bathrooms:3
- Full bathrooms:2
- Half bathrooms:1
- Rooms Total:10
- Flooring:Carpet, Tile
- Kitchen Description:Range/Oven: Free Stdng.
- Basement Description:Full
- Living area:2,598 sq. ft.
Heating and cooling
- Cooling:Central Air
- Heating:Forced Air
Structure and exterior
- Roof:Asphalt
- Year built:2026
- Building area:2,598 sq. ft.
- Lot area:0.1 Acres
- Construction Materials:Asphalt, Composition, Stone, Stucco
- Exterior Features:Covered, Patio: Covered
- Levels:3 Story
Schools
- High school:Alta
- Middle school:Mount Jordan
- Elementary school:Crescent
Utilities
- Water:Water Connected
- Sewer:Sewer: Public
Finances and disclosures
- Price:$719,900
- Price per sq. ft.:$277.1
Features and amenities
- Amenities:Closet: Walk-In, Smart Thermostat(s)
Parking
- Total parking spaces:2
- Parking description:2 Car Garage, Attached, Attached Garage
- Garage spaces:2
New listings near 259 W Fushion Ln #123
- Open Sat, 1 to 3pmNew
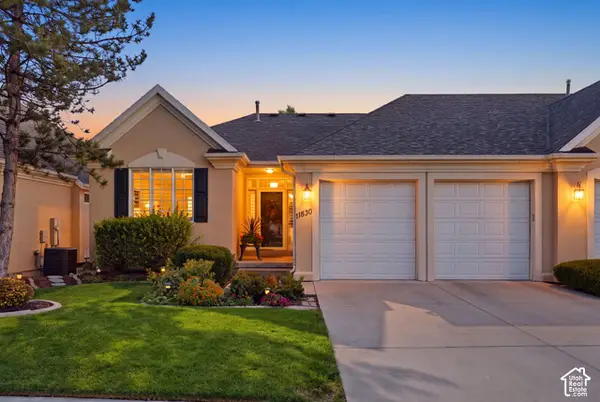 $634,000Active2 beds 3 baths2,848 sq. ft.
11830 S Cottage Side Way #14-B, Draper, UT 84020
MLS# 2187767Listed by: REAL BROKER, LLC - New
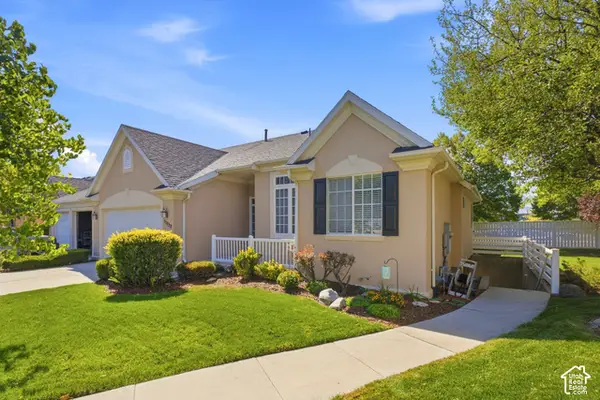 $665,000Active4 beds 4 baths3,473 sq. ft.
11828 S Cottage Side Way, Draper, UT 84020
MLS# 2187218Listed by: BLACK DIAMOND REALTY - New
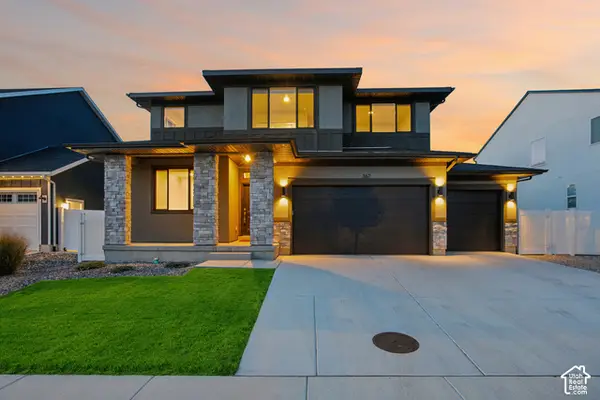 $1,050,000Active6 beds 4 baths3,681 sq. ft.
367 E Unchartered Ln S, Draper, UT 84020
MLS# 2185204Listed by: REDFIN CORPORATION - New
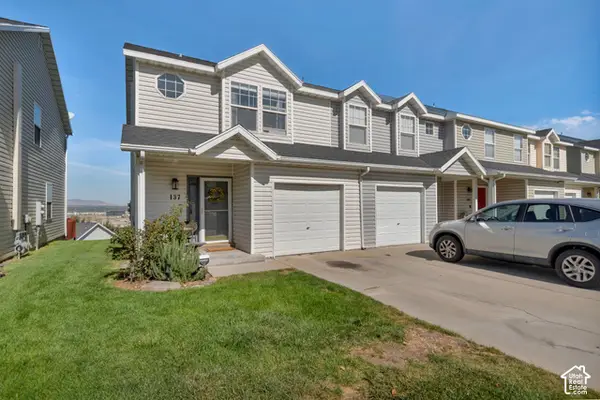 $379,999Active3 beds 2 baths1,206 sq. ft.
137 E Wayfield Dr, Draper, UT 84020
MLS# 2187529Listed by: FLAT RATE HOMES - Open Sun, 1 to 4pmNew
 $835,000Active5 beds 3 baths3,520 sq. ft.
248 E Gold Leaf Cir, Draper, UT 84020
MLS# 2187430Listed by: JMF REAL ESTATE SERVICES - New
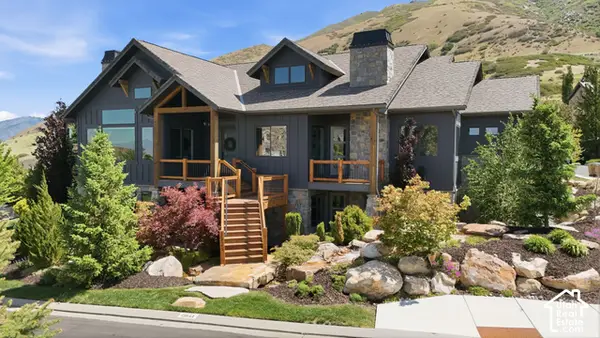 $1,999,999Active5 beds 6 baths6,280 sq. ft.
13543 S Aintree Ave, Draper, UT 84020
MLS# 2187184Listed by: RE/MAX ASSOCIATES - New
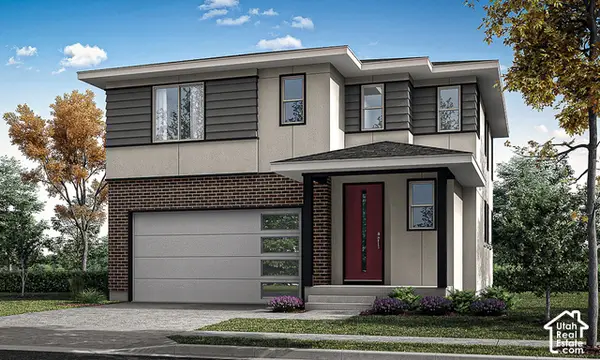 $688,900Active4 beds 4 baths2,582 sq. ft.
279 W Pixel Ln #115, Draper, UT 84020
MLS# 2187123Listed by: GARBETT HOMES - New
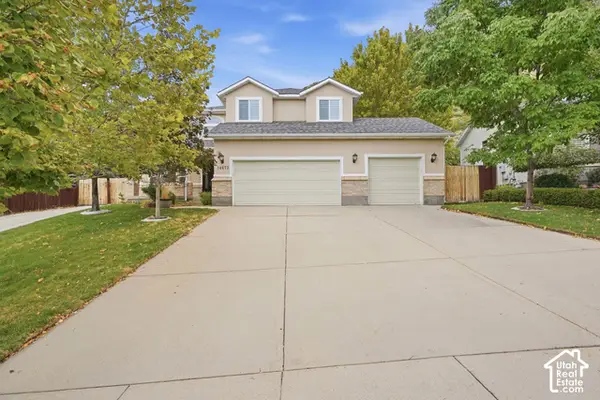 $869,000Active4 beds 4 baths3,252 sq. ft.
14873 S Steep Mountain Dr, Draper, UT 84020
MLS# 2187119Listed by: COLDWELL BANKER REALTY (SOUTH OGDEN) - New
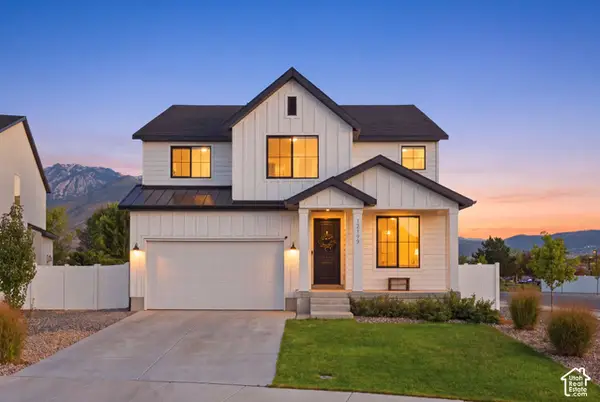 $975,000Active5 beds 4 baths3,682 sq. ft.
12199 S Brinnelli Dr E, Draper, UT 84020
MLS# 2186921Listed by: COLDWELL BANKER REALTY (SALT LAKE-SUGAR HOUSE) - Open Sat, 1 to 4pmNew
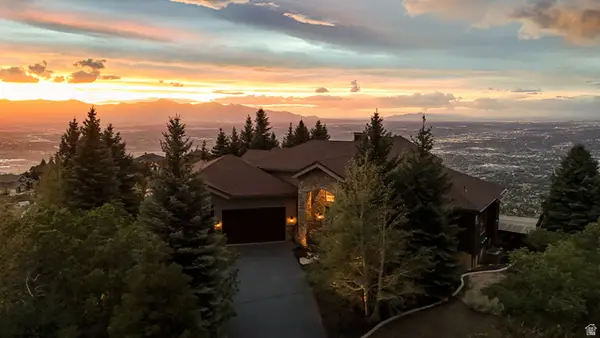 $3,900,000Active4 beds 4 baths7,385 sq. ft.
1459 E Meadow Bluff Ln, Draper, UT 84020
MLS# 2186925Listed by: JMF REAL ESTATE SERVICES


Protect your home and budget from life's surprises with an Assurant Home Warranty, backed by a partner that supports you through every step of homeownership. Explore Plans.
© 2026 Better Homes and Gardens Real Estate LLC. An Anywhere Real Estate company. All rights reserved. Better Homes and Gardens® Real Estate is a registered trademark owned by Meredith Operations Corporation, licensed to Better Homes and Gardens Real Estate LLC and used with permission. Better Homes and Gardens Real Estate LLC fully supports the principles of the Fair Housing Act and the Equal Opportunity Act. Listing information is deemed reliable but is not guaranteed accurate.
Each office is independently owned and operated.
Any services or products provided by third parties are not provided by, affiliated with or related to Better Homes and Gardens Real Estate LLC, or its affiliated companies.