
2783 E Griffin Aly, Eagle Mountain, UT 84005
Local realty services provided by:Better Homes and Gardens Real Estate Momentum
2783 E Griffin Aly,Eagle Mountain, UT 84005
$355,000
- 3 Beds
- 3 Baths
- 1,500 sq. ft.
- Townhouse
- Active
Listed by: sandy hixson
Office: equity real estate (results)
MLS#:2174357
Source:SL
Price summary
- Price:$355,000
- Price per sq. ft.:$236.67
- Monthly HOA dues:$108
About this home
This beautiful Town home is in new condition, pet free, and smoke free. Tucked in to this amazing community with walking and biking paths close by. While being ideally located near a neighborhood park, local schools, and the community clubhouse that's perfect for gatherings and events. This townhome features quartz countertops, all stainless-steel appliances, 3 bedrooms, 2.5 baths spacious layout. Thoughtful upgrades like a water softener add everyday comfort and value. Upstairs, the spacious master bedroom features a charming nook, ideal for a home office or reading area. With its prime location, smart upgrades, and welcoming layout, this townhome blends comfort, convenience, and community living. Square footage figures are provided as a courtesy estimate only and were obtained from Property Attributes.
Contact an agent
Home facts
- Year built:2022
- Subdivision & Development:JUNIPER SPRINGS
- Listing ID #:2174357
- Added:59 day(s) ago
- Updated:September 24, 2026 at 11:38 AM
Rooms and interior
- Bedrooms:3
- Total bathrooms:3
- Full bathrooms:2
- Half bathrooms:1
- Rooms Total:9
- Flooring:Carpet
- Kitchen Description:Disposal, Microwave, Portable Dishwasher, Range/Oven: Free Stdng.
- Living area:1,500 sq. ft.
Heating and cooling
- Cooling:Central Air
- Heating:Forced Air, Gas: Central
Structure and exterior
- Roof:Asphalt
- Year built:2022
- Building area:1,500 sq. ft.
- Lot area:0.03 Acres
- Lot Features:Sidewalks, Sprinkler: Auto-Full
- Construction Materials:Asphalt, Brick, Stucco
- Levels:2 Story
Schools
- High school:Cedar Valley High school
- Elementary school:Hidden Hollow
Utilities
- Water:Culinary, Water Connected
- Sewer:Sewer Connected, Sewer: Connected
Finances and disclosures
- Price:$355,000
- Price per sq. ft.:$236.67
- Tax amount:$1,796
Features and amenities
- Amenities:Alarm: Fire, Ceiling Fan, Closet: Walk-In, Insurance, Maintenance, Pets Permitted, Picnic Area, Playground, Snow Removal, Water Softener Owned, Window Coverings
Parking
- Total parking spaces:2
- Parking description:2 Car Garage, Built-In, Garage Door Opener
- Garage spaces:2
New listings near 2783 E Griffin Aly
- New
 $782,844Active4 beds 4 baths4,574 sq. ft.
2821 N Scarlet Road #149, Eagle Mountain, UT 84005
MLS# 2187103Listed by: TRUE NORTH REALTY LLC - New
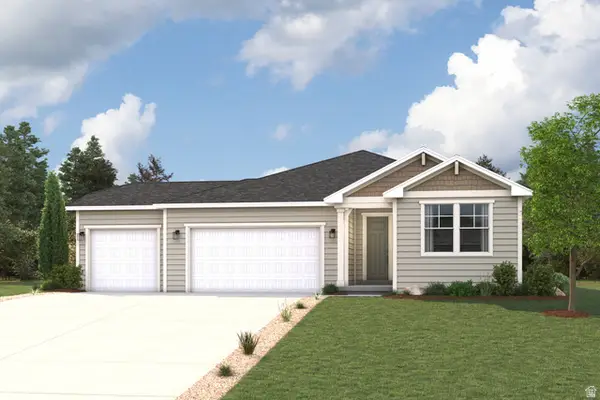 $589,989Active6 beds 3 baths4,202 sq. ft.
2160 E Garnet Ave, Eagle Mountain, UT 84005
MLS# 2186919Listed by: CENTURY COMMUNITIES REALTY OF UTAH, LLC - New
 $559,990Active3 beds 2 baths4,202 sq. ft.
2234 E Garnet Ave, Eagle Mountain, UT 84005
MLS# 2186929Listed by: CENTURY COMMUNITIES REALTY OF UTAH, LLC - New
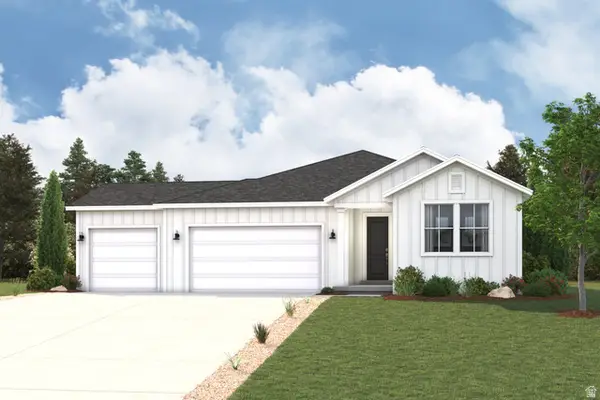 $604,990Active3 beds 2 baths4,202 sq. ft.
2265 E Garnet Ave, Eagle Mountain, UT 84005
MLS# 2186940Listed by: CENTURY COMMUNITIES REALTY OF UTAH, LLC - New
 $669,990Active4 beds 3 baths4,289 sq. ft.
2229 E Garnet Ave, Eagle Mountain, UT 84005
MLS# 2186953Listed by: CENTURY COMMUNITIES REALTY OF UTAH, LLC - New
 $490,000Active4 beds 3 baths2,630 sq. ft.
4076 E Southpass Rd, Eagle Mountain, UT 84005
MLS# 2186954Listed by: SIMPLE CHOICE REAL ESTATE - New
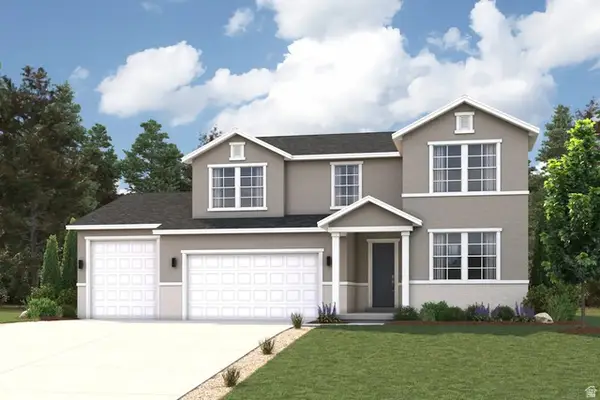 $645,789Active5 beds 4 baths4,292 sq. ft.
2159 E Garnet Ave, Eagle Mountain, UT 84005
MLS# 2186956Listed by: CENTURY COMMUNITIES REALTY OF UTAH, LLC - Open Sat, 11am to 1pmNew
 $415,000Active3 beds 4 baths2,054 sq. ft.
4312 E Cotton Dr, Eagle Mountain, UT 84005
MLS# 2186844Listed by: REALTYPATH LLC (ADVANTAGE)  $599,900Active4 beds 3 baths4,022 sq. ft.
6017 N Sheps Ridge Rd, Eagle Mountain, UT 84005
MLS# 2179152Listed by: ITECH REAL ESTATE SERVICES- New
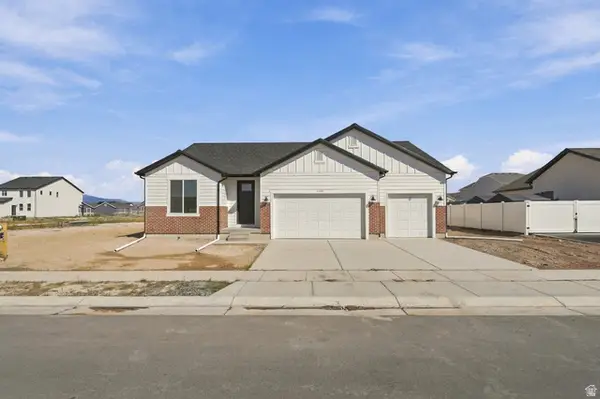 $519,000Active3 beds 2 baths3,266 sq. ft.
2365 E E Morning Glory Way #426, Eagle Mountain, UT 84005
MLS# 2186379Listed by: EQUITY REAL ESTATE (NRE)


Protect your home and budget from life's surprises with an Assurant Home Warranty, backed by a partner that supports you through every step of homeownership. Explore Plans.
© 2026 Better Homes and Gardens Real Estate LLC. An Anywhere Real Estate company. All rights reserved. Better Homes and Gardens® Real Estate is a registered trademark owned by Meredith Operations Corporation, licensed to Better Homes and Gardens Real Estate LLC and used with permission. Better Homes and Gardens Real Estate LLC fully supports the principles of the Fair Housing Act and the Equal Opportunity Act. Listing information is deemed reliable but is not guaranteed accurate.
Each office is independently owned and operated.
Any services or products provided by third parties are not provided by, affiliated with or related to Better Homes and Gardens Real Estate LLC, or its affiliated companies.