
6741 E Aspen Dr N, Eden, UT 84310
Local realty services provided by:Better Homes and Gardens Real Estate Momentum
6741 E Aspen Dr N,Eden, UT 84310
$2,100,000
- 5 Beds
- 4 Baths
- 4,051 sq. ft.
- Single family
- Active
Listed by: jamie lythgoe, doug lythgoe
Office: re/max crossroads
MLS#:2062906
Source:SL
Price summary
- Price:$2,100,000
- Price per sq. ft.:$518.39
- Monthly HOA dues:$62.5
About this home
Powder Mountain retreat with ski run 20 steps outside your door. Two covered decks with unobstructed views of Powder Country. Bar and hot tub perfect for apre ski. Voted on of TIME's Best Places. 40+ million dollar in new improved skiing that adds over 1000 more lift served acres in Wolf Creek Canyon/DMI. 380 inches annual snowfall on average. Reputation for being unsurpassed expansive skiing where you can still find Powder a week after a storm! Zoned for short-term rentals. Features a 10x18 locking owner's vault/man cave, a ski tuning workshop in the secondary snowmobile garage, and an oversized 2-car garage. Lower level can be a lock off. Primary Bedroom features THREE walk in closets. Walkout basement has huge vaulted ceilings On demand hot water heater. Three fireplaces. Newer furnace with smart thermostat you can control from anywhere plus one additional furnace. Enjoy Powder's ongoing upgrades, incredible snow This is a great place for a second home or active retirement. True sense of community. Wolf Creek Resort, just 6 miles away, offers an 18 hole golf course one of Utah's best! Ten minutes to Pineview for fishing and boating. Miles of bike and hiking trails. Recreational Wonderland....
Contact an agent
Home facts
- Year built:2002
- Listing ID #:2062906
- Added:519 day(s) ago
- Updated:July 11, 2026 at 03:28 PM
Rooms and interior
- Bedrooms:5
- Total bathrooms:4
- Full bathrooms:4
- Rooms Total:19
- Flooring:Carpet, Concrete, Tile
- Bathrooms Description:Bath: Sep. Tub/Shower, Jetted Tub
- Kitchen Description:Disposal, Microwave, Range Hood, Range/Oven: Free Stdng., Range: Gas, Refrigerator, Trash Compactor
- Basement Description:Daylight, Entrance, Full, Walk-Out Access
- Living area:4,051 sq. ft.
Heating and cooling
- Heating:Gas: Central, Propane, Wood
Structure and exterior
- Roof:Metal
- Year built:2002
- Building area:4,051 sq. ft.
- Lot area:0.16 Acres
- Lot Features:Road: Unpaved, Secluded, Terrain: Mountain, Wooded
- Construction Materials:Metal Siding, Stone, Stucco
- Exterior Features:Basement Entrance, Covered, Deck: Covered, Entry (Foyer), Lighting, Patio: Covered, Walkout
- Levels:3 Story
Schools
- High school:Weber
- Middle school:Snowcrest
- Elementary school:Valley
Utilities
- Water:Culinary, Water Connected
- Sewer:Sewer Connected, Sewer: Connected, Sewer: Public
Finances and disclosures
- Price:$2,100,000
- Price per sq. ft.:$518.39
- Tax amount:$13,132
Features and amenities
- Laundry features:Dryer, Electric Dryer Hookups, Washer
- Amenities:Bar: Wet, Closet: Walk-In, Controlled Access, Den/Office, Gas Logs, Gated, Hiking Trails, Jetted Tub, Smart Thermostat(s), Vaulted Ceilings, Workbench
Parking
- Total parking spaces:7
- Parking description:3 Car Garage
- Garage spaces:3
New listings near 6741 E Aspen Dr N
- New
 $569,000Active3 beds 3 baths1,599 sq. ft.
5060 Lakeview Dr #1107, Eden, UT 84310
MLS# 2171325Listed by: ERA BROKERS CONSOLIDATED (OGDEN) - New
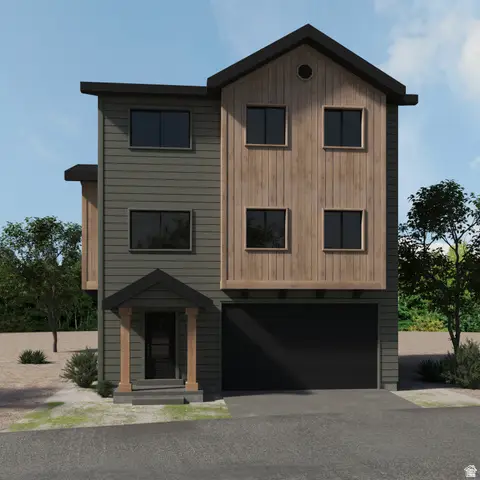 $825,000Active3 beds 4 baths2,147 sq. ft.
4883 E 3525 N #16, Eden, UT 84310
MLS# 2171087Listed by: KW SOUTH VALLEY KELLER WILLIAMS - New
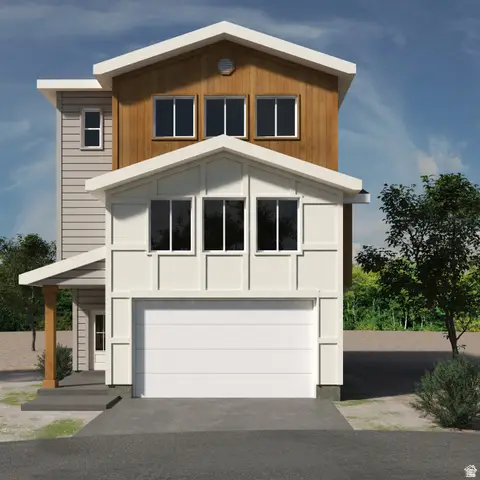 $869,900Active4 beds 4 baths2,489 sq. ft.
4891 E Willow Brooke Cir #5, Eden, UT 84310
MLS# 2171092Listed by: KW SOUTH VALLEY KELLER WILLIAMS - New
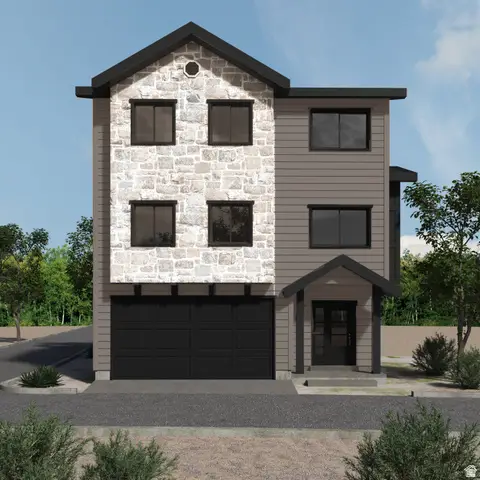 $825,000Active3 beds 4 baths2,112 sq. ft.
4879 E 3525 N #17, Eden, UT 84310
MLS# 2171101Listed by: KW SOUTH VALLEY KELLER WILLIAMS - New
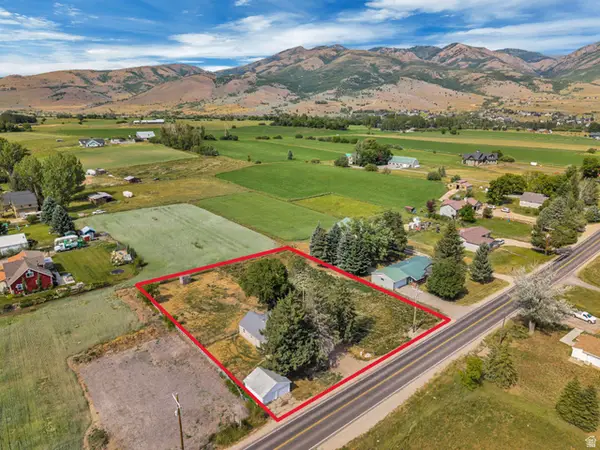 $399,900Active2 beds 1 baths875 sq. ft.
3342 E 4100 N, Eden, UT 84310
MLS# 2170857Listed by: INTERMOUNTAIN PROPERTIES - New
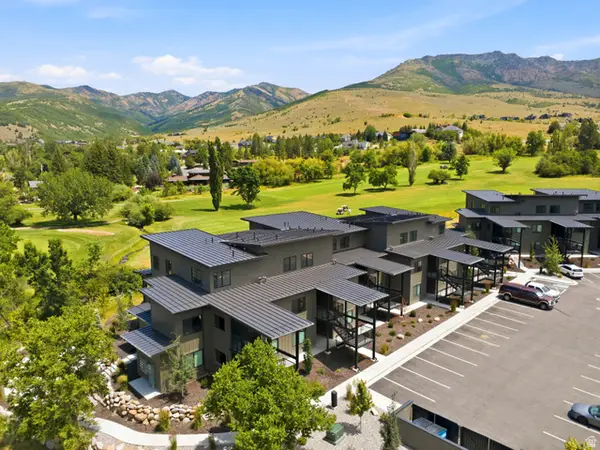 $829,800Active3 beds 3 baths1,625 sq. ft.
3884 N 4975 E #B201, Eden, UT 84310
MLS# 2170054Listed by: MOUNTAIN LUXURY REAL ESTATE - New
 $1,950,000Active5 beds 5 baths4,954 sq. ft.
2135 E 6825 N, Eden, UT 84310
MLS# 2168947Listed by: MTN BUFF, LLC - New
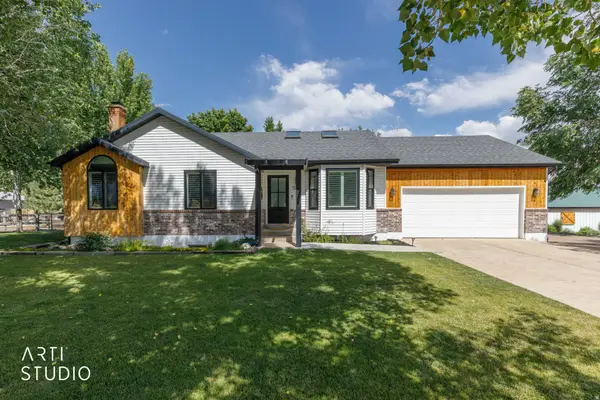 $1,050,000Active3 beds 3 baths2,660 sq. ft.
5186 N 3350 E, Eden, UT 84310
MLS# 2169523Listed by: ERA BROKERS CONSOLIDATED (OGDEN) - New
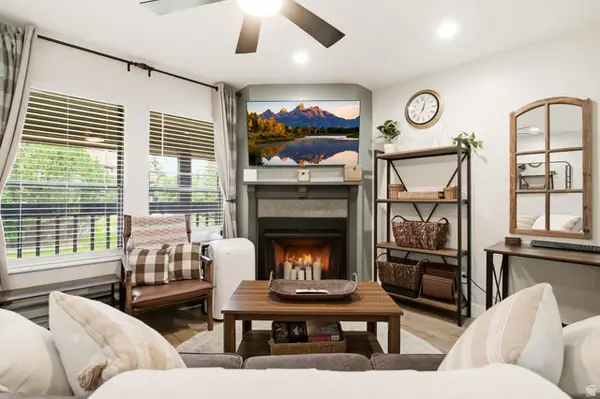 $370,000Active2 beds 2 baths920 sq. ft.
3615 N Wolf Lodge Dr #411, Eden, UT 84310
MLS# 2169416Listed by: CENTURY 21 EVEREST (CENTERVILLE) - New
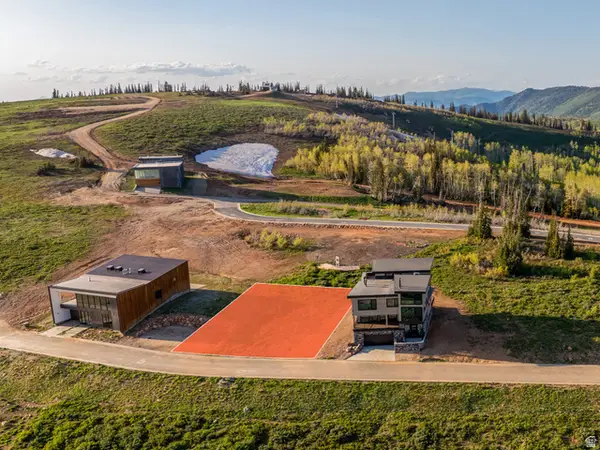 $2,550,000Active0.2 Acres
8514 E Overlook Dr #17, Eden, UT 84310
MLS# 2169119Listed by: POWDER HAVEN REAL ESTATE


Protect your home and budget from life's surprises with an Assurant Home Warranty, backed by a partner that supports you through every step of homeownership. Explore Plans.
© 2026 Better Homes and Gardens Real Estate LLC. An Anywhere Real Estate company. All rights reserved. Better Homes and Gardens® Real Estate is a registered trademark owned by Meredith Operations Corporation, licensed to Better Homes and Gardens Real Estate LLC and used with permission. Better Homes and Gardens Real Estate LLC fully supports the principles of the Fair Housing Act and the Equal Opportunity Act. Listing information is deemed reliable but is not guaranteed accurate.
Each office is independently owned and operated.
Any services or products provided by third parties are not provided by, affiliated with or related to Better Homes and Gardens Real Estate LLC, or its affiliated companies.