
10330 N 5200 W, Elwood, UT 84337
Local realty services provided by:Better Homes and Gardens Real Estate Momentum
10330 N 5200 W,Elwood, UT 84337
$534,000
- 4 Beds
- 3 Baths
- 3,120 sq. ft.
- Single family
- Pending
Listed by: abbie anderson
Office: brix real estate
MLS#:2170559
Source:SL
Price summary
- Price:$534,000
- Price per sq. ft.:$171.15
About this home
This lovingly maintained, one-owner home is full of charm, quality, and endless potential. Meticulously cared for throughout the years, it offers a rare opportunity to personalize a spacious, all-brick home in an exceptional setting. Inside, you'll find a generously sized kitchen, two inviting family rooms, large bedrooms, abundant storage throughout, and an oversized garage. A convenient circle drive provides easy access and ample additional parking for family and guests. Enjoy outdoor living from the covered deck overlooking the expansive backyard, complete with fruit trees and unobstructed views with no backyard neighbors. Designed for year-round comfort and peace of mind, the home features two furnaces, two central air conditioning units, a cozy wood-burning fireplace, a wood stove, and a backup generator to help ensure you're prepared during power outages. Approximately five years ago, the seller connected the home to city sewer, including installation of new sewer lines from the home to the city connection. Rarely do you find a single-level home of this size situated on such a large lot. Combining space, functionality, privacy, and timeless quality, this exceptional property is ready for its next owner to make it their own....
Contact an agent
Home facts
- Year built:1976
- Listing ID #:2170559
- Added:105 day(s) ago
- Updated:October 22, 2026 at 08:32 AM
Rooms and interior
- Bedrooms:4
- Total bathrooms:3
- Full bathrooms:2
- Half bathrooms:1
- Rooms Total:13
- Flooring:Carpet, Laminate, Tile
- Bathrooms Description:Bath: Sep. Tub/Shower
- Kitchen Description:Oven: Double, Range/Oven: Built-In
- Living area:3,120 sq. ft.
Heating and cooling
- Cooling:Central Air
- Heating:Forced Air
Structure and exterior
- Roof:Asphalt
- Year built:1976
- Building area:3,120 sq. ft.
- Lot area:0.67 Acres
- Lot Features:Fenced: Full, Flat, Sprinkler: Auto-Full
- Architectural Style:Rambler/Ranch
- Construction Materials:Brick
- Exterior Features:Deck: Covered, Entry (Foyer), Walkout
- Levels:1 Story
Schools
- High school:Bear River
- Middle school:Bear River
- Elementary school:McKinley
Utilities
- Water:Culinary, Water Connected
- Sewer:Sewer Connected, Sewer: Connected
Finances and disclosures
- Price:$534,000
- Price per sq. ft.:$171.15
- Tax amount:$2,885
Features and amenities
- Amenities:Central Vacuum, Closet: Walk-In, Den/Office, Storage Shed(s), Swing Set, Window Coverings
Parking
- Total parking spaces:2
- Parking description:2 Car Garage, Attached, Attached Garage, Extra Length
- Garage spaces:2
New listings near 10330 N 5200 W
- New
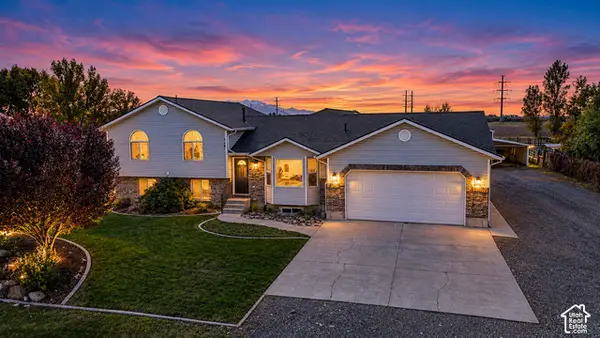 $635,000Active6 beds 3 baths3,686 sq. ft.
4705 W 9050 N, Tremonton, UT 84337
MLS# 2192436Listed by: LOCAL UTAH REALTY - New
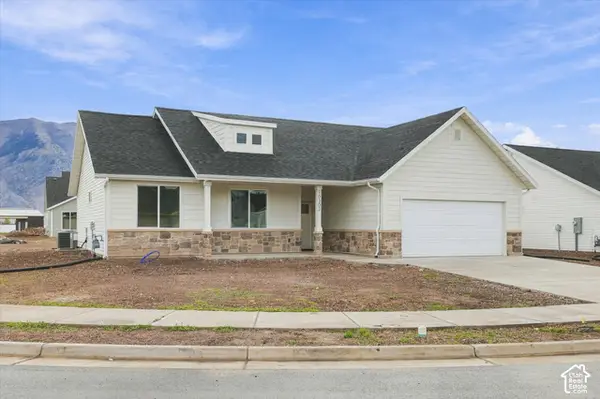 $449,000Active3 beds 3 baths1,614 sq. ft.
10302 N Vista Ln, Elwood, UT 84337
MLS# 2192336Listed by: BRIX REAL ESTATE 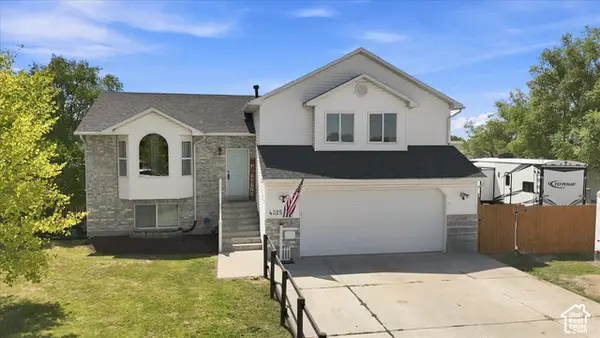 $565,000Active4 beds 3 baths2,326 sq. ft.
4325 W 9600 N, Elwood, UT 84337
MLS# 2190329Listed by: REAL BROKER, LLC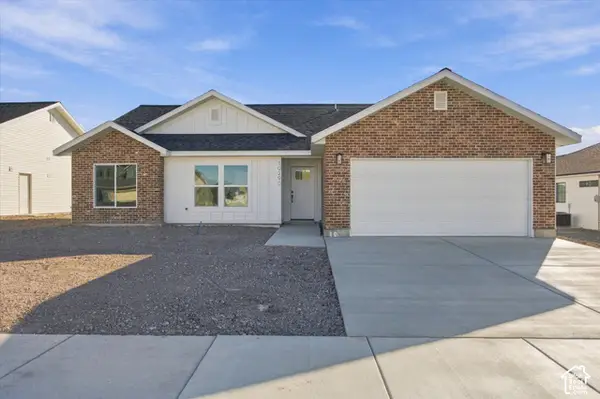 $449,000Active3 beds 2 baths1,628 sq. ft.
10290 N Vista Ln, Elwood, UT 84337
MLS# 2189530Listed by: BRIX REAL ESTATE- Open Sat, 2 to 4pm
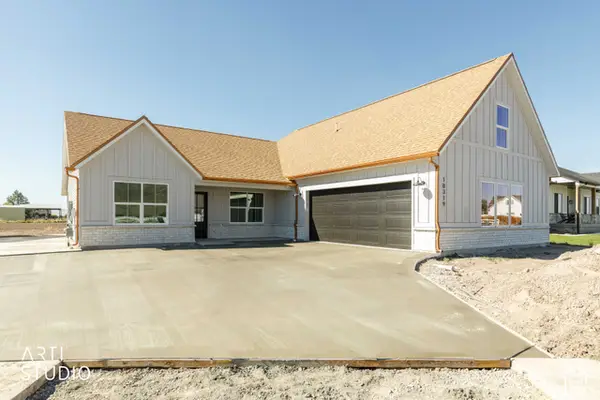 $659,900Active5 beds 4 baths2,352 sq. ft.
10319 N Vista Ln, Elwood, UT 84337
MLS# 2189218Listed by: ERA BROKERS CONSOLIDATED (SALT LAKE) - Open Sat, 11am to 1:30pm
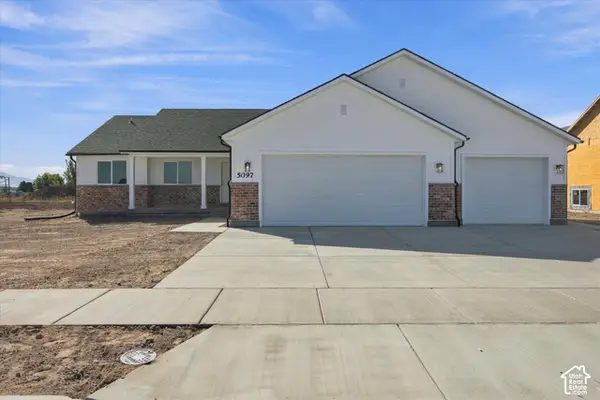 $549,000Active4 beds 2 baths1,696 sq. ft.
5097 W 10200 N, Elwood, UT 84337
MLS# 2189196Listed by: CORNERSTONE REAL ESTATE PROFESSIONALS, LLC  $479,000Pending4 beds 2 baths2,360 sq. ft.
4310 W 9600 N, Elwood, UT 84337
MLS# 2187397Listed by: COLDWELL BANKER TUGAW REALTORS (TREMONTON)- Open Sat, 2 to 4pm
 $674,900Active6 beds 3 baths2,560 sq. ft.
10307 N Vista Ln, Elwood, UT 84337
MLS# 2187330Listed by: ERA BROKERS CONSOLIDATED (SALT LAKE)  $650,000Active4 beds 3 baths2,776 sq. ft.
10271 N Vista Ln #13, Elwood, UT 84337
MLS# 2186347Listed by: REALTYPATH LLC (PREFERRED) $450,000Active3 beds 2 baths1,694 sq. ft.
10259 N Vista Ln #14, Elwood, UT 84337
MLS# 2186348Listed by: REALTYPATH LLC (PREFERRED)


Protect your home and budget from life's surprises with an Assurant Home Warranty, backed by a partner that supports you through every step of homeownership. Explore Plans.
© 2026 Better Homes and Gardens Real Estate LLC. An Anywhere Real Estate company. All rights reserved. Better Homes and Gardens® Real Estate is a registered trademark owned by Meredith Operations Corporation, licensed to Better Homes and Gardens Real Estate LLC and used with permission. Better Homes and Gardens Real Estate LLC fully supports the principles of the Fair Housing Act and the Equal Opportunity Act. Listing information is deemed reliable but is not guaranteed accurate.
Each office is independently owned and operated.
Any services or products provided by third parties are not provided by, affiliated with or related to Better Homes and Gardens Real Estate LLC, or its affiliated companies.