
220 W Mill Rd, Ferron, UT 84523
Local realty services provided by:Better Homes and Gardens Real Estate Momentum
220 W Mill Rd,Ferron, UT 84523
$340,000
- 3 Beds
- 3 Baths
- 2,123 sq. ft.
- Single family
- Active
Listed by: jenya gunnell
Office: homie
MLS#:2173639
Source:SL
Price summary
- Price:$340,000
- Price per sq. ft.:$160.15
About this home
Well taken care of home in the heart of Ferron! Granite countertops with stone backsplash in the kitchen. Porcelain tile in all bathrooms. Real hardwood floors throughout the home! Open space for an office. Jetted tub in the main floor bathroom. Steam humidifier, soft water system, utility sink, central vacuum, insulated garage door. Downstairs family room highlights a one-of-a-kind wood-burning fireplace built with reclaimed bricks and mantle from Ferron's first elementary school.
Contact an agent
Home facts
- Year built:1977
- Listing ID #:2173639
- Added:33 day(s) ago
- Updated:August 25, 2026 at 11:33 AM
Rooms and interior
- Bedrooms:3
- Total bathrooms:3
- Full bathrooms:2
- Rooms Total:13
- Flooring:Hardwood, Tile
- Bathrooms Description:Jetted Tub
- Kitchen Description:Disposal, Kitchen: Updated, Microwave, Portable Dishwasher, Refrigerator
- Basement Description:Daylight, Full, Walk-Out Access
- Living area:2,123 sq. ft.
Heating and cooling
- Cooling:Central Air
- Heating:Gas: Central, Gas: Stove, Steam, Wood
Structure and exterior
- Roof:Asphalt
- Year built:1977
- Building area:2,123 sq. ft.
- Lot area:0.19 Acres
- Lot Features:Curb & Gutter, Fenced: Partial, Flat, Road: Paved, Secluded, Sprinkler: Auto-Full
- Architectural Style:Split Entry/Bi Level
- Construction Materials:Brick
- Exterior Features:Lighting, Walkout
- Levels:2 Story
Schools
- High school:Emery County
- Middle school:San Rafael
- Elementary school:Ferron
Utilities
- Water:Culinary, Secondary, Water Connected
- Sewer:Sewer Connected, Sewer: Connected, Sewer: Public
Finances and disclosures
- Price:$340,000
- Price per sq. ft.:$160.15
- Tax amount:$4,706
Features and amenities
- Laundry features:Dryer, Electric Dryer Hookups, Gas Dryer Hookups, Washer
- Amenities:Alarm: Security, Central Vacuum, Den/Office, Gas Logs, Humidifier, Intercom, Jetted Tub
Parking
- Total parking spaces:6
- Parking description:2 Car Garage, Attached Garage, Secured, Secured Parking
- Garage spaces:2
New listings near 220 W Mill Rd
- New
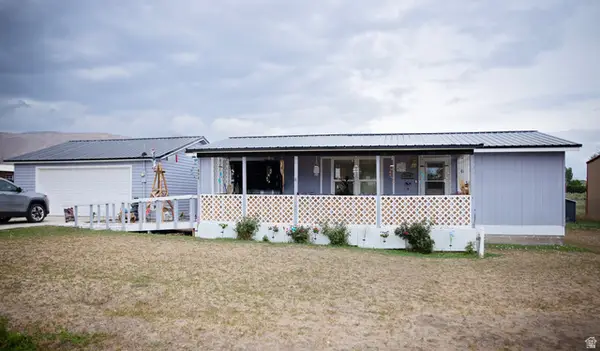 $240,000Active3 beds 2 baths980 sq. ft.
380 W 300 N, Ferron, UT 84523
MLS# 2179698Listed by: ELEVEN11 REAL ESTATE  $290,000Active3 beds 2 baths2,056 sq. ft.
500 W Ferron Creek Dr, Ferron, UT 84523
MLS# 2174265Listed by: RODEO REALTY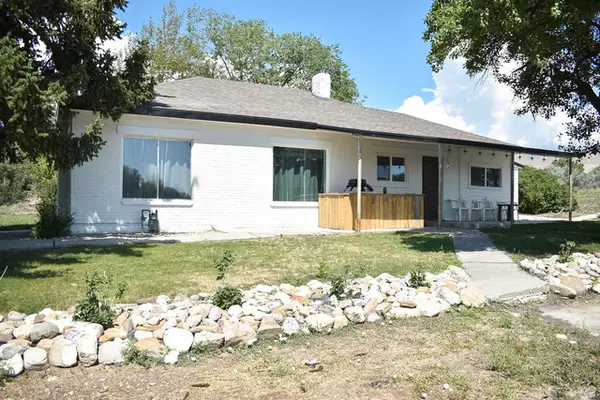 $335,000Active3 beds 2 baths1,254 sq. ft.
85 E 300 N, Ferron, UT 84523
MLS# 2173915Listed by: UPT REAL ESTATE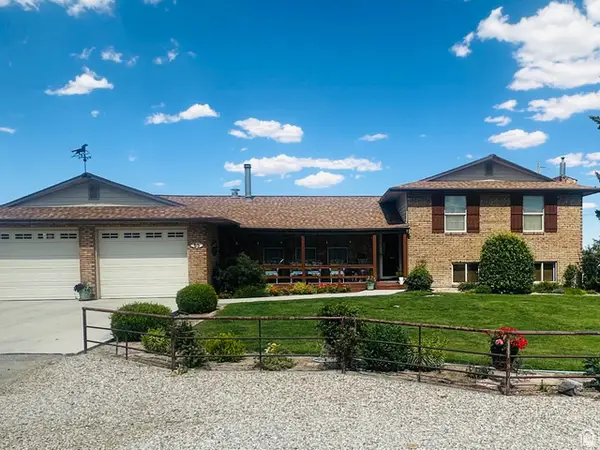 $495,000Active4 beds 3 baths2,744 sq. ft.
55 S 775 E, Ferron, UT 84523
MLS# 2173129Listed by: SALTY PEAK REAL ESTATE $435,000Active6 beds 3 baths3,272 sq. ft.
360 N State St, Ferron, UT 84523
MLS# 2172958Listed by: UPT REAL ESTATE $494,000Active5 beds 4 baths3,855 sq. ft.
190 E 600 N, Ferron, UT 84523
MLS# 2171219Listed by: ANDERSON REALTY LLC $330,000Pending4 beds 3 baths2,240 sq. ft.
640 W Canyon Rd, Ferron, UT 84523
MLS# 2170921Listed by: RODEO REALTY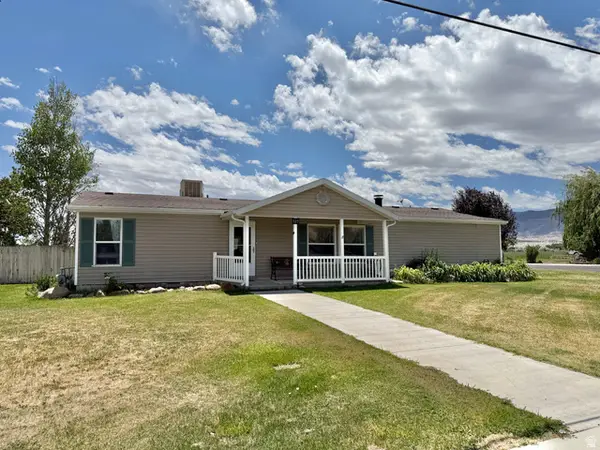 $265,000Active3 beds 2 baths1,539 sq. ft.
105 W 500 S, Ferron, UT 84523
MLS# 2165464Listed by: ANDERSON REALTY LLC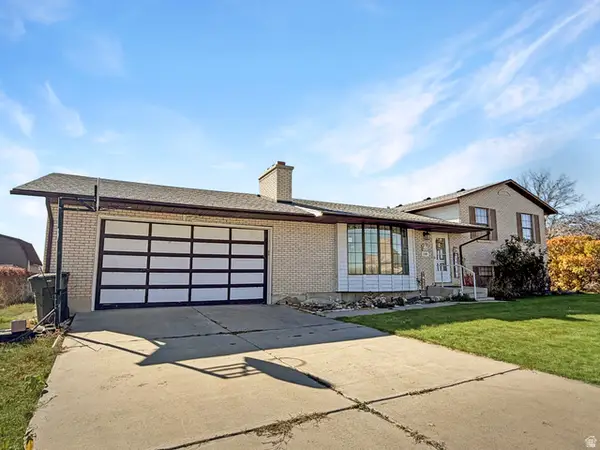 $350,000Active5 beds 2 baths2,471 sq. ft.
255 W 500 S, Ferron, UT 84523
MLS# 2162175Listed by: ANDERSON REALTY LLC


Protect your home and budget from life's surprises with an Assurant Home Warranty, backed by a partner that supports you through every step of homeownership. Explore Plans.
© 2026 Better Homes and Gardens Real Estate LLC. An Anywhere Real Estate company. All rights reserved. Better Homes and Gardens® Real Estate is a registered trademark owned by Meredith Operations Corporation, licensed to Better Homes and Gardens Real Estate LLC and used with permission. Better Homes and Gardens Real Estate LLC fully supports the principles of the Fair Housing Act and the Equal Opportunity Act. Listing information is deemed reliable but is not guaranteed accurate.
Each office is independently owned and operated.
Any services or products provided by third parties are not provided by, affiliated with or related to Better Homes and Gardens Real Estate LLC, or its affiliated companies.