
11933 N Atlas Dr, Highland, UT 84003
Local realty services provided by:Better Homes and Gardens Real Estate Momentum
Listed by: patrea marolf
Office: kw south valley keller williams
MLS#:2170325
Source:SL
Price summary
- Price:$4,750,000
- Price per sq. ft.:$471.93
About this home
Experience **RESORT-STYLE LIVING** in this extraordinary Highland estate, ideally located in **MERCER HOLLOW ESTATES**, designed for both grand entertaining and everyday luxury. This estate home boasts a **50' SALTWATER INDOOR POOL** with an **IN-POOL HOT TUB** and an **OUTDOOR SPLASH PAD!** Beautifully landscaped, this **ONE-OF-A-KIND PROPERTY** offers an unmatched combination of luxury, recreation, and functionality. Recently updated with **TWO-TONE PAINT, LUXURY CARPETING, AND MODERN LIGHTING.** Soaring vaulted ceilings with generous living areas provide exceptional comfort for everyday living and entertaining. The home features a spectacular **50-FOOT INDOOR SALTWATER POOL**, in-pool hot tub, outdoor splash pad, in-ground trampoline, basketball standard, **CUSTOM GAS FIRE PIT**, and multiple expansive decks and outdoor entertaining spaces that create the ultimate setting for gatherings of any size. Whether hosting pool parties, movie nights, game nights, or holiday celebrations, **THIS HOME WAS BUILT FOR ENTERTAINING.** Inside, enjoy **TWO FULL-SERVICE KITCHENS**, multiple recreation and gathering rooms, **DEDICATED THEATER ROOM**, workout room, and flexible spaces designed for both relaxation and recreation. The **PRIMARY SUITE** serves as a private retreat, complete with a separate private sitting room and **SPA-INSPIRED BATH.**Additional premium features include a **GAS-POWERED BACKUP GENERATOR**, alarm system, security cameras, **HIDDEN PANIC ROOM****RV PARKING WITH POWER AND SEWER DUMP**, **OVERSIZED FIVE-CAR GARAGE** with mini-split HVAC, epoxy floors, and a STORAGE SHED for yard equipment and recreational gear. **NEVER SHOVEL SNOW AGAIN!** Enjoy winter-weather convenience with **HEATED SIDEWALKS AND DRIVEWAY.** Added bonus: home includes **PROFESSIONALLY PREPARED ARCHITECTURAL CONCEPTUAL REDESIGN PLANS** for both the interior and exterior, providing the next owner with an exciting opportunity to further customize and modernize the property if desired. Combining exceptional amenities with outstanding craftsmanship, this remarkable estate offers a **RARE OPPORTUNITY** to enjoy a **PRIVATE RESORT-LIKE LIFESTYLE** in one of Highland's most desirable locations. Located in the highly acclaimed Alpine School District and zoned for Lone Peak High School, ranked among the top 20 high schools in Utah, this neighborhood draws families who prioritize education, community, and quality of life. Minutes to **AMERICAN FORK CANYON**, Highland's growing dining and retail corridor, and an easy shot to both Salt Lake and Utah County via SR-92 and I-15. **SCHEDULE YOUR PRIVATE SHOWING TODAY!** The fully attached **INDOOR POOL ADDS 2,322 SQUARE FEET** to the total square footage. View the property website at [https://tinyurl.com/11933Atlas](https://tinyurl.com/11933Atlas)....
Contact an agent
Home facts
- Year built:2008
- Subdivision & Development:HOLLOW ESTATES
- Listing ID #:2170325
- Added:104 day(s) ago
- Updated:October 21, 2026 at 12:05 PM
Rooms and interior
- Bedrooms:8
- Total bathrooms:9
- Full bathrooms:8
- Half bathrooms:1
- Rooms Total:33
- Flooring:Carpet, Hardwood, Tile, Travertine
- Bathrooms Description:Bath: Sep. Tub/Shower, Jetted Tub
- Kitchen Description:Kitchen: Second, Microwave, Oven: Double, Oven: Wall, Range Hood, Range: Countertop, Range: Gas, Refrigerator
- Basement Description:Daylight, Full, Walk-Out Access
- Living area:10,065 sq. ft.
Heating and cooling
- Cooling:Central Air
- Heating:Gas: Central
Structure and exterior
- Roof:Asphalt
- Year built:2008
- Building area:10,065 sq. ft.
- Lot area:0.69 Acres
- Lot Features:Fenced: Full, Flat, Road: Paved, Sidewalks, Sprinkler: Auto-Full, Terrain: Grad Slope
- Construction Materials:Brick, Stone, Stucco
- Exterior Features:Balcony, Basement Entrance, Bay Box Windows, Covered, Deck: Covered, Entry (Foyer), Lighting, Out Buildings, Patio: Covered, Porch: Open, Walkout
- Levels:3 Story
Schools
- High school:Lone Peak
- Middle school:Timberline
- Elementary school:Ridgeline
Utilities
- Water:Culinary, Water Connected
- Sewer:Sewer Connected, Sewer: Connected, Sewer: Public
Finances and disclosures
- Price:$4,750,000
- Price per sq. ft.:$471.93
- Tax amount:$9,476
Features and amenities
- Laundry features:Dryer, Washer
- Amenities:Alarm: Security, Ceiling Fan, Closet: Walk-In, Den/Office, French Doors, Intercom, Jetted Tub, Mother-In-Law Apartment, Storage Shed(s), Theater Room, Trampoline, Vaulted Ceilings, Video Camera(s), Window Coverings
- Pool features:Electronic Cover, Gunite, Heated, In Ground, Indoor
Parking
- Total parking spaces:11
- Parking description:2 Car Deep (Tandem), 5 Car, Attached, Attached Garage, Extra Height, Extra Length, Extra Width, Parking: Uncovered, Rv Parking, Workbench
- Garage spaces:5
New listings near 11933 N Atlas Dr
- New
 $4,325,000Active6 beds 7 baths12,589 sq. ft.
11865 N Atlas Dr, Highland, UT 84003
MLS# 2192074Listed by: REALTY OF AMERICA LLC - New
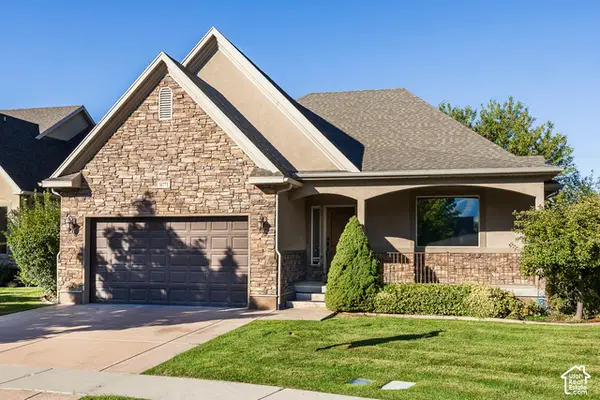 $745,000Active4 beds 3 baths3,492 sq. ft.
10771 N Village Dr, Highland, UT 84003
MLS# 2191488Listed by: KW UTAH REALTORS KELLER WILLIAMS - New
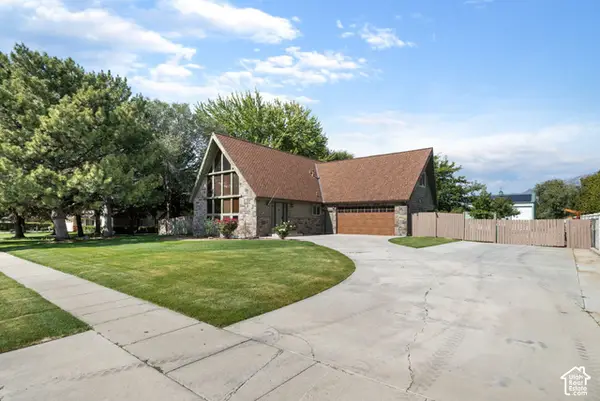 $1,100,000Active5 beds 3 baths3,661 sq. ft.
6098 W 10550 N, Highland, UT 84003
MLS# 2191419Listed by: MOUNTAINLAND REALTY, INC - New
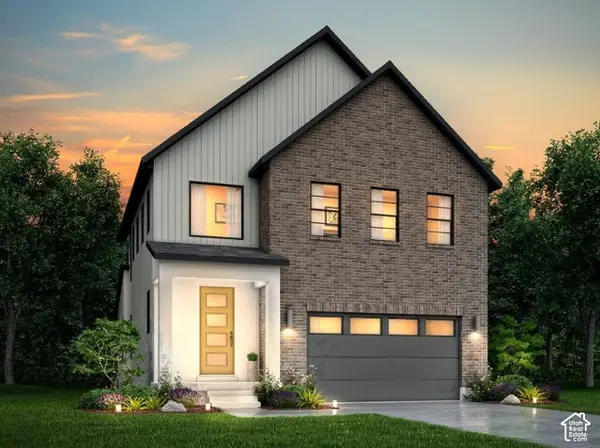 $779,100Active4 beds 2 baths3,322 sq. ft.
5062 W Green Ash Ln, Highland, UT 84003
MLS# 2191177Listed by: IVORY HOMES, LTD - New
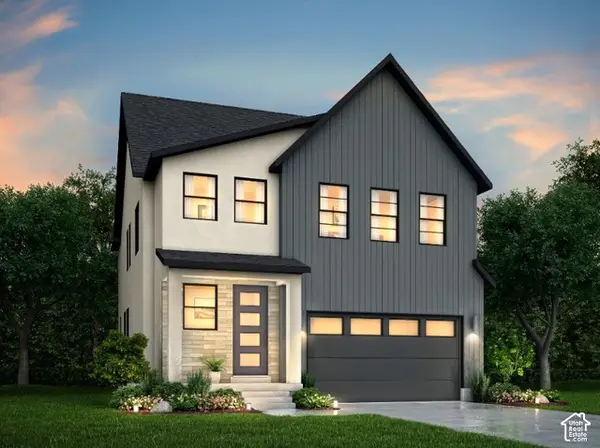 $751,500Active4 beds 3 baths2,975 sq. ft.
5066 W Green Ash Ln, Highland, UT 84003
MLS# 2191185Listed by: IVORY HOMES, LTD - New
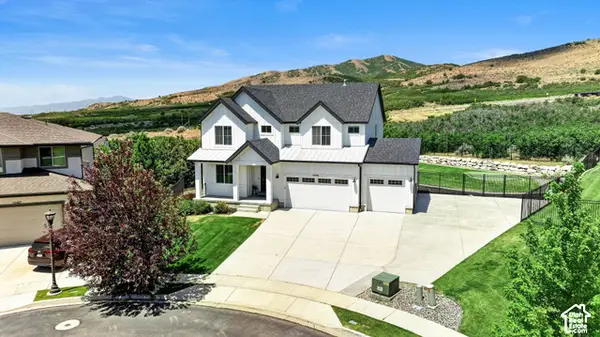 $1,199,900Active5 beds 4 baths3,948 sq. ft.
6536 W Muirfield Rd, Highland, UT 84003
MLS# 2191078Listed by: COLDWELL BANKER REALTY (SALT LAKE-SUGAR HOUSE) - New
 $2,100,000Active6 beds 6 baths6,147 sq. ft.
5871 W Timber Ridge Ln, Highland, UT 84003
MLS# 2190989Listed by: KW WESTFIELD - New
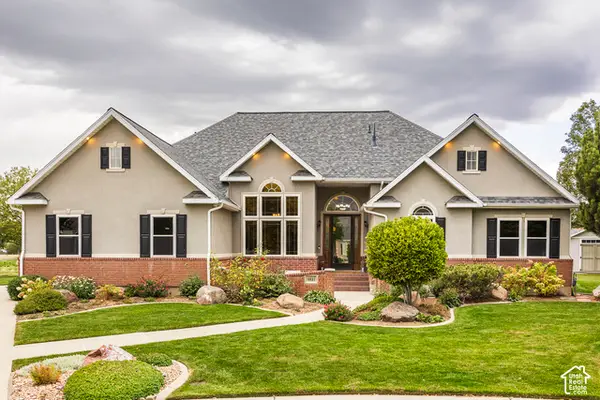 $940,000Active6 beds 4 baths4,238 sq. ft.
9831 N Oxford Ct, Highland, UT 84003
MLS# 2190566Listed by: HOMES INTERNATIONAL 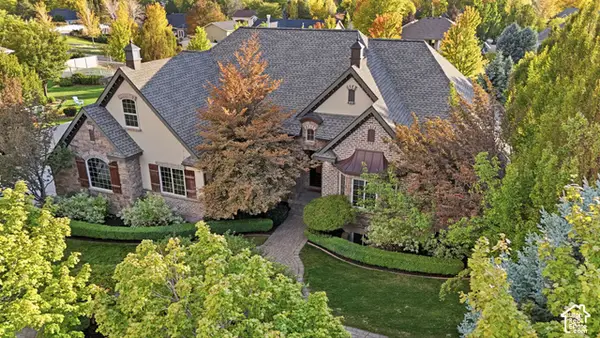 $1,500,000Pending6 beds 4 baths5,113 sq. ft.
6649 W Avery Ave, Highland, UT 84003
MLS# 2190139Listed by: REAL BROKER, LLC- Open Wed, 12 to 3pm
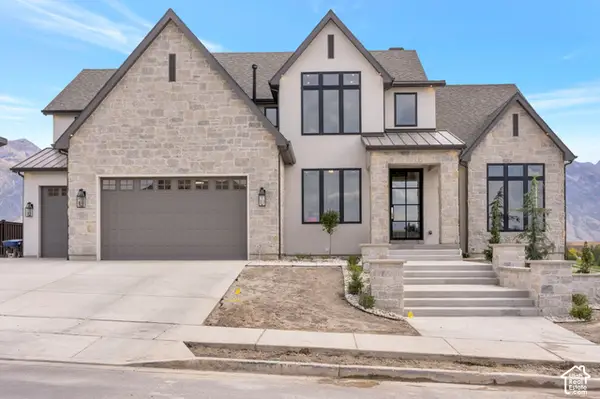 $3,999,900Active6 beds 7 baths8,267 sq. ft.
11850 N Burning Oaks Dr, Highland, UT 84003
MLS# 2189818Listed by: BRAVO REALTY SERVICES, LLC


Protect your home and budget from life's surprises with an Assurant Home Warranty, backed by a partner that supports you through every step of homeownership. Explore Plans.
© 2026 Better Homes and Gardens Real Estate LLC. An Anywhere Real Estate company. All rights reserved. Better Homes and Gardens® Real Estate is a registered trademark owned by Meredith Operations Corporation, licensed to Better Homes and Gardens Real Estate LLC and used with permission. Better Homes and Gardens Real Estate LLC fully supports the principles of the Fair Housing Act and the Equal Opportunity Act. Listing information is deemed reliable but is not guaranteed accurate.
Each office is independently owned and operated.
Any services or products provided by third parties are not provided by, affiliated with or related to Better Homes and Gardens Real Estate LLC, or its affiliated companies.