
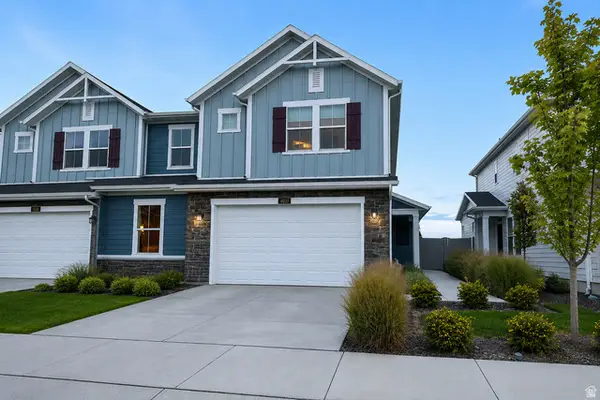
4924 W Willowstone Dr, Highland, UT 84003
Local realty services provided by:Better Homes and Gardens Real Estate Momentum
Listed by: tricia p. vanderkooi
Office: summit sotheby's international realty
MLS#:2165106
Source:SL
Price summary
- Price:$600,000
- Price per sq. ft.:$244.3
- Monthly HOA dues:$37
About this home
This 2,456 sq ft single-family home in Highland, Utah delivers new construction, mountain views, and one of Utah County's most sought-after school boundaries. Built in 2023, the two-story floor plan offers 3 bedrooms, 3 bathrooms, and a bright, open main level made for everyday living. The kitchen features quartz countertops, a walk-in pantry, stainless steel appliances, and a gas range, with quartz carried through every bathroom. Upstairs, the oversized primary suite is a true retreat with generous closet space, while an unfinished basement offers room to grow. Meticulously maintained and showing like new, the home offers a fully fenced backyard that backs to protected open space, keeping those unobstructed mountain views yours for good. Extras include a radon mitigation system, an EV charging station in the attached two-car garage, a smart thermostat, and a low $37/month HOA. Inside the coveted Lone Peak High School boundary and five minutes from American Heritage School, the home sits minutes from American Fork Canyon, Tibble Fork Reservoir, Highland Glen Park, and nearby trails, shopping, and restaurants. Sundance Mountain Resort is 35 minutes away and Salt Lake City International Airport is 40. Move-in ready, room to grow, unbeatable location—schedule your showing today....
Contact an agent
Home facts
- Year built:2023
- Subdivision & Development:RIDGEVIEW
- Listing ID #:2165106
- Added:63 day(s) ago
- Updated:August 14, 2026 at 12:07 PM
Rooms and interior
- Bedrooms:3
- Total bathrooms:3
- Full bathrooms:2
- Half bathrooms:1
- Rooms Total:11
- Flooring:Carpet, Vinyl
- Kitchen Description:Disposal, Microwave, Range/Oven: Free Stdng., Range: Gas, Refrigerator
- Basement Description:Full
- Living area:2,456 sq. ft.
Heating and cooling
- Cooling:Central Air
- Heating:Forced Air, Gas: Central
Structure and exterior
- Roof:Asphalt
- Year built:2023
- Building area:2,456 sq. ft.
- Lot area:0.07 Acres
- Lot Features:Curb & Gutter, Fenced: Full, Flat, Road: Paved, Sidewalks, Sprinkler: Auto-Full
- Construction Materials:Asphalt, Composition, Stone
- Exterior Features:Lighting, Porch: Open
- Levels:3 Story
Schools
- High school:Lone Peak
- Middle school:Mt Ridge
- Elementary school:Highland
Utilities
- Water:Culinary, Water Connected
- Sewer:Sewer Connected, Sewer: Connected, Sewer: Public
Finances and disclosures
- Price:$600,000
- Price per sq. ft.:$244.3
- Tax amount:$2,405
Features and amenities
- Laundry features:Electric Dryer Hookups
- Amenities:Closet: Walk-In, Playground, Smart Thermostat(s), Snow Removal
Parking
- Total parking spaces:2
- Parking description:2 Car Garage, Attached Garage
- Garage spaces:2
New listings near 4924 W Willowstone Dr
- New
 $560,000Active3 beds 3 baths1,726 sq. ft.
4939 W Willowbank Dr, Highland, UT 84003
MLS# 2178944Listed by: RE/MAX LIGHTHOUSE - New
 $469,900Active3 beds 3 baths1,901 sq. ft.
895 S 900 W, American Fork, UT 84003
MLS# 2178951Listed by: REAL BROKER, LLC (DRAPER) - New
 $819,900Active5 beds 3 baths3,354 sq. ft.
6637 W Canterbury Way, Highland, UT 84003
MLS# 2178472Listed by: COLDWELL BANKER REALTY (SOUTH OGDEN) - New
 $775,000Active4 beds 3 baths3,140 sq. ft.
6554 W 9600 N, Highland, UT 84003
MLS# 2177965Listed by: KW WESTFIELD (EXCELLENCE) - New
 $2,400,000Active5 beds 4 baths7,670 sq. ft.
6479 W Bull River Rd, Highland, UT 84003
MLS# 2177976Listed by: BYBEE & CO REALTY, LLC - Open Sat, 12 to 2pmNew
 $1,350,000Active6 beds 5 baths5,347 sq. ft.
6097 W Whisper View Ln N #403, Highland, UT 84003
MLS# 2177894Listed by: EXP REALTY, LLC - New
 $749,900Active4 beds 3 baths2,638 sq. ft.
6599 W 9600 N, Highland, UT 84003
MLS# 2177438Listed by: EVERYUTAHHOME.COM - New
 $5,420,000Active5 beds 6 baths8,493 sq. ft.
6204 W Hawkstone Way, Highland, UT 84003
MLS# 2177444Listed by: KW WESTFIELD - New
 $509,000Active3 beds 3 baths2,727 sq. ft.
10014 N Limestone Way, Highland, UT 84003
MLS# 2177091Listed by: SURV REAL ESTATE INC - Open Sat, 12 to 3pmNew
 $2,000,000Active6 beds 4 baths5,660 sq. ft.
10354 N Hidden Oak Dr W, Highland, UT 84003
MLS# 2177218Listed by: SIGNATURE GROUP REAL ESTATE


Protect your home and budget from life's surprises with an Assurant Home Warranty, backed by a partner that supports you through every step of homeownership. Explore Plans.
© 2026 Better Homes and Gardens Real Estate LLC. An Anywhere Real Estate company. All rights reserved. Better Homes and Gardens® Real Estate is a registered trademark owned by Meredith Operations Corporation, licensed to Better Homes and Gardens Real Estate LLC and used with permission. Better Homes and Gardens Real Estate LLC fully supports the principles of the Fair Housing Act and the Equal Opportunity Act. Listing information is deemed reliable but is not guaranteed accurate.
Each office is independently owned and operated.
Any services or products provided by third parties are not provided by, affiliated with or related to Better Homes and Gardens Real Estate LLC, or its affiliated companies.