
6097 W Whisper View Ln N #403, Highland, UT 84003
Local realty services provided by:Better Homes and Gardens Real Estate Momentum
6097 W Whisper View Ln N #403,Highland, UT 84003
$1,350,000
- 6 Beds
- 5 Baths
- 5,347 sq. ft.
- Single family
- Active
Listed by: shane roxburgh, joey furtado
Office: exp realty, llc.
MLS#:2177894
Source:SL
Price summary
- Price:$1,350,000
- Price per sq. ft.:$252.48
About this home
Luxury Living in Highland, Utah Luxury has found you. Welcome home to one of Utah County's most coveted addresses, where sweeping mountain and lake views meet elevated everyday living in the heart of Highland. This 5,347 square foot estate, sitting on a third-acre lot, offers 6 bedrooms and 4 bathrooms, plus an office, theater room, and home workout room, thoughtfully designed for both grand entertaining and comfortable family life. Floor-to-ceiling windows frame panoramic mountain and lake views from nearly every angle, filling the home with natural light and an unmatched sense of place. Unwind in your private built-in sauna and steam shower, a rare touch of everyday indulgence rarely found in the market. The oversized 4-car garage with dedicated RV parking delivers the space and versatility today's buyers demand - room for vehicles, toys, and gear without compromise. Step outside and the trailhead is practically your driveway - mountain biking and hiking access right from the house. Set in a newer, quiet neighborhood known for its welcoming community spirit, with local traditions like the kids' bike parade, Halloween social, and neighborhood Christmas dinners. Zoned for top-rated schools, this address delivers the full package for families seeking both luxury and connection. This is where luxury meets lifestyle. In Highland, Utah, you won't just find a home - you'll find a way of life. Schedule your private showing today....
Contact an agent
Home facts
- Year built:2022
- Subdivision & Development:BEACON HILL
- Listing ID #:2177894
- Added:14 day(s) ago
- Updated:August 25, 2026 at 11:33 AM
Rooms and interior
- Bedrooms:6
- Total bathrooms:5
- Full bathrooms:4
- Half bathrooms:1
- Rooms Total:22
- Flooring:Carpet, Laminate, Tile
- Bathrooms Description:Bath: Sep. Tub/Shower
- Kitchen Description:Disposal, Oven: Double, Range: Gas, Refrigerator
- Basement Description:Daylight, Walk-Out Access
- Living area:5,347 sq. ft.
Heating and cooling
- Cooling:Central Air
- Heating:Gas: Central
Structure and exterior
- Roof:Asphalt
- Year built:2022
- Building area:5,347 sq. ft.
- Lot area:0.28 Acres
- Lot Features:Curb & Gutter, Drip Irrigation, Road: Paved, Sidewalks, Sprinkler: Auto-Full, Terrain: Grad Slope
- Construction Materials:Cement Siding, Stone, Stucco
- Exterior Features:Walkout
- Levels:3 Story
Schools
- High school:Lone Peak
- Middle school:Timberline
- Elementary school:Ridgeline
Utilities
- Water:Culinary, Water Connected
- Sewer:Sewer Connected, Sewer: Connected
Finances and disclosures
- Price:$1,350,000
- Price per sq. ft.:$252.48
- Tax amount:$5,832
Features and amenities
- Amenities:Bar: Wet, Ceiling Fan, Closet: Walk-In, Den/Office, French Doors, Vaulted Ceilings, Water Softener Owned
Parking
- Total parking spaces:4
- Parking description:4 Car Garage, Attached Garage, Rv Parking
- Garage spaces:4
New listings near 6097 W Whisper View Ln N #403
- New
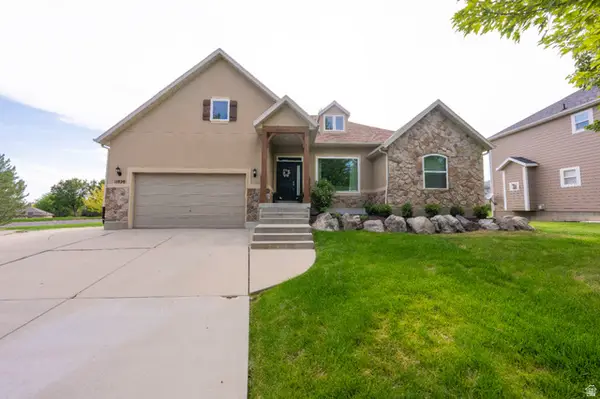 $1,050,000Active7 beds 3 baths4,944 sq. ft.
11829 Jupiter Cir #31, Highland, UT 84003
MLS# 2180920Listed by: R AND R REALTY LLC - New
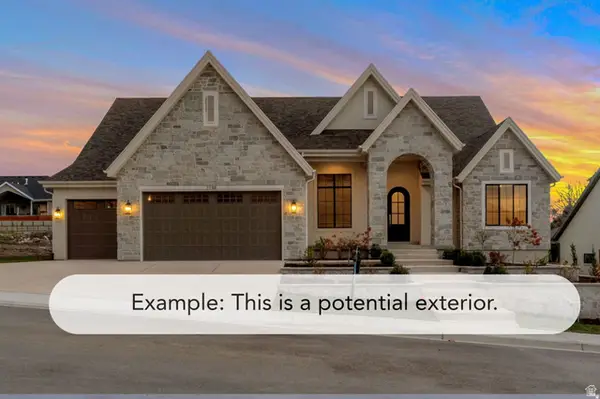 $2,178,900Active5 beds 4 baths5,334 sq. ft.
11885 N Burning Oaks Dr, Highland, UT 84003
MLS# 2180804Listed by: BRAVO REALTY SERVICES, LLC - Open Sat, 12 to 2pmNew
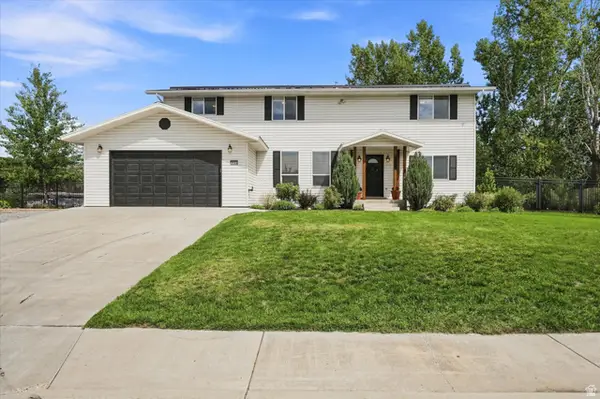 $1,150,000Active6 beds 5 baths4,511 sq. ft.
5954 W Canterbury Park Cir N, Highland, UT 84003
MLS# 2178828Listed by: THE TOLLSTRUP GROUP - New
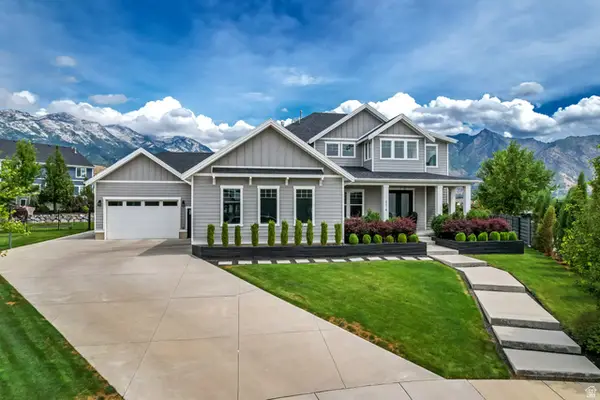 $1,830,000Active6 beds 6 baths6,322 sq. ft.
6218 W Grant Cir, Highland, UT 84003
MLS# 2180112Listed by: GORDON REAL ESTATE GROUP LLC. 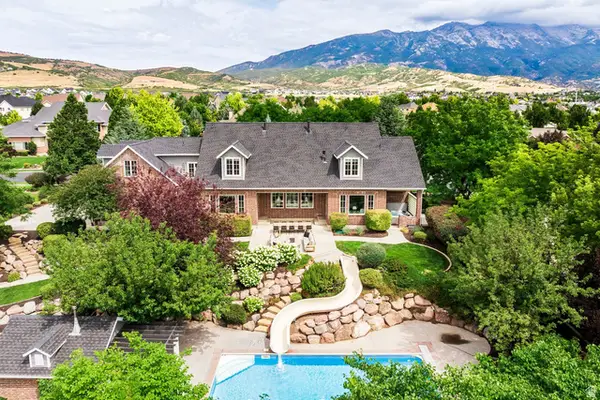 $2,425,000Pending8 beds 6 baths7,377 sq. ft.
6167 W Valley View Dr, Highland, UT 84003
MLS# 2180071Listed by: SUMMIT SOTHEBY'S INTERNATIONAL REALTY- New
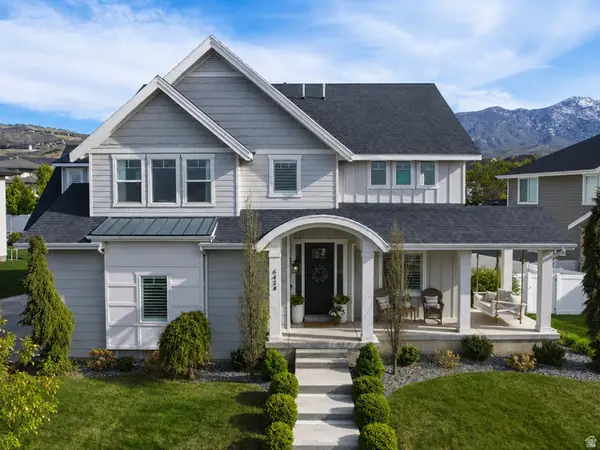 $1,369,000Active6 beds 4 baths5,043 sq. ft.
6474 W Carrick Way, Highland, UT 84003
MLS# 2179933Listed by: EQUITY REAL ESTATE (RESULTS) 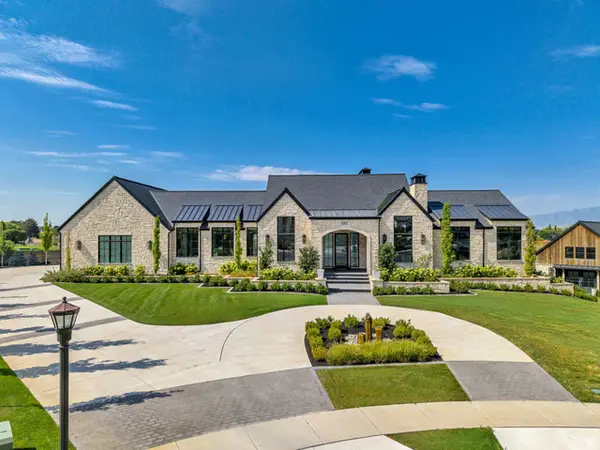 $5,995,000Pending6 beds 8 baths10,726 sq. ft.
11303 N Stoney Brook Ct, Highland, UT 84003
MLS# 2179365Listed by: WOODLEY REAL ESTATE- Open Sat, 12 to 3pmNew
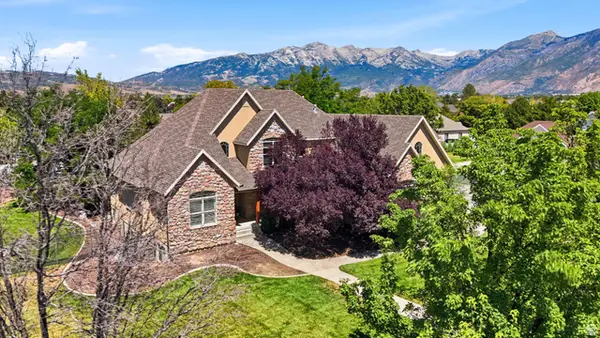 $1,575,000Active9 beds 5 baths6,587 sq. ft.
6640 W 9500 N, Highland, UT 84003
MLS# 2179336Listed by: RE/MAX ASSOCIATES - New
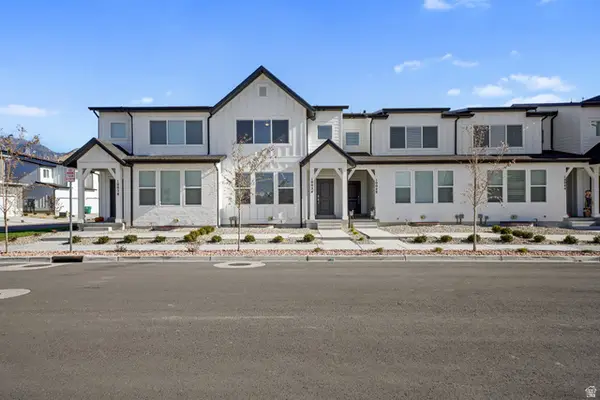 $524,900Active3 beds 3 baths2,727 sq. ft.
10054 N Dorado Way, Highland, UT 84003
MLS# 2176220Listed by: RE/MAX ASSOCIATES - New
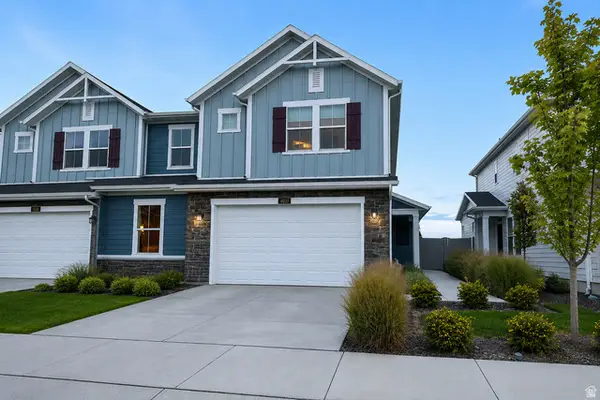 $558,900Active3 beds 3 baths1,726 sq. ft.
4939 W Willowbank Dr, Highland, UT 84003
MLS# 2178944Listed by: RE/MAX LIGHTHOUSE


Protect your home and budget from life's surprises with an Assurant Home Warranty, backed by a partner that supports you through every step of homeownership. Explore Plans.
© 2026 Better Homes and Gardens Real Estate LLC. An Anywhere Real Estate company. All rights reserved. Better Homes and Gardens® Real Estate is a registered trademark owned by Meredith Operations Corporation, licensed to Better Homes and Gardens Real Estate LLC and used with permission. Better Homes and Gardens Real Estate LLC fully supports the principles of the Fair Housing Act and the Equal Opportunity Act. Listing information is deemed reliable but is not guaranteed accurate.
Each office is independently owned and operated.
Any services or products provided by third parties are not provided by, affiliated with or related to Better Homes and Gardens Real Estate LLC, or its affiliated companies.