
4790 S Hugo Ave, Holladay, UT 84117
Local realty services provided by:Better Homes and Gardens Real Estate Momentum
Listed by: peyton n summer-gonzales
Office: coldwell banker realty (salt lake-sugar house)
MLS#:2171218
Source:SL
Price summary
- Price:$1,770,000
- Price per sq. ft.:$645.99
About this home
NEW PRICE + SPECIAL FINANCING INCENTIVE! Now offered at $1,770,000, with a 2-1 temporary rate buydown available for qualified buyers when financing with the preferred lender. Amazing opportunity to own one of Holladay's most distinctive properties, offering a beautifully renovated main residence together with a fully detached 988-square-foot ADU complete with its own garage, full kitchen, laundry, living space, bedroom, and bathroom. Designed with flexibility and privacy in mind, the property offers multiple independent living spaces ideal for multigenerational living, extended guests, a private home office setup, or simply additional room to spread out. Inside the main residence, an updated kitchen anchors the home and opens into inviting living and entertaining spaces accented by multiple fireplaces. A dedicated office, theater room, dry bar, and thoughtfully designed gathering areas create a home that functions just as well for everyday living as it does for entertaining. The private primary retreat is tucked into its own separate wing, creating a level of separation and privacy that is rarely found in homes of this style. Outside, professionally landscaped grounds, mature trees, mountain views, and a private backyard create a peaceful setting while still keeping you connected to everything Holladay has to offer. The home is just a short walk from downtown Holladay and only minutes from Big and Little Cottonwood Canyons, offering an exceptional balance of city convenience and mountain access. Few properties in Holladay combine this level of privacy, versatility, location, and fully detached living space in one offering. Financing Incentive: Qualified buyers financing with Ben Lungren at Direct Rate Home Loans, NMLS #1991429, may be eligible for a 2-1 temporary buydown. Buyer is free to choose any lender. Incentive is subject to borrower qualification, loan program requirements, and underwriting approval. Rates and terms are subject to change without notice. Equal Housing Lender....
Contact an agent
Home facts
- Year built:1950
- Subdivision & Development:SEARS ADD
- Listing ID #:2171218
- Added:75 day(s) ago
- Updated:September 24, 2026 at 11:38 AM
Rooms and interior
- Bedrooms:4
- Total bathrooms:3
- Full bathrooms:1
- Rooms Total:15
- Flooring:Hardwood
- Kitchen Description:Kitchen: Updated, Range/Oven: Built-In
- Basement Description:Entrance, Partial
- Living area:2,740 sq. ft.
Heating and cooling
- Cooling:Central Air
- Heating:Gas: Central
Structure and exterior
- Roof:Composition
- Year built:1950
- Building area:2,740 sq. ft.
- Lot area:0.37 Acres
- Lot Features:Fenced: Partial, Road: Paved, Sprinkler: Auto-Full
- Architectural Style:Rambler/Ranch
- Construction Materials:Brick, Metal Siding
- Levels:2 Story
Schools
- High school:Olympus
- Middle school:Olympus
- Elementary school:Howard R. Driggs
Utilities
- Water:Culinary, Water Connected
- Sewer:Sewer Connected, Sewer: Connected
Finances and disclosures
- Price:$1,770,000
- Price per sq. ft.:$645.99
- Tax amount:$4,204
Features and amenities
- Amenities:Bar: Dry, Closet: Walk-In, Theater Room
Parking
- Total parking spaces:8
- Parking description:3 Car Garage, Detached, Extra Length, Rv Parking, Storage Above
- Garage spaces:3
New listings near 4790 S Hugo Ave
- Open Sat, 11am to 2pmNew
 $780,000Active5 beds 3 baths3,345 sq. ft.
2981 E La Joya Dr S, Holladay, UT 84124
MLS# 2187130Listed by: EXP REALTY, LLC - New
 $1,200,000Active4 beds 3 baths3,364 sq. ft.
4909 S Naniloa Dr, Holladay, UT 84117
MLS# 2186794Listed by: SUGAR HOUSE REALTY LLC - New
 $760,000Active3 beds 2 baths2,544 sq. ft.
2960 E La Joya Dr S, Holladay, UT 84124
MLS# 2186749Listed by: REALTYPATH LLC (INNOVATE) - Open Sat, 11am to 3pmNew
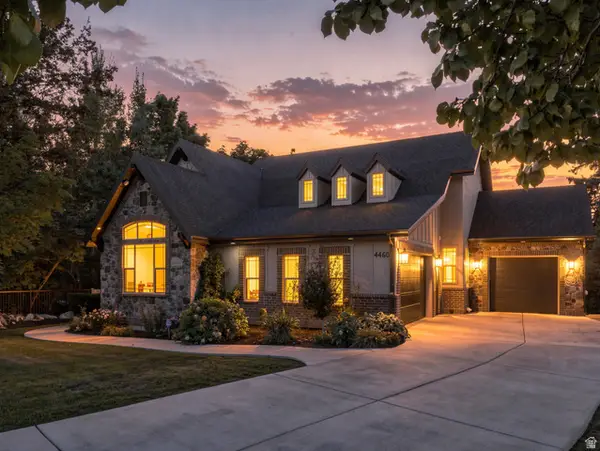 $1,745,000Active4 beds 4 baths4,599 sq. ft.
4460 S 2700 E, Holladay, UT 84124
MLS# 2186169Listed by: COLDWELL BANKER REALTY (UNION HEIGHTS) - New
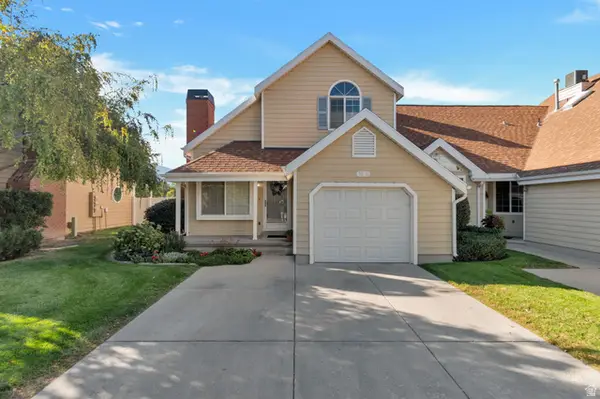 $479,900Active2 beds 2 baths1,189 sq. ft.
1516 E Spring Gate Dr S, Salt Lake City, UT 84117
MLS# 2186145Listed by: PRESIDIO REAL ESTATE (MOUNTAIN VIEW) - New
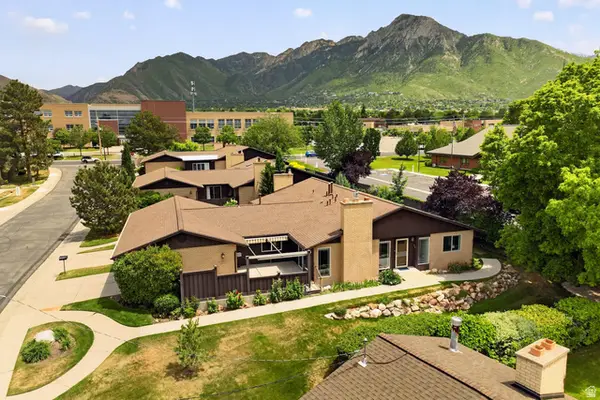 $750,000Active3 beds 3 baths2,530 sq. ft.
2264 E 4000 S, Holladay, UT 84124
MLS# 2186031Listed by: PRESIDIO REAL ESTATE - Open Sat, 11:30am to 1:30pmNew
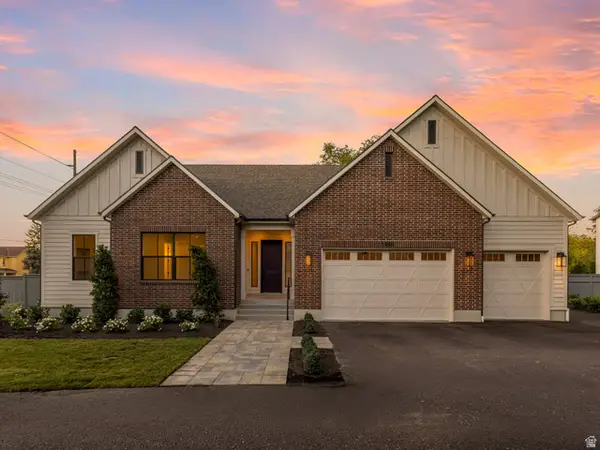 $1,600,000Active4 beds 5 baths3,409 sq. ft.
1987 E Walker Meadows Cir, Holladay, UT 84117
MLS# 2185903Listed by: WINDERMERE REAL ESTATE 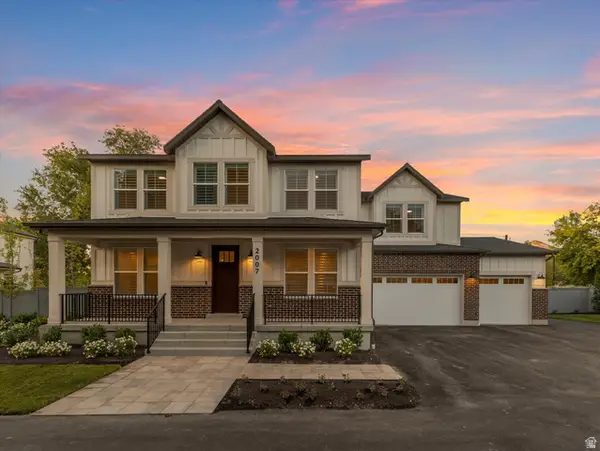 $1,450,000Pending4 beds 4 baths3,163 sq. ft.
2007 E Walker Meadows Cir, Holladay, UT 84117
MLS# 2185924Listed by: WINDERMERE REAL ESTATE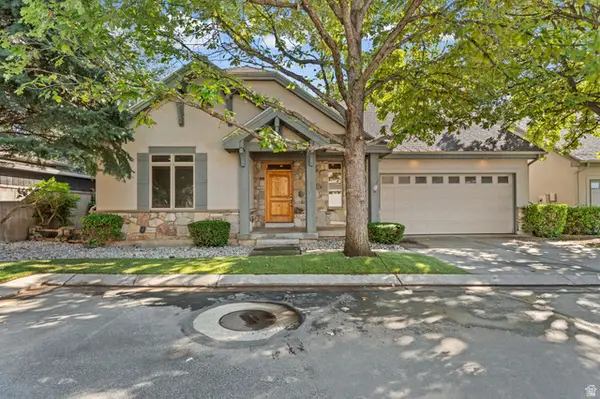 $910,000Pending5 beds 3 baths3,356 sq. ft.
2178 E Netties Pl, Holladay, UT 84124
MLS# 2185884Listed by: REALTY OF AMERICA LLC- New
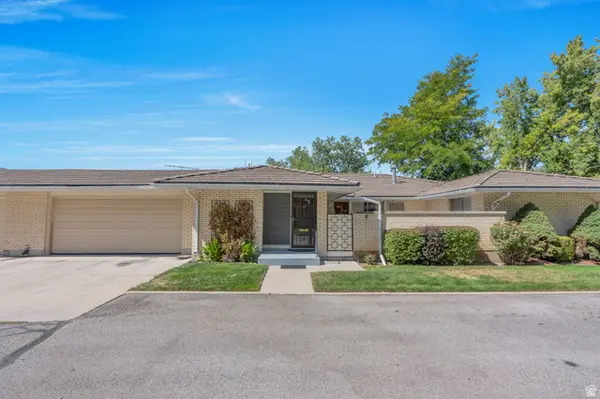 $535,000Active2 beds 2 baths1,495 sq. ft.
1909 E 5150 S, Holladay, UT 84117
MLS# 2185818Listed by: PRIME REAL ESTATE EXPERTS


Protect your home and budget from life's surprises with an Assurant Home Warranty, backed by a partner that supports you through every step of homeownership. Explore Plans.
© 2026 Better Homes and Gardens Real Estate LLC. An Anywhere Real Estate company. All rights reserved. Better Homes and Gardens® Real Estate is a registered trademark owned by Meredith Operations Corporation, licensed to Better Homes and Gardens Real Estate LLC and used with permission. Better Homes and Gardens Real Estate LLC fully supports the principles of the Fair Housing Act and the Equal Opportunity Act. Listing information is deemed reliable but is not guaranteed accurate.
Each office is independently owned and operated.
Any services or products provided by third parties are not provided by, affiliated with or related to Better Homes and Gardens Real Estate LLC, or its affiliated companies.