
1546 E 3175 N, Layton, UT 84040
Local realty services provided by:Better Homes and Gardens Real Estate Momentum
1546 E 3175 N,Layton, UT 84040
$625,000
- 4 Beds
- 4 Baths
- 3,094 sq. ft.
- Single family
- Active
Upcoming open houses
- Sat, May 3011:00 am - 01:00 pm
Listed by: mccall hicken
Office: real broker, llc.
MLS#:2160390
Source:SL
Price summary
- Price:$625,000
- Price per sq. ft.:$202
- Monthly HOA dues:$20
About this home
Discover this beautifully upgraded 4-bedroom home in a prime Layton location! Conveniently situated near Hwy 89, SR-193, and Hill Air Force Base, with quick access to shopping, dining, commuting routes, and just 20 minutes from year-round recreation at Snowbasin Resort. Inside, you'll find upgraded finishes throughout, including quartz countertops that elevate the kitchen space with both beauty and functionality. The fully finished basement offers additional living space and features a second kitchen perfect for entertaining, hosting guests, or creating a versatile gathering area. Thoughtful updates including modern lighting fixtures and ceiling fans throughout every room add comfort and style. Combining convenience, upgrades, and flexible living space, this home offers an incredible opportunity in a highly desirable location.
Contact an agent
Home facts
- Year built:2019
- Listing ID #:2160390
- Added:2 day(s) ago
- Updated:May 27, 2026 at 11:09 AM
Rooms and interior
- Bedrooms:4
- Total bathrooms:4
- Full bathrooms:2
- Half bathrooms:2
- Rooms Total:15
- Flooring:Carpet, Tile
- Bathrooms Description:Bath: Sep. Tub/Shower
- Kitchen Description:Disposal, Kitchen: Second, Microwave
- Basement Description:Daylight
- Living area:3,094 sq. ft.
Heating and cooling
- Cooling:Central Air
- Heating:Forced Air, Gas: Central
Structure and exterior
- Roof:Asphalt
- Year built:2019
- Building area:3,094 sq. ft.
- Lot area:0.14 Acres
- Lot Features:Curb & Gutter, Fenced: Full, Flat, Road: Paved, Sidewalks, Sprinkler: Auto-Full
- Construction Materials:Cement Siding, Stone, Stucco
- Exterior Features:Entry (Foyer), Patio: Open
- Levels:3 Story
Schools
- High school:Northridge
- Middle school:North Layton
- Elementary school:Mountain View
Utilities
- Water:Culinary, Secondary, Water Connected
- Sewer:Sewer Connected, Sewer: Connected
Finances and disclosures
- Price:$625,000
- Price per sq. ft.:$202
- Tax amount:$3,230
Features and amenities
- Amenities:Bar: Wet, Closet: Walk-In, Gazebo, Play Gym, Swing Set, Video Door Bell(s)
Parking
- Total parking spaces:2
- Parking description:2 Car Garage, Attached Garage
- Garage spaces:2
New listings near 1546 E 3175 N
- Open Sat, 11am to 2pmNew
 $495,000Active4 beds 2 baths1,828 sq. ft.
2267 N 1075 E, Layton, UT 84040
MLS# 2160652Listed by: HOME STYLE REAL ESTATE SERVICES, INC - New
 $785,000Active6 beds 4 baths3,582 sq. ft.
90 N 2975 W, Layton, UT 84041
MLS# 2160655Listed by: REAL BROKER, LLC - New
 $1,099,000Active5 beds 4 baths4,316 sq. ft.
1447 N Shadow Wood Dr, Kaysville, UT 84037
MLS# 2160658Listed by: NRE - New
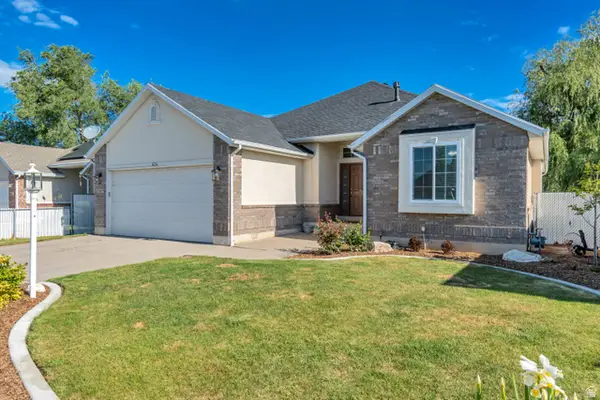 $589,500Active4 beds 3 baths3,224 sq. ft.
634 W 2325 N, Layton, UT 84041
MLS# 2160602Listed by: CONNECT FAST REALTY, LLC - New
 $429,000Active4 beds 2 baths1,451 sq. ft.
209 N 850 E, Layton, UT 84041
MLS# 2160577Listed by: WELCH RANDALL REAL ESTATE SERVICES - Open Thu, 1 to 4pmNew
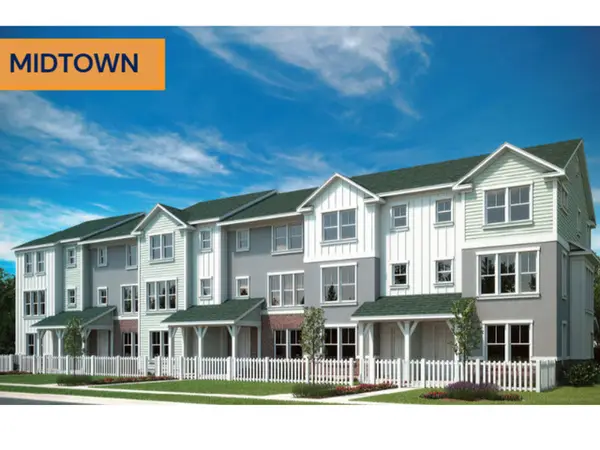 $414,350Active3 beds 3 baths1,785 sq. ft.
1650 N Main St, Layton, UT 84041
MLS# 2160536Listed by: HOLMES HOMES REALTY - New
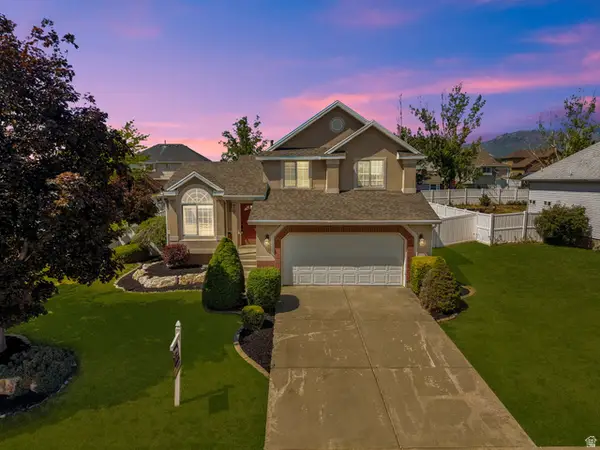 $515,000Active4 beds 3 baths2,218 sq. ft.
79 E 1720 N, Layton, UT 84041
MLS# 2160420Listed by: CENTURY 21 EVEREST (CENTERVILLE) - New
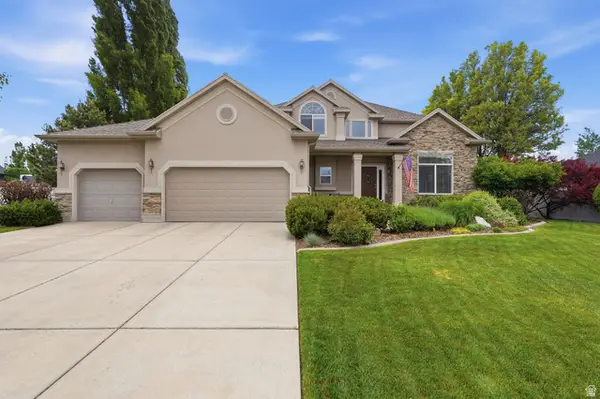 $814,900Active5 beds 4 baths4,149 sq. ft.
3643 W 775 N, Layton, UT 84041
MLS# 2160384Listed by: ASCENT REAL ESTATE GROUP LLC - New
 $555,000Active3 beds 4 baths2,440 sq. ft.
3245 N 2550 E, Layton, UT 84040
MLS# 2160386Listed by: GOBE, LLC


Protect your home and budget from life's surprises with an Assurant Home Warranty, backed by a partner that supports you through every step of homeownership. Explore Plans.
© 2026 Better Homes and Gardens Real Estate LLC. An Anywhere Real Estate company. All rights reserved. Better Homes and Gardens® Real Estate is a registered trademark owned by Meredith Operations Corporation, licensed to Better Homes and Gardens Real Estate LLC and used with permission. Better Homes and Gardens Real Estate LLC fully supports the principles of the Fair Housing Act and the Equal Opportunity Act. Listing information is deemed reliable but is not guaranteed accurate.
Each office is independently owned and operated.
Any services or products provided by third parties are not provided by, affiliated with or related to Better Homes and Gardens Real Estate LLC, or its affiliated companies.