
2267 N 1075 E, Layton, UT 84040
Local realty services provided by:Better Homes and Gardens Real Estate Momentum
2267 N 1075 E,Layton, UT 84040
$495,000
- 4 Beds
- 2 Baths
- 1,828 sq. ft.
- Single family
- Active
Upcoming open houses
- Sat, May 3011:00 am - 02:00 pm
Listed by: heidi szerszen
Office: home style real estate services, inc
MLS#:2160652
Source:SL
Price summary
- Price:$495,000
- Price per sq. ft.:$270.79
About this home
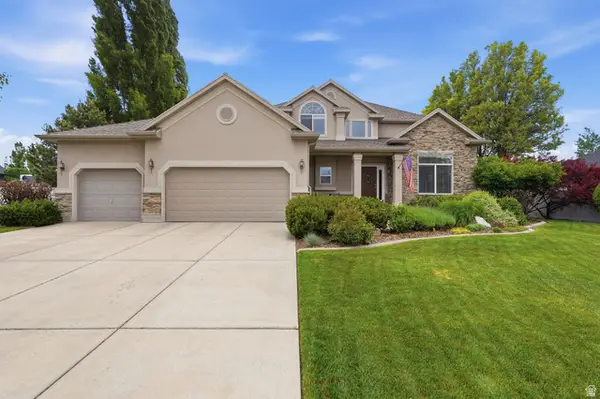
Warm and welcoming bi-level home designed with family living in mind. The thoughtful layout offers comfortable separation between gathering spaces and private retreats, with a bright main level featuring an inviting living room, kitchen, and dining area perfect for everyday moments together. The lower level provides a cozy space for movie nights, playrooms, guests, or a home office, giving everyone room to relax and unwind. With its functional design and homey feel, this bi-level is ideal for creating lasting family memories.
Contact an agent
Home facts
- Year built:1991
- Listing ID #:2160652
- Added:1 day(s) ago
- Updated:May 27, 2026 at 11:09 AM
Rooms and interior
- Bedrooms:4
- Total bathrooms:2
- Full bathrooms:2
- Rooms Total:13
- Flooring:Carpet, Hardwood, Tile
- Kitchen Description:Disposal, Kitchen: Updated, Microwave, Range Hood, Range/Oven: Free Stdng.
- Basement Description:Partial
- Living area:1,828 sq. ft.
Heating and cooling
- Cooling:Central Air
- Heating:Forced Air, Gas: Central
Structure and exterior
- Roof:Asphalt
- Year built:1991
- Building area:1,828 sq. ft.
- Lot area:0.14 Acres
- Lot Features:Curb & Gutter, Fenced: Full, Flat, Sidewalks, Sprinkler: Auto-Full
- Architectural Style:Tri/Multi-Level
- Construction Materials:Aluminum, Asphalt, Brick
- Exterior Features:Bay Box Windows, Covered, Patio: Covered
- Levels:3 Story
Schools
- High school:Northridge
- Middle school:North Layton
- Elementary school:Adams
Utilities
- Water:Culinary, Irrigation, Water Connected
- Sewer:Sewer Connected, Sewer: Connected, Sewer: Public
Finances and disclosures
- Price:$495,000
- Price per sq. ft.:$270.79
- Tax amount:$2,149
Features and amenities
- Laundry features:Electric Dryer Hookups, Gas Dryer Hookups
- Amenities:Alarm: Fire, Gas Logs, Vaulted Ceilings
Parking
- Total parking spaces:5
- Parking description:2 Car Garage, Attached Garage, Rv Parking
- Garage spaces:2
New listings near 2267 N 1075 E
- New
 $785,000Active6 beds 4 baths3,582 sq. ft.
90 N 2975 W, Layton, UT 84041
MLS# 2160655Listed by: REAL BROKER, LLC - New
 $1,099,000Active5 beds 4 baths4,316 sq. ft.
1447 N Shadow Wood Dr, Kaysville, UT 84037
MLS# 2160658Listed by: NRE - New
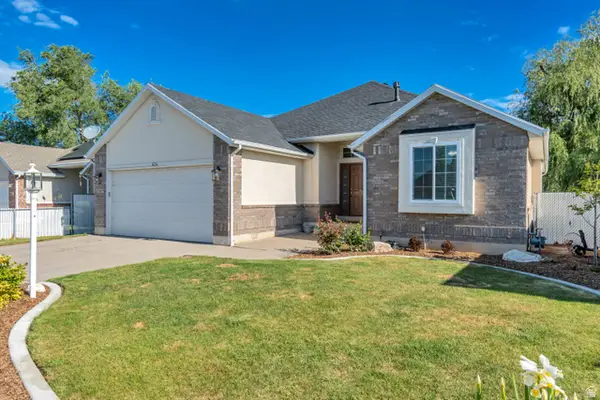 $589,500Active4 beds 3 baths3,224 sq. ft.
634 W 2325 N, Layton, UT 84041
MLS# 2160602Listed by: CONNECT FAST REALTY, LLC - New
 $429,000Active4 beds 2 baths1,451 sq. ft.
209 N 850 E, Layton, UT 84041
MLS# 2160577Listed by: WELCH RANDALL REAL ESTATE SERVICES - Open Thu, 1 to 4pmNew
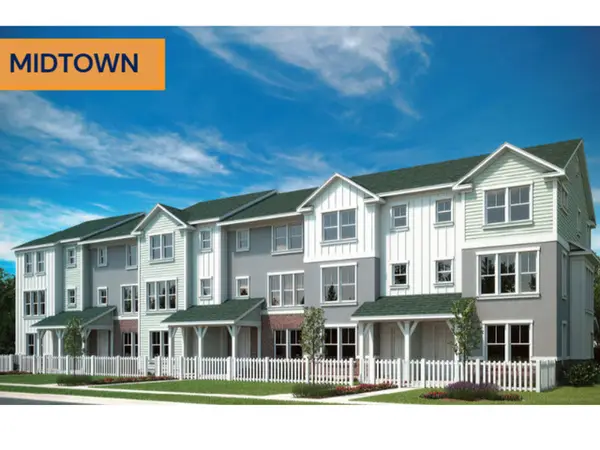 $414,350Active3 beds 3 baths1,785 sq. ft.
1650 N Main St, Layton, UT 84041
MLS# 2160536Listed by: HOLMES HOMES REALTY - New
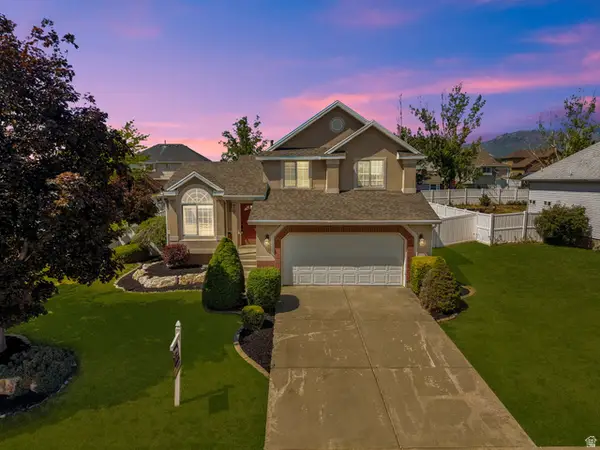 $515,000Active4 beds 3 baths2,218 sq. ft.
79 E 1720 N, Layton, UT 84041
MLS# 2160420Listed by: CENTURY 21 EVEREST (CENTERVILLE) - Open Sat, 11am to 1pmNew
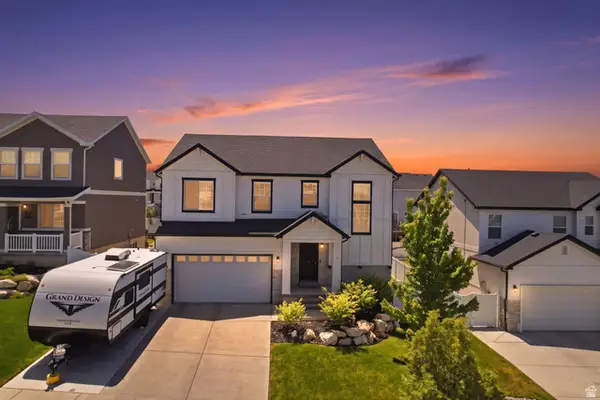 $625,000Active4 beds 4 baths3,094 sq. ft.
1546 E 3175 N, Layton, UT 84040
MLS# 2160390Listed by: REAL BROKER, LLC - New
 $814,900Active5 beds 4 baths4,149 sq. ft.
3643 W 775 N, Layton, UT 84041
MLS# 2160384Listed by: ASCENT REAL ESTATE GROUP LLC - New
 $555,000Active3 beds 4 baths2,440 sq. ft.
3245 N 2550 E, Layton, UT 84040
MLS# 2160386Listed by: GOBE, LLC


Protect your home and budget from life's surprises with an Assurant Home Warranty, backed by a partner that supports you through every step of homeownership. Explore Plans.
© 2026 Better Homes and Gardens Real Estate LLC. An Anywhere Real Estate company. All rights reserved. Better Homes and Gardens® Real Estate is a registered trademark owned by Meredith Operations Corporation, licensed to Better Homes and Gardens Real Estate LLC and used with permission. Better Homes and Gardens Real Estate LLC fully supports the principles of the Fair Housing Act and the Equal Opportunity Act. Listing information is deemed reliable but is not guaranteed accurate.
Each office is independently owned and operated.
Any services or products provided by third parties are not provided by, affiliated with or related to Better Homes and Gardens Real Estate LLC, or its affiliated companies.