
2801 N Wyndom Way, Layton, UT 84040
Local realty services provided by:Better Homes and Gardens Real Estate Momentum
2801 N Wyndom Way,Layton, UT 84040
$740,000
- 7 Beds
- 4 Baths
- 3,486 sq. ft.
- Single family
- Active
Listed by: missy collard
Office: cannon & company
MLS#:2180384
Source:SL
Price summary
- Price:$740,000
- Price per sq. ft.:$212.28
- Monthly HOA dues:$235
About this home
Tucked quietly on a private road with its own private driveway, this beautifully maintained home provides a spacious layout filled with light and vaulted ceilings. Enjoy low-maintenance living in one of Layton's most sought-after locations. The main level features a large primary suite with gorgeous views and a brand-new master bathroom. Upstairs, three spacious bedrooms share a newly remodeled bathroom, while the walkout basement adds three more large, light-filled bedrooms and a full bath with a separate shower/toilet room for added privacy. Ample closet space throughout the home is complemented by additional storage in the basement. Recent updates include a new roof (6 years old) and all-new windows throughout. The 3-car garage offers plenty of room for vehicles, toys, and storage. HOA-covered lawn care and snow removal mean true lock-and-leave living - pack up and go whenever adventure calls. And there's plenty to call to: just 26 minutes to Snowbasin Ski Resort, 6 minutes to Hill Air Force Base, 3 minutes to grocery shopping, 10 minutes to 3 golf courses, 18 minutes to Weber State University, 17 minutes to Lagoon Amusement Park, and 29 minutes to Salt Lake City International Airport. A rare combination of privacy, space, and unbeatable access to work, play, and everything in between. Please view the property website for more information https://jc-real-estate-media.aryeo.com/sites/rgbzgvlv/unbranded . Square footage figures are provided as a courtesy estimate only and were obtained from County Records. Buyer is advised to obtain an independent measurement....
Contact an agent
Home facts
- Year built:2001
- Subdivision & Development:WYNDOM SQUARE PLANNED RESIDENTIAL UNIT DEVELOPMENT
- Listing ID #:2180384
- Added:1 day(s) ago
- Updated:August 23, 2026 at 11:30 AM
Rooms and interior
- Bedrooms:7
- Total bathrooms:4
- Full bathrooms:3
- Half bathrooms:1
- Rooms Total:19
- Flooring:Carpet, Hardwood, Tile
- Bathrooms Description:Bath: Sep. Tub/Shower
- Kitchen Description:Disposal, Range/Oven: Built-In
- Basement Description:Full, Walk-Out Access
- Living area:3,486 sq. ft.
Heating and cooling
- Cooling:Central Air
- Heating:Forced Air, Gas: Central
Structure and exterior
- Roof:Asphalt, Pitched
- Year built:2001
- Building area:3,486 sq. ft.
- Lot area:0.22 Acres
- Lot Features:Cul-De-Sac, Cul-de-sac, Curb & Gutter, Fenced: Full, Flat, Road: Paved, Secluded, Sidewalks, Sprinkler: Auto-Full
- Construction Materials:Stone, Stucco
- Exterior Features:Balcony, Basement Entrance, Entry (Foyer), Patio: Open, Porch: Open, Walkout
- Levels:3 Story
Schools
- High school:Northridge
- Middle school:North Layton
- Elementary school:Adams
Utilities
- Water:Culinary, Water Connected
- Sewer:Sewer Connected, Sewer: Connected, Sewer: Public
Finances and disclosures
- Price:$740,000
- Price per sq. ft.:$212.28
- Tax amount:$3,037
Features and amenities
- Laundry features:Electric Dryer Hookups
- Amenities:Ceiling Fan, Closet: Walk-In, Den/Office, Gas Logs, Maintenance, Pet Rules, Pets Permitted, Playground, Satellite Equipment, Sewer Paid, Snow Removal, Trash, Vaulted Ceilings, Water, Window Coverings
Parking
- Total parking spaces:7
- Parking description:3 Car Garage, Attached Garage
- Garage spaces:3
New listings near 2801 N Wyndom Way
- New
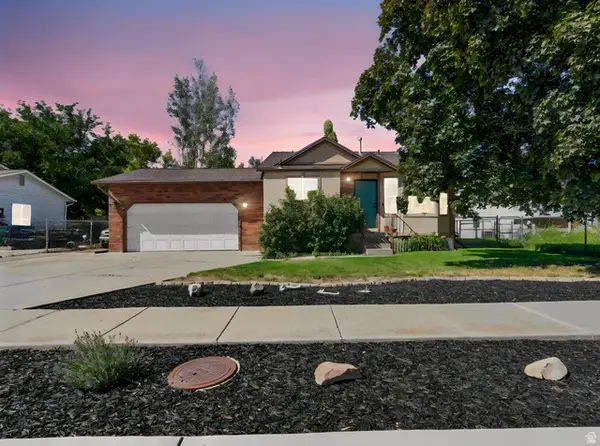 $429,900Active4 beds 2 baths1,470 sq. ft.
2144 W 1225 N, Layton, UT 84041
MLS# 2180225Listed by: ASCENT REAL ESTATE GROUP LLC - New
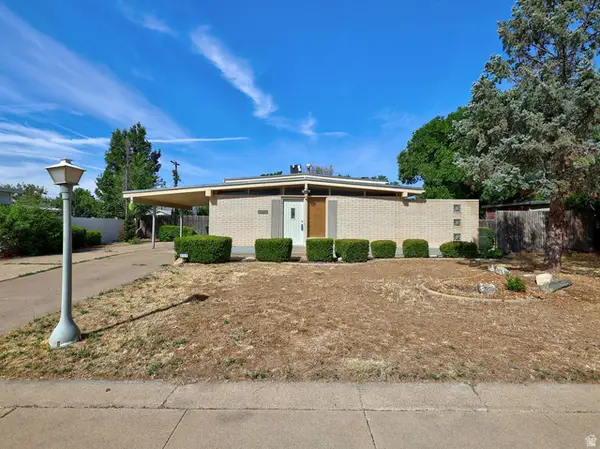 $395,000Active4 beds 2 baths1,705 sq. ft.
669 N Colonial St, Layton, UT 84041
MLS# 2180445Listed by: WASATCH GROUP REAL ESTATE - New
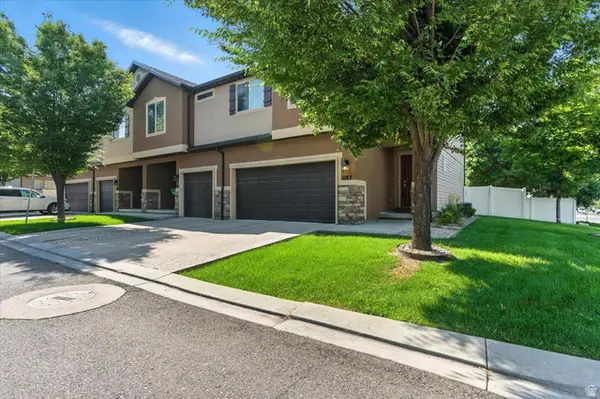 $350,000Active3 beds 2 baths1,602 sq. ft.
1187 W Seraphim Ct, Layton, UT 84041
MLS# 2180421Listed by: REAL BROKER, LLC - New
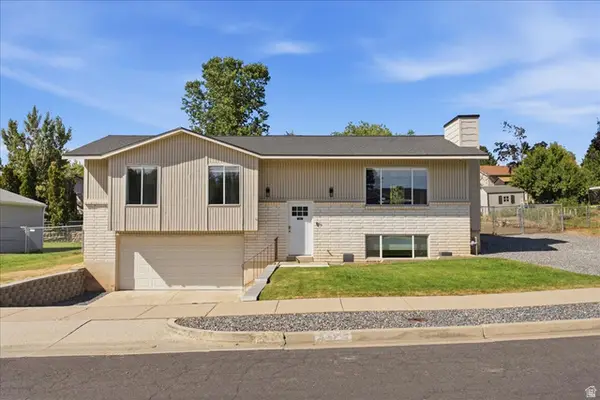 $485,000Active4 beds 3 baths1,840 sq. ft.
1277 E Jeff St N, Layton, UT 84040
MLS# 2180287Listed by: EQUITY REAL ESTATE (SELECT) - New
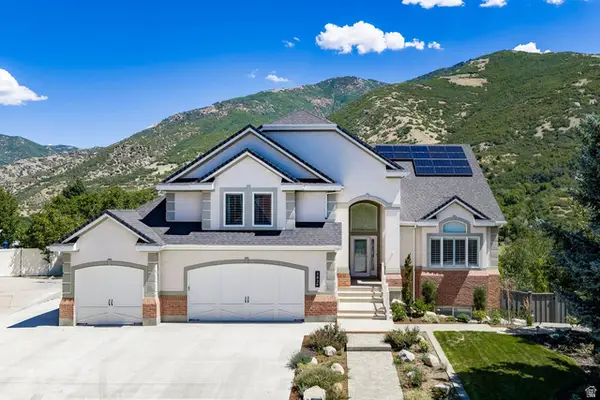 $1,150,000Active5 beds 4 baths4,146 sq. ft.
2826 E 3725 N, Layton, UT 84040
MLS# 2180289Listed by: SUMMIT SOTHEBY'S INTERNATIONAL REALTY - Open Sat, 12 to 3pmNew
 $1,650,000Active7 beds 5 baths6,858 sq. ft.
3661 N 2300 E, Layton, UT 84040
MLS# 2179973Listed by: EQUITY REAL ESTATE (SOUTH VALLEY) - New
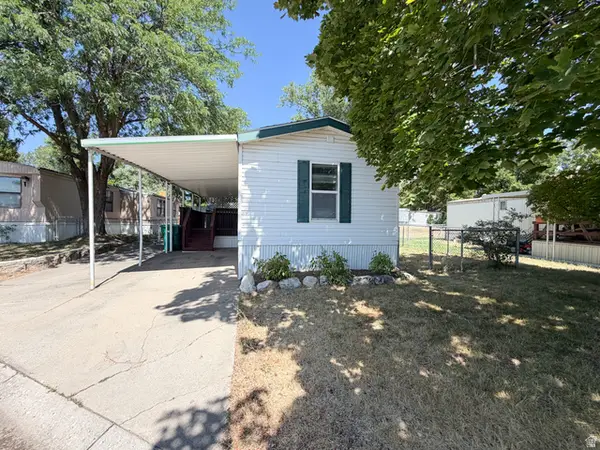 $70,000Active3 beds 2 baths938 sq. ft.
1200 Church St #17, Layton, UT 84040
MLS# 2179977Listed by: BESST REALTY GROUP LLC - New
 $659,900Active4 beds 4 baths3,430 sq. ft.
2669 N Mclaws Ave, Layton, UT 84040
MLS# 2180013Listed by: CASTLECREEK REAL ESTATE - New
 $547,900Active4 beds 4 baths2,727 sq. ft.
2275 E 3350 N, Layton, UT 84040
MLS# 2179877Listed by: REALTYPATH LLC (PRO)


Protect your home and budget from life's surprises with an Assurant Home Warranty, backed by a partner that supports you through every step of homeownership. Explore Plans.
© 2026 Better Homes and Gardens Real Estate LLC. An Anywhere Real Estate company. All rights reserved. Better Homes and Gardens® Real Estate is a registered trademark owned by Meredith Operations Corporation, licensed to Better Homes and Gardens Real Estate LLC and used with permission. Better Homes and Gardens Real Estate LLC fully supports the principles of the Fair Housing Act and the Equal Opportunity Act. Listing information is deemed reliable but is not guaranteed accurate.
Each office is independently owned and operated.
Any services or products provided by third parties are not provided by, affiliated with or related to Better Homes and Gardens Real Estate LLC, or its affiliated companies.