
1536 N 3950 W, Lehi, UT 84043
Local realty services provided by:Better Homes and Gardens Real Estate Momentum
1536 N 3950 W,Lehi, UT 84043
$519,900
- 5 Beds
- 3 Baths
- 3,622 sq. ft.
- Townhouse
- Pending
Listed by: david pestana
Office: rise utah realty, llc.
MLS#:2170835
Source:SL
Price summary
- Price:$519,900
- Price per sq. ft.:$143.54
- Monthly HOA dues:$130
About this home
The largest floor plan in The Exchange II, and one of very few townhomes in Lehi offering a main-level primary suite. This 5-bedroom, 3.5-bath end unit lives like a single-family home: a spacious main-floor primary bedroom and bath, a great room, kitchen, dining, and two additional bedrooms all on the first level, plus two more bedrooms upstairs. The full unfinished basement is framed and ready for up to three more bedrooms and a fourth bathroom - nearly 1,525 square feet of future living space, ideal for a home gym, dedicated work-from-home setup, or additional living quarters. End-unit privacy, a 2-car garage, and right next to the community clubhouse, pool, and pickleball courts. Minutes to I-15, Silicon Slopes, Thanksgiving Point, and Traverse Mountain. Square footage is an estimate - buyer to verify.
Contact an agent
Home facts
- Year built:2021
- Subdivision & Development:THE EXCHANGE II
- Listing ID #:2170835
- Added:47 day(s) ago
- Updated:August 26, 2026 at 08:51 AM
Rooms and interior
- Bedrooms:5
- Total bathrooms:3
- Full bathrooms:3
- Rooms Total:12
- Flooring:Carpet, Laminate, Tile
- Kitchen Description:Disposal, Microwave, Range/Oven: Free Stdng., Range: Gas, Refrigerator
- Basement Description:Full
- Living area:3,622 sq. ft.
Heating and cooling
- Cooling:Central Air
- Heating:Gas: Central
Structure and exterior
- Roof:Asphalt
- Year built:2021
- Building area:3,622 sq. ft.
- Lot area:0.03 Acres
- Lot Features:Curb & Gutter, Road: Paved, Sidewalks, Sprinkler: Auto-Full
- Architectural Style:Townhouse
- Construction Materials:Stone, Stucco
- Levels:3 Story
Schools
- High school:Lehi
- Middle school:Willowcreek
- Elementary school:Riverview
Utilities
- Water:Culinary, Water Connected
- Sewer:Sewer Connected, Sewer: Connected
Finances and disclosures
- Price:$519,900
- Price per sq. ft.:$143.54
- Tax amount:$2,423
Features and amenities
- Laundry features:Dryer, Washer
- Amenities:Ceiling Fan, Closet: Walk-In, Fitness Center, Instantaneous Hot Water, Management, Pets Permitted, Playground, Pool, Tennis Court(s), Vaulted Ceilings, Window Coverings
Parking
- Total parking spaces:4
- Parking description:2 Car Garage, Attached Garage
- Garage spaces:2
New listings near 1536 N 3950 W
- New
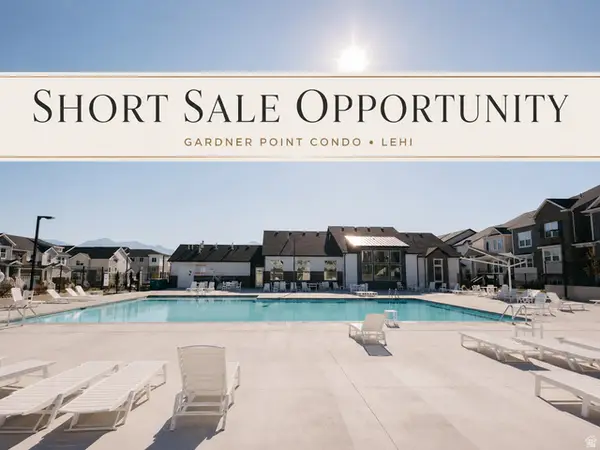 $314,000Active3 beds 2 baths1,272 sq. ft.
4027 W Big Horn Dr #201, Lehi, UT 84048
MLS# 2181123Listed by: PRESIDIO REAL ESTATE (SOUTH VALLEY) - New
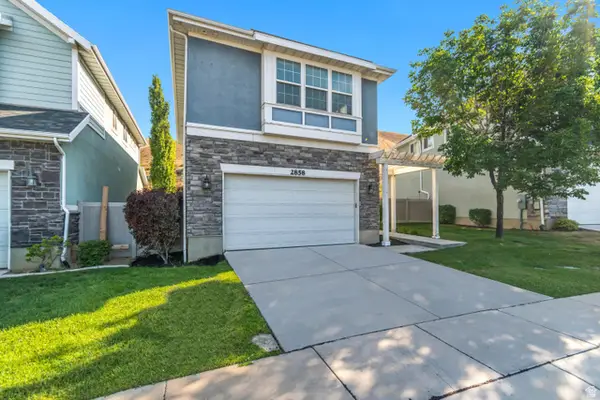 $589,900Active4 beds 4 baths2,545 sq. ft.
2858 W Bear Ridge Way, Lehi, UT 84048
MLS# 2181023Listed by: BOX REALTY, LLC 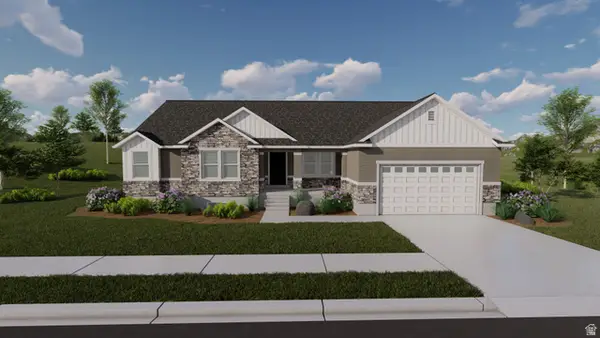 $787,900Pending3 beds 3 baths4,131 sq. ft.
507 S 2650 St W #109, Lehi, UT 84048
MLS# 2180979Listed by: EDGE REALTY- Open Sat, 11am to 1pmNew
 $448,500Active3 beds 4 baths2,332 sq. ft.
4201 W 1850 N, Lehi, UT 84048
MLS# 2180033Listed by: CENTURY 21 LIFESTYLE REAL ESTATE - New
 $1,350,000Active6 beds 4 baths4,660 sq. ft.
726 N 2550 W, Lehi, UT 84043
MLS# 2180854Listed by: ACTION TEAM REALTY - New
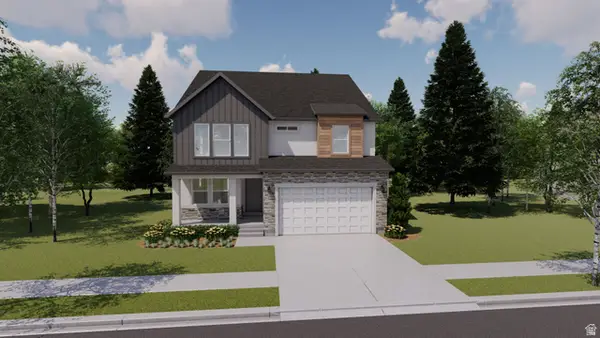 $739,900Active3 beds 3 baths3,623 sq. ft.
865 N 4020 W #515, Lehi, UT 84048
MLS# 2180772Listed by: EDGE REALTY - New
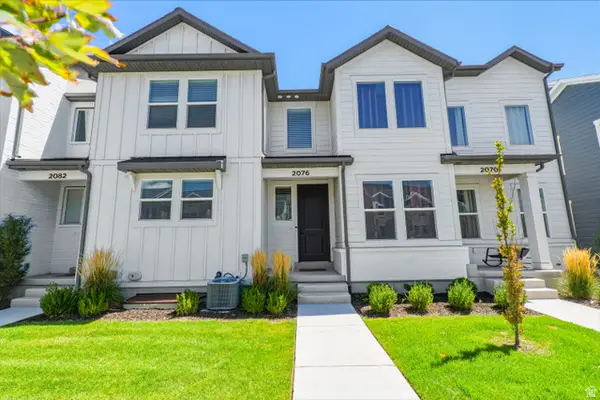 $529,999Active4 beds 3 baths2,370 sq. ft.
2076 N 4100 W #466, Lehi, UT 84043
MLS# 2180777Listed by: ROCKWOOD & COMPANY LLC - New
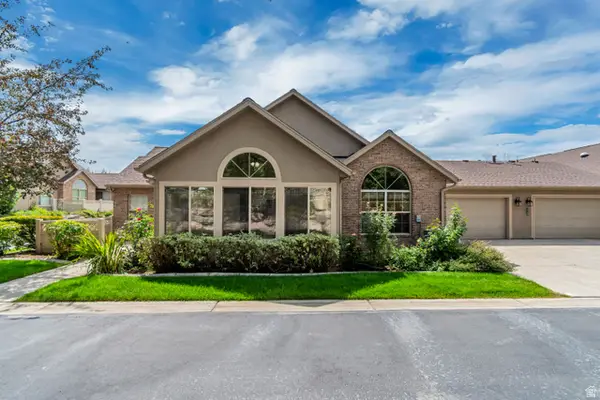 $499,900Active2 beds 2 baths1,640 sq. ft.
1045 E 470 N #A4, Lehi, UT 84043
MLS# 2180725Listed by: GURR REAL ESTATE UTAH, LLC - New
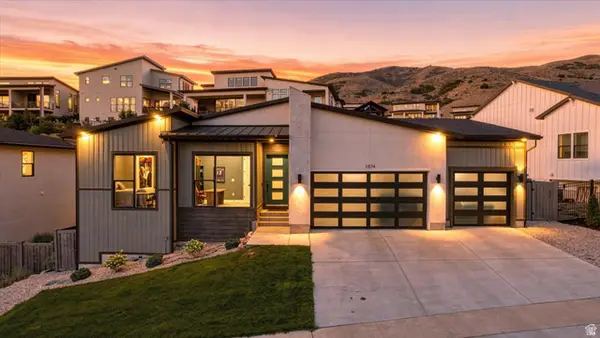 $1,099,900Active4 beds 4 baths3,962 sq. ft.
1874 W Oakridge Dr N, Lehi, UT 84043
MLS# 2180728Listed by: REAL BROKER, LLC - New
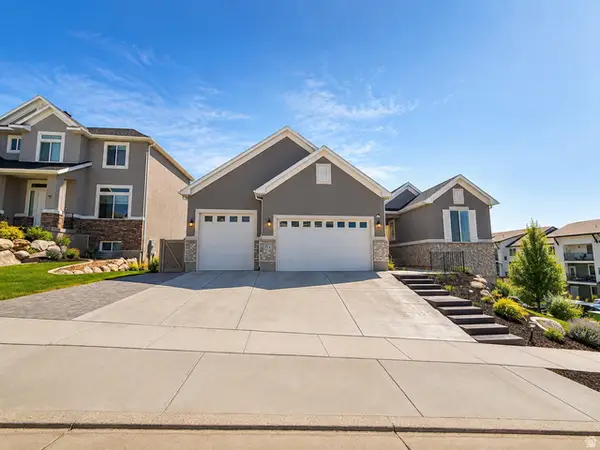 $899,900Active5 beds 3 baths3,778 sq. ft.
3728 N 900 W, Lehi, UT 84048
MLS# 2180658Listed by: EQUITY REAL ESTATE (SOUTH VALLEY)


Protect your home and budget from life's surprises with an Assurant Home Warranty, backed by a partner that supports you through every step of homeownership. Explore Plans.
© 2026 Better Homes and Gardens Real Estate LLC. An Anywhere Real Estate company. All rights reserved. Better Homes and Gardens® Real Estate is a registered trademark owned by Meredith Operations Corporation, licensed to Better Homes and Gardens Real Estate LLC and used with permission. Better Homes and Gardens Real Estate LLC fully supports the principles of the Fair Housing Act and the Equal Opportunity Act. Listing information is deemed reliable but is not guaranteed accurate.
Each office is independently owned and operated.
Any services or products provided by third parties are not provided by, affiliated with or related to Better Homes and Gardens Real Estate LLC, or its affiliated companies.