
1554 N 3950 W, Lehi, UT 84043
Local realty services provided by:Better Homes and Gardens Real Estate Momentum
1554 N 3950 W,Lehi, UT 84043
$444,900
- 4 Beds
- 3 Baths
- 2,428 sq. ft.
- Townhouse
- Active
Listed by: david pestana
Office: rise utah realty, llc.
MLS#:2170830
Source:SL
Price summary
- Price:$444,900
- Price per sq. ft.:$183.24
- Monthly HOA dues:$130
About this home
Beautifully maintained 4-bedroom, 2.5-bath townhome at The Exchange, situated directly across from the community pool and clubhouse. All 4 bedrooms, along with the included washer/dryer, are conveniently located on the second floor for easy everyday living. The unfinished basement offers incredible potential - perfect for a massive bonus room, home gym, or extra storage. Enjoy the community amenities including two clubhouse & pools, sports courts, playgrounds and open green spaces. With nearby shopping and quick freeway access, this location offers the perfect blend of comfort and convenience. Square footage is an estimate - buyer to verify.
Contact an agent
Home facts
- Year built:2021
- Subdivision & Development:THE EXCHANGE II
- Listing ID #:2170830
- Added:47 day(s) ago
- Updated:August 26, 2026 at 11:26 AM
Rooms and interior
- Bedrooms:4
- Total bathrooms:3
- Full bathrooms:2
- Half bathrooms:1
- Rooms Total:11
- Flooring:Carpet, Laminate, Tile
- Kitchen Description:Disposal, Microwave, Range/Oven: Free Stdng., Range: Gas, Refrigerator
- Basement Description:Partial
- Living area:2,428 sq. ft.
Heating and cooling
- Cooling:Central Air
- Heating:Gas: Central
Structure and exterior
- Roof:Asphalt
- Year built:2021
- Building area:2,428 sq. ft.
- Lot area:0.03 Acres
- Lot Features:Curb & Gutter, Fenced: Partial, Road: Paved, Sidewalks, Sprinkler: Auto-Full
- Architectural Style:Townhouse
- Construction Materials:Stone, Stucco
- Levels:3 Story
Schools
- High school:Lehi
- Middle school:Willowcreek
- Elementary school:Riverview
Utilities
- Water:Culinary, Water Connected
- Sewer:Sewer Connected, Sewer: Connected
Finances and disclosures
- Price:$444,900
- Price per sq. ft.:$183.24
- Tax amount:$1,996
Features and amenities
- Laundry features:Dryer, Washer
- Amenities:Ceiling Fan, Closet: Walk-In, Fitness Center, Instantaneous Hot Water, Management, Pets Permitted, Playground, Pool, Tennis Court(s), Vaulted Ceilings, Window Coverings
Parking
- Total parking spaces:4
- Parking description:2 Car Garage, Attached Garage
- Garage spaces:2
New listings near 1554 N 3950 W
- New
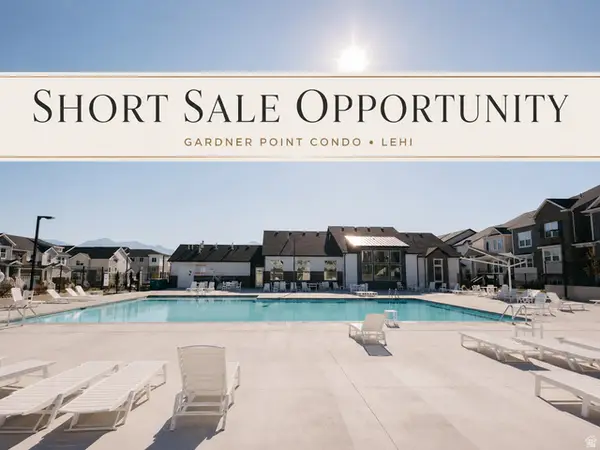 $314,000Active3 beds 2 baths1,272 sq. ft.
4027 W Big Horn Dr #201, Lehi, UT 84048
MLS# 2181123Listed by: PRESIDIO REAL ESTATE (SOUTH VALLEY) - New
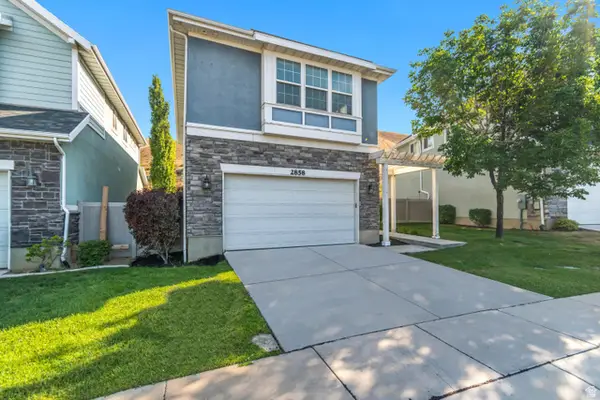 $589,900Active4 beds 4 baths2,545 sq. ft.
2858 W Bear Ridge Way, Lehi, UT 84048
MLS# 2181023Listed by: BOX REALTY, LLC  $787,900Pending3 beds 3 baths4,131 sq. ft.
507 S 2650 St W #109, Lehi, UT 84048
MLS# 2180979Listed by: EDGE REALTY- Open Sat, 11am to 1pmNew
 $448,500Active3 beds 4 baths2,332 sq. ft.
4201 W 1850 N, Lehi, UT 84048
MLS# 2180033Listed by: CENTURY 21 LIFESTYLE REAL ESTATE - New
 $1,350,000Active6 beds 4 baths4,660 sq. ft.
726 N 2550 W, Lehi, UT 84043
MLS# 2180854Listed by: ACTION TEAM REALTY - New
 $739,900Active3 beds 3 baths3,623 sq. ft.
865 N 4020 W #515, Lehi, UT 84048
MLS# 2180772Listed by: EDGE REALTY - New
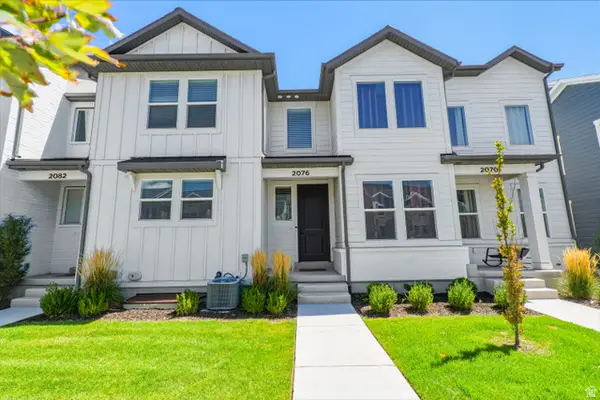 $529,999Active4 beds 3 baths2,370 sq. ft.
2076 N 4100 W #466, Lehi, UT 84043
MLS# 2180777Listed by: ROCKWOOD & COMPANY LLC - New
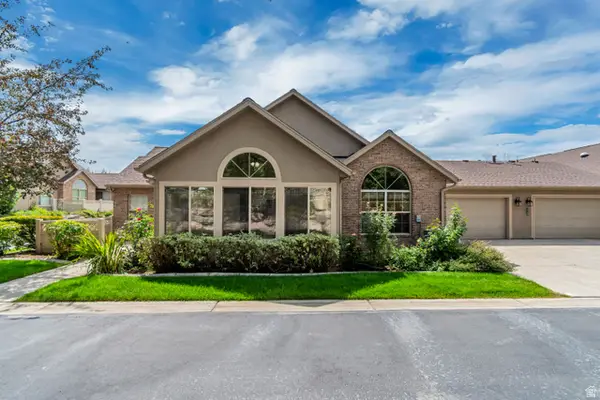 $499,900Active2 beds 2 baths1,640 sq. ft.
1045 E 470 N #A4, Lehi, UT 84043
MLS# 2180725Listed by: GURR REAL ESTATE UTAH, LLC - New
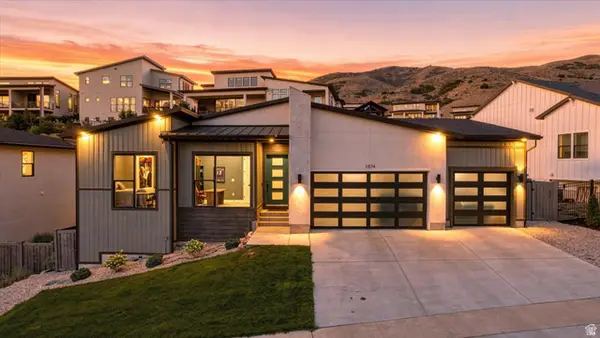 $1,099,900Active4 beds 4 baths3,962 sq. ft.
1874 W Oakridge Dr N, Lehi, UT 84043
MLS# 2180728Listed by: REAL BROKER, LLC - New
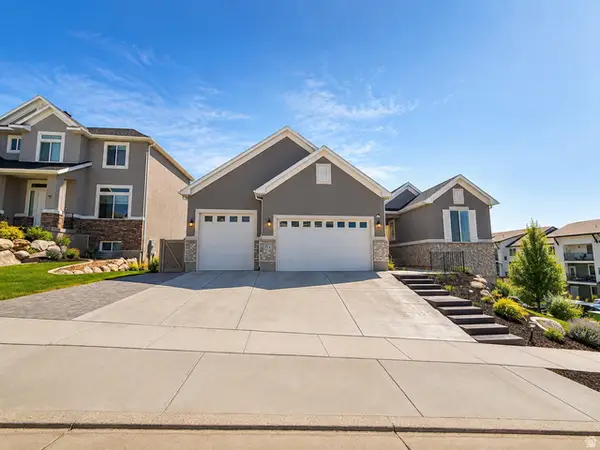 $899,900Active5 beds 3 baths3,778 sq. ft.
3728 N 900 W, Lehi, UT 84048
MLS# 2180658Listed by: EQUITY REAL ESTATE (SOUTH VALLEY)


Protect your home and budget from life's surprises with an Assurant Home Warranty, backed by a partner that supports you through every step of homeownership. Explore Plans.
© 2026 Better Homes and Gardens Real Estate LLC. An Anywhere Real Estate company. All rights reserved. Better Homes and Gardens® Real Estate is a registered trademark owned by Meredith Operations Corporation, licensed to Better Homes and Gardens Real Estate LLC and used with permission. Better Homes and Gardens Real Estate LLC fully supports the principles of the Fair Housing Act and the Equal Opportunity Act. Listing information is deemed reliable but is not guaranteed accurate.
Each office is independently owned and operated.
Any services or products provided by third parties are not provided by, affiliated with or related to Better Homes and Gardens Real Estate LLC, or its affiliated companies.