
3681 S 2140 E, Millcreek, UT 84109
Local realty services provided by:Better Homes and Gardens Real Estate Momentum
Listed by: taylor brinton
Office: equity real estate (results)
MLS#:2161099
Source:SL
Price summary
- Price:$1,349,999
- Price per sq. ft.:$303.64
About this home
Your dreams have come true with this beauty. You will fall in love the second you pull up to the curb. Emerald green grass and an impeccably maintained yard with welcome you into this lovely estate. Inside you will be greeted with gorgeous hard wood floors, and a spacious formal living room with loads of natural light. The kitchen and family room is the perfect place to gather as you are entertaining or simply hanging out. Bring the party outside to the covered patio, secluded back yard and the terrific in ground heated pool. This is the perfect place to spend your time on those up coming hot summer days. This home also boasts a main floor master and en suite. Downstairs you will be delighted to find and updated space that includes a full modern kitchen with stainless steel appliances and a newly added 4th bathroom. The complimentary colors are sure to please. Downstairs can easily be divided to include a Mother in Law Apartment with a separate entrance. This home has been updated from the plumbing and electrical, fresh paint and flooring and newer roof. Pride in ownership shows in every nook and cranny of the exquisite home. You will not be disappointed. Square footage figures are provided as a courtesy estimate only and were obtained from ______________ . Buyer is advised to obtain an independent measurement....
Contact an agent
Home facts
- Year built:1956
- Subdivision & Development:EL VERDA GARDENS
- Listing ID #:2161099
- Added:84 day(s) ago
- Updated:August 21, 2026 at 08:27 AM
Rooms and interior
- Bedrooms:5
- Total bathrooms:5
- Full bathrooms:2
- Half bathrooms:1
- Rooms Total:22
- Flooring:Carpet, Hardwood, Tile
- Kitchen Description:Disposal, Kitchen: Second, Oven: Double
- Basement Description:Full, Walk-Out Access
- Living area:4,446 sq. ft.
Heating and cooling
- Cooling:Central Air
- Heating:Forced Air, Gas: Central
Structure and exterior
- Roof:Asphalt
- Year built:1956
- Building area:4,446 sq. ft.
- Lot area:0.27 Acres
- Lot Features:Fenced: Full, Road: Paved, Secluded, Sprinkler: Auto-Full
- Architectural Style:Rambler/Ranch
- Construction Materials:Brick
- Exterior Features:Basement Entrance, Covered, Deck: Covered, Entry (Foyer), Lighting, Patio: Covered
- Levels:2 Story
Schools
- High school:Olympus
- Middle school:Evergreen
- Elementary school:William Penn
Utilities
- Water:Culinary, Water Connected
- Sewer:Sewer Connected, Sewer: Connected
Finances and disclosures
- Price:$1,349,999
- Price per sq. ft.:$303.64
- Tax amount:$7,602
Features and amenities
- Laundry features:Electric Dryer Hookups
- Amenities:Closet: Walk-In, French Doors, Gas Logs, Mother-In-Law Apartment
- Pool features:Fenced, Heated, In Ground
Parking
- Total parking spaces:6
- Parking description:2 Car Garage, Attached Garage
- Garage spaces:2
New listings near 3681 S 2140 E
- Open Sun, 10am to 1pmNew
 $699,000Active2 beds 2 baths1,528 sq. ft.
3185 E Gregson Ave, Millcreek, UT 84109
MLS# 2180223Listed by: ALIGN COMPLETE REAL ESTATE SERVICES LLC - New
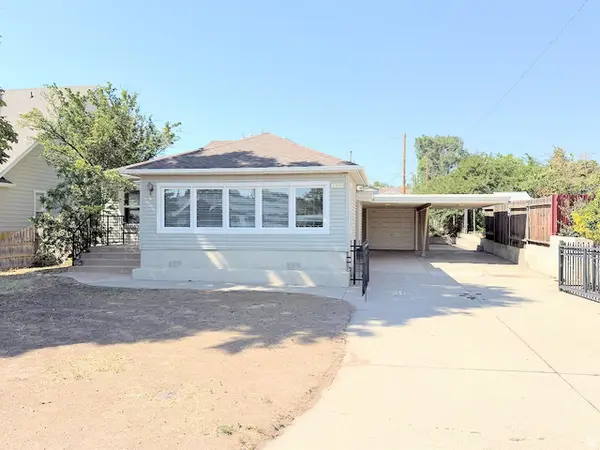 $574,900Active5 beds 2 baths1,506 sq. ft.
2381 E Lakeview Dr, Millcreek, UT 84109
MLS# 2180224Listed by: ULRICH REALTORS, INC. - New
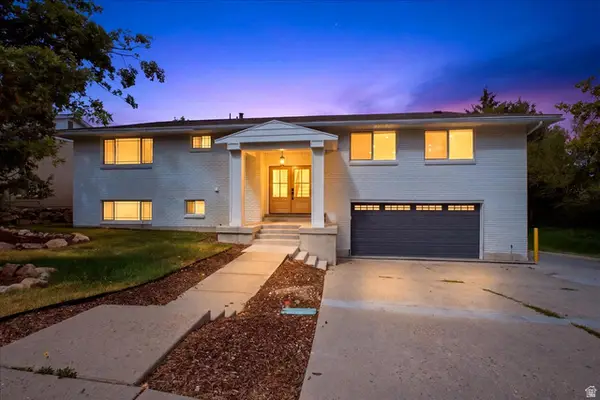 $1,350,000Active5 beds 3 baths2,785 sq. ft.
4314 S Jupiter Dr, Salt Lake City, UT 84124
MLS# 2180051Listed by: URBAN UTAH HOMES & ESTATES, LLC - New
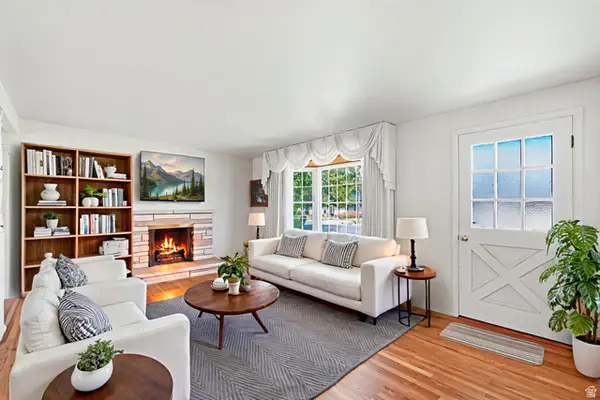 $575,000Active4 beds 3 baths2,064 sq. ft.
972 E Sagehill Dr, Millcreek, UT 84124
MLS# 2179950Listed by: REALTYPATH LLC (PLATINUM) - Open Sat, 11am to 1pmNew
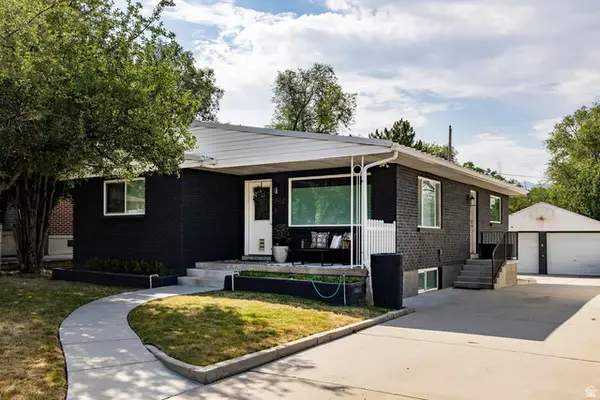 $825,000Active4 beds 3 baths2,356 sq. ft.
2562 E 3210 S, Salt Lake City, UT 84109
MLS# 2179720Listed by: SUMMIT SOTHEBY'S INTERNATIONAL REALTY - New
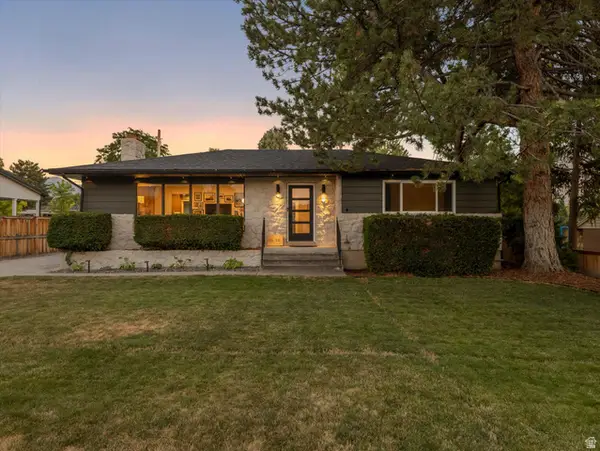 $950,000Active4 beds 3 baths2,796 sq. ft.
1550 E Tree View Dr S, Millcreek, UT 84124
MLS# 2179667Listed by: WINDERMERE REAL ESTATE (9TH & 9TH) - New
 $385,000Active2 beds 2 baths1,196 sq. ft.
3403 S Pioneer St, Millcreek, UT 84109
MLS# 2175686Listed by: NANCY BELL & ASSOCIATES REAL ESTATE - Open Fri, 2 to 4pmNew
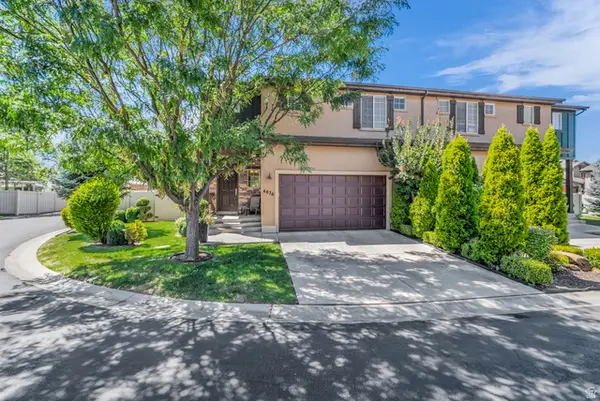 $650,000Active4 beds 4 baths2,514 sq. ft.
4076 S Olivia View Ln, Salt Lake City, UT 84107
MLS# 2179624Listed by: SIGNATURE GROUP REAL ESTATE - New
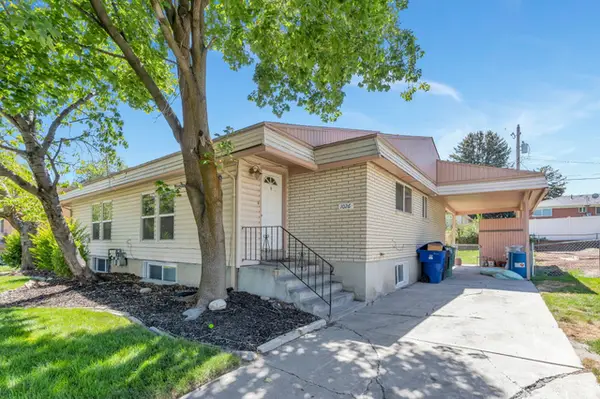 $875,000Active8 beds 4 baths3,868 sq. ft.
1026 E Perrywill Ave, Salt Lake City, UT 84124
MLS# 2179509Listed by: CANOVO GROUP - New
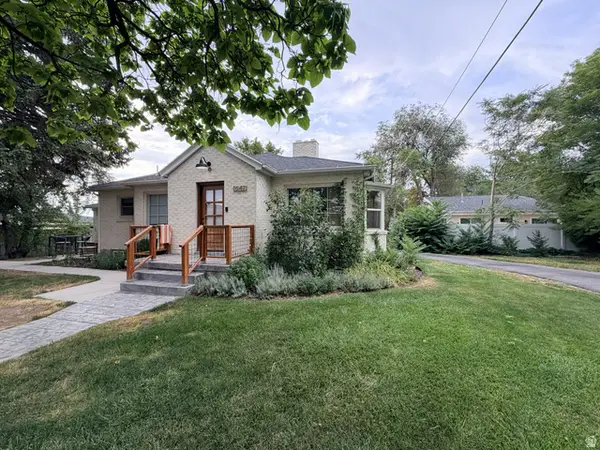 $1,299,999Active6 beds 3 baths3,353 sq. ft.
1647 E Woodland Ave, Millcreek, UT 84106
MLS# 2179478Listed by: REALTYPATH LLC (ADVANTAGE)


Protect your home and budget from life's surprises with an Assurant Home Warranty, backed by a partner that supports you through every step of homeownership. Explore Plans.
© 2026 Better Homes and Gardens Real Estate LLC. An Anywhere Real Estate company. All rights reserved. Better Homes and Gardens® Real Estate is a registered trademark owned by Meredith Operations Corporation, licensed to Better Homes and Gardens Real Estate LLC and used with permission. Better Homes and Gardens Real Estate LLC fully supports the principles of the Fair Housing Act and the Equal Opportunity Act. Listing information is deemed reliable but is not guaranteed accurate.
Each office is independently owned and operated.
Any services or products provided by third parties are not provided by, affiliated with or related to Better Homes and Gardens Real Estate LLC, or its affiliated companies.