
600 E Marshwood Ln #B, Murray, UT 84107
Local realty services provided by:Better Homes and Gardens Real Estate Momentum
Listed by: katie e. saxton
Office: real broker, llc.
MLS#:2174354
Source:SL
Price summary
- Price:$369,500
- Price per sq. ft.:$279.92
- Monthly HOA dues:$410
About this home
Welcome home to this beautifully updated 2-bedroom, 2-bath Spring Tree Condominium in the heart of Murray! This one-of-a-kind condo offers a thoughtfully designed floor plan with each bedroom featuring its own private bathroom, making it ideal for comfortable living, guests, or roommates. Enjoy the spacious family room with a cozy gas fireplace and direct access to a private porch - perfect for relaxing or entertaining. Both bedrooms offer walk-in closets, with the master suite also offering direct access to the porch. Recent updates include fresh paint, new carpet, LVP flooring, new kitchen and bathroom countertops, updated fixtures, updated light fixtures, and stainless steel appliances. Large in-unit laundry, 2-car garage. Fantastic Murray location, close to shopping, dining, parks, freeway access. Don't miss this exceptional opportunity to own a move - in - ready condo in the desirable Spring Tree community!
Contact an agent
Home facts
- Year built:1977
- Subdivision & Development:SPRINGTREE
- Listing ID #:2174354
- Added:49 day(s) ago
- Updated:September 14, 2026 at 11:55 AM
Rooms and interior
- Bedrooms:2
- Total bathrooms:2
- Full bathrooms:1
- Rooms Total:8
- Flooring:Carpet, Tile
- Kitchen Description:Kitchen: Updated, Microwave, Range/Oven: Built-In, Refrigerator
- Living area:1,320 sq. ft.
Heating and cooling
- Cooling:Central Air
- Heating:Gas: Central, Hot Water
Structure and exterior
- Roof:Asphalt
- Year built:1977
- Building area:1,320 sq. ft.
- Lot area:0.01 Acres
- Lot Features:Curb & Gutter, Road: Paved, Sidewalks, Sprinkler: Auto-Full
- Architectural Style:Condo
- Construction Materials:Stucco
- Exterior Features:Balcony, Lighting
Schools
- High school:Murray
- Middle school:Hillcrest
- Elementary school:Parkside
Utilities
- Water:Culinary, Water Connected
- Sewer:Sewer Connected, Sewer: Connected, Sewer: Public
Finances and disclosures
- Price:$369,500
- Price per sq. ft.:$279.92
- Tax amount:$1,527
Features and amenities
- Laundry features:Gas Dryer Hookups
- Amenities:Closet: Walk-In, Gas Logs, Insurance, Maintenance, Pet Rules, Pets Permitted, Pool, Sewer Paid, Snow Removal, Trash
- Pool features:In Ground
Parking
- Total parking spaces:4
- Parking description:2 Car Garage, Detached, Parking: Uncovered
- Garage spaces:2
New listings near 600 E Marshwood Ln #B
- New
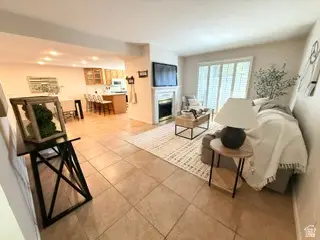 $420,000Active2 beds 2 baths1,171 sq. ft.
5759 S Waterbury Way, Murray, UT 84121
MLS# 2184844Listed by: ERA BROKERS CONSOLIDATED (UTAH COUNTY) - New
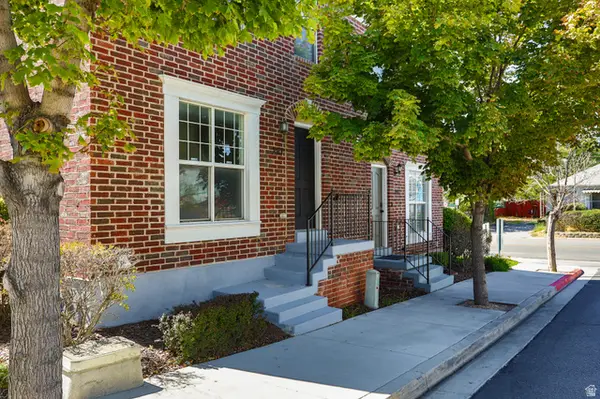 $399,900Active3 beds 3 baths1,776 sq. ft.
293 W Apple Cross Way S, Murray, UT 84107
MLS# 2184751Listed by: DIMENSION REALTY SERVICES (SALT LAKE CITY) - New
 $469,900Active3 beds 3 baths1,723 sq. ft.
907 W Coalburn Way #12-101, Murray, UT 84123
MLS# 2183635Listed by: GARBETT HOMES - New
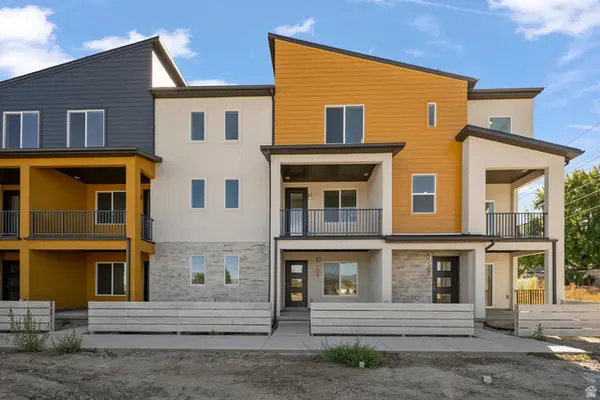 $459,900Active2 beds 3 baths1,739 sq. ft.
907 W Coalburn Way #12-102, Murray, UT 84123
MLS# 2183802Listed by: GARBETT HOMES - New
 $535,000Active4 beds 3 baths2,904 sq. ft.
885 E Three Fountains Dr #214, Salt Lake City, UT 84107
MLS# 2184519Listed by: KW UTAH REALTORS KELLER WILLIAMS (BRICKYARD) - New
 $120,000Active3 beds 2 baths1,410 sq. ft.
305 E Vagabond Dr S #125, Murray, UT 84107
MLS# 2184421Listed by: COLDWELL BANKER REALTY (UNION HEIGHTS) - New
 $599,000Active5 beds 3 baths3,420 sq. ft.
6507 S 1660 E, Salt Lake City, UT 84121
MLS# 2183835Listed by: PLUMB & COMPANY REALTORS LLP - New
 $639,900Active6 beds 3 baths2,199 sq. ft.
6276 S Sandwedge Cir, Murray, UT 84123
MLS# 2184334Listed by: REALTY EXPERTS INC - New
 $649,900Active4 beds 4 baths2,888 sq. ft.
5554 S Edgeberry Dr, Murray, UT 84123
MLS# 2184116Listed by: EQUITY REAL ESTATE (ADVANTAGE) - New
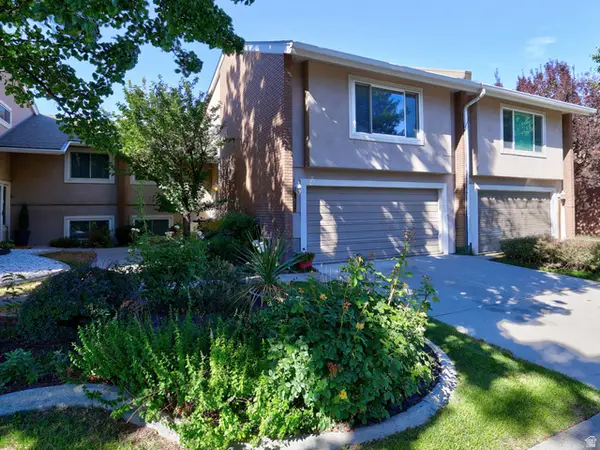 $525,000Active4 beds 3 baths2,960 sq. ft.
1875 E Casino Way, Salt Lake City, UT 84121
MLS# 2184138Listed by: CENTURY 21 EVEREST


Protect your home and budget from life's surprises with an Assurant Home Warranty, backed by a partner that supports you through every step of homeownership. Explore Plans.
© 2026 Better Homes and Gardens Real Estate LLC. An Anywhere Real Estate company. All rights reserved. Better Homes and Gardens® Real Estate is a registered trademark owned by Meredith Operations Corporation, licensed to Better Homes and Gardens Real Estate LLC and used with permission. Better Homes and Gardens Real Estate LLC fully supports the principles of the Fair Housing Act and the Equal Opportunity Act. Listing information is deemed reliable but is not guaranteed accurate.
Each office is independently owned and operated.
Any services or products provided by third parties are not provided by, affiliated with or related to Better Homes and Gardens Real Estate LLC, or its affiliated companies.