
1759 N 450 E, North Ogden, UT 84414
Local realty services provided by:Better Homes and Gardens Real Estate Momentum
1759 N 450 E,North Ogden, UT 84414
$415,000
- 4 Beds
- 2 Baths
- 1,756 sq. ft.
- Single family
- Active
Upcoming open houses
- Sat, Oct 1712:00 pm - 02:00 pm
Listed by: shannon williams olsen
Office: my utah agents
MLS#:2190949
Source:SL
Price summary
- Price:$415,000
- Price per sq. ft.:$236.33
About this home
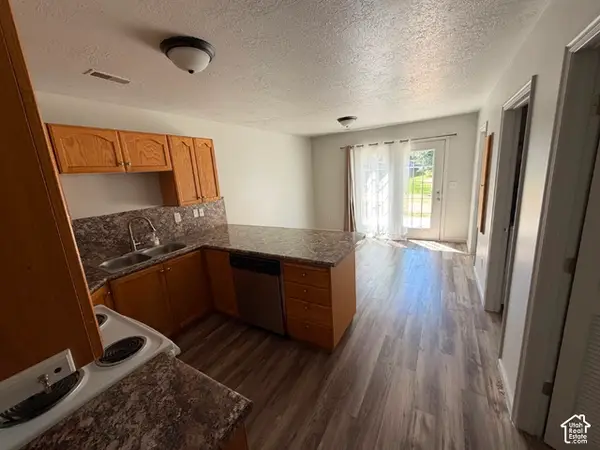
*OPEN HOUSE Saturday October 17th 12-2 pm* FIRST TIME ON THE MARKET! Welcome to a home that has been loved and cared for, tucked into an established North Ogden neighborhood with beautiful mountain views and easy access to nearby hiking and biking trails. Inside, thoughtful updates including updated kitchen featuring knotty alder cabinetry and a new dishwasher in 2025, complemented by updated flooring, fresh paint, double-pane windows and updated bathroom vanities. The main bath features a deep soaker tub, while a wood-burning fireplace creates the perfect cozy gathering spot when the seasons change. One of the home's unique features is the sunroom, offering additional space to relax, entertain or enjoy the backyard year-round, with the option to convert it back into a deck if desired. A walkout basement adds even more versatility, while the oversized 2-car garage provides plenty of room for vehicles, storage and gear. Outside is where this property really shines. The fully fenced yard is filled with mature landscaping, established garden space and an incredible collection of fruit trees including Asian pear, apricot, peach and apple-ready to enjoy without waiting years for landscaping to mature. A *NEW ROOF* installed in 2023 adds another valuable update and peace of mind. Located within the Weber County School District, you'll enjoy an established neighborhood setting with the mountains close by and convenient access to outdoor recreation and everyday amenities. With its combination of updates, character, mature landscaping, mountain views and North Ogden location, this is the kind of home that's becoming harder to find. First time offered for sale-come see what has made this home worth holding onto....
Contact an agent
Home facts
- Year built:1972
- Subdivision & Development:GREEN ACRES ESTATES
- Listing ID #:2190949
- Added:1 day(s) ago
- Updated:October 14, 2026 at 12:07 PM
Rooms and interior
- Bedrooms:4
- Total bathrooms:2
- Full bathrooms:2
- Rooms Total:13
- Flooring:Carpet, Tile, Vinyl
- Bathrooms Description:Jetted Tub
- Kitchen Description:Disposal, Freezer, Kitchen: Updated, Microwave, Range/Oven: Free Stdng., Refrigerator
- Basement Description:Daylight, Entrance, Full, Walk-Out Access
- Living area:1,756 sq. ft.
Heating and cooling
- Cooling:Central Air
- Heating:Forced Air, Gas: Central
Structure and exterior
- Roof:Asphalt, Pitched
- Year built:1972
- Building area:1,756 sq. ft.
- Lot area:0.18 Acres
- Lot Features:Curb & Gutter, Fenced: Full, Flat, Road: Paved, Sidewalks, Sprinkler: Auto-Full
- Architectural Style:Split Entry/Bi Level
- Construction Materials:Brick, Composition
- Exterior Features:Basement Entrance, Out Buildings, Walkout
- Levels:2 Story
Schools
- High school:Weber
- Middle school:North Ogden
- Elementary school:Green Acres
Utilities
- Water:Culinary, Secondary, Water Connected
- Sewer:Sewer Connected, Sewer: Connected, Sewer: Public
Finances and disclosures
- Price:$415,000
- Price per sq. ft.:$236.33
- Tax amount:$2,551
Features and amenities
- Laundry features:Electric Dryer Hookups
- Amenities:Den/Office, Floor Drains, Jetted Tub
Parking
- Total parking spaces:6
- Parking description:2 Car Garage, Attached, Attached Garage, Extra Length, Garage Door Opener
- Garage spaces:2
New listings near 1759 N 450 E
- New
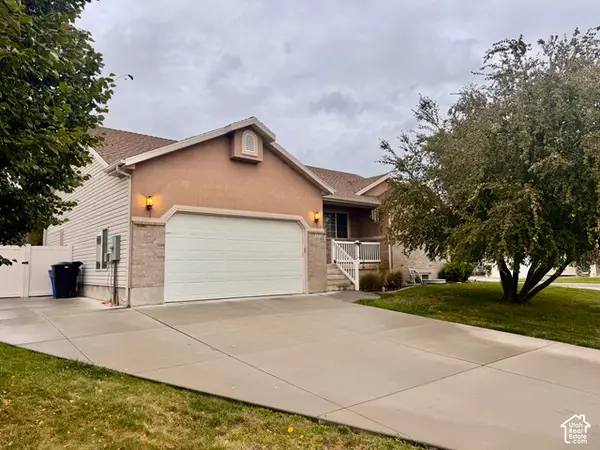 $498,000Active2 beds 2 baths2,859 sq. ft.
284 W 1825 N, North Ogden, UT 84414
MLS# 2191023Listed by: ASCENT REAL ESTATE GROUP LLC - New
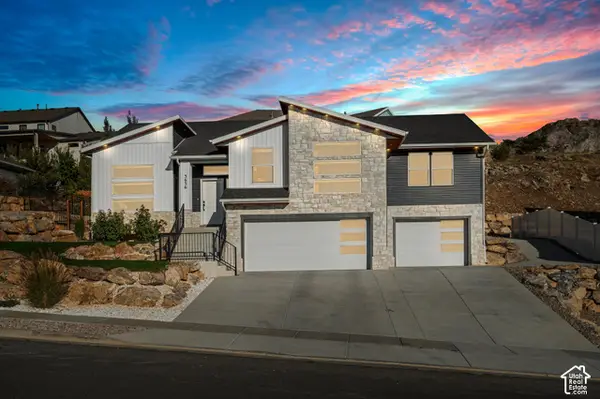 $710,000Active5 beds 3 baths3,232 sq. ft.
3636 N 175 E, North Ogden, UT 84414
MLS# 2190674Listed by: RANGE REALTY CO. - New
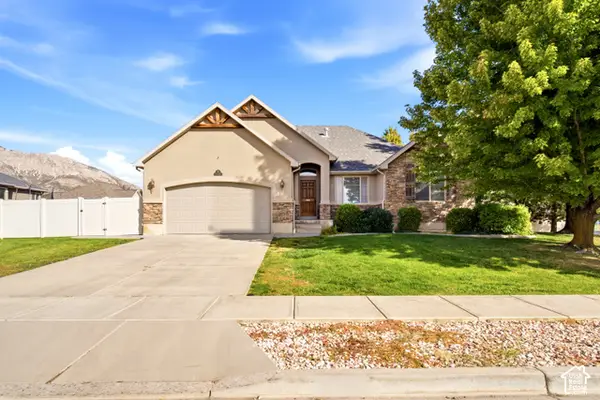 $575,500Active4 beds 3 baths2,890 sq. ft.
2010 N 150 E, North Ogden, UT 84414
MLS# 2190621Listed by: EQUITY REAL ESTATE - New
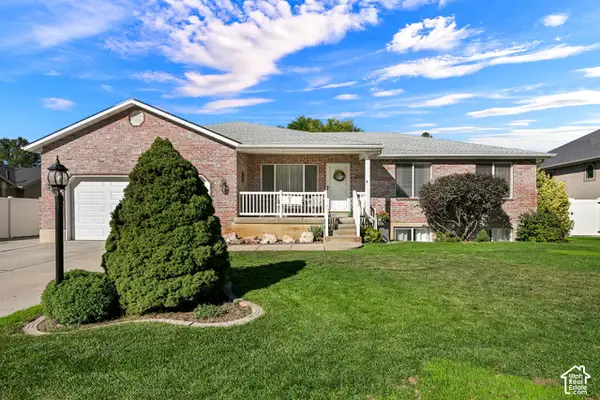 $629,900Active5 beds 4 baths3,390 sq. ft.
2321 N 650 E, North Ogden, UT 84414
MLS# 2190656Listed by: EQUITY REAL ESTATE (SELECT) - New
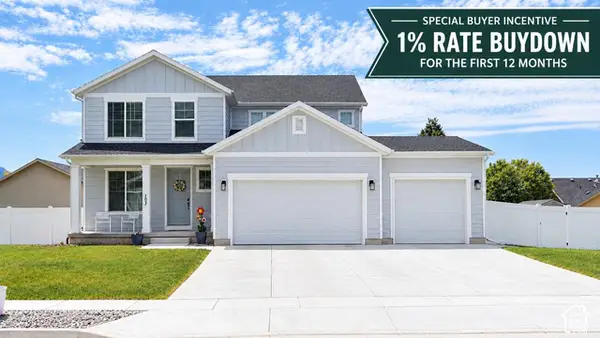 $575,000Active3 beds 3 baths2,308 sq. ft.
107 E Montgomery N, North Ogden, UT 84414
MLS# 2190587Listed by: CHARLES WIXOM REALTY - New
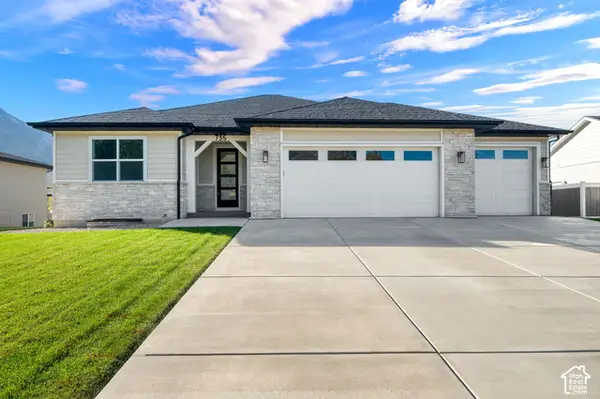 $799,000Active4 beds 3 baths4,208 sq. ft.
735 E 2750 N, North Ogden, UT 84414
MLS# 2190320Listed by: COLDWELL BANKER REALTY (SOUTH OGDEN) - New
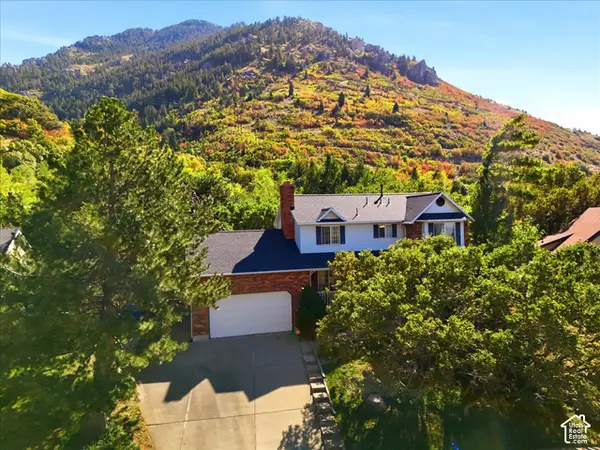 $615,000Active5 beds 3 baths2,890 sq. ft.
1515 E 2525 N, North Ogden, UT 84414
MLS# 2190087Listed by: RIDGELINE REALTY - New
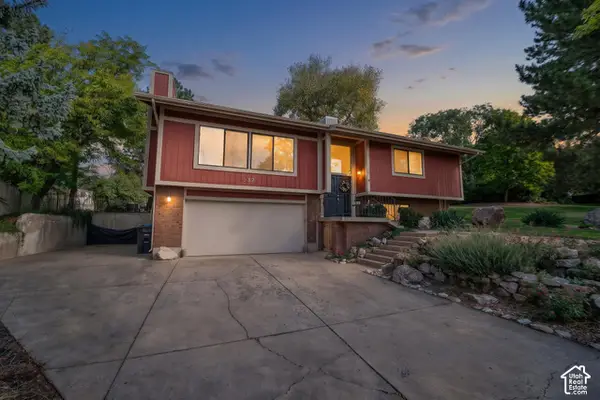 $499,000Active4 beds 3 baths1,890 sq. ft.
552 E 3300 N, North Ogden, UT 84414
MLS# 2189421Listed by: REAL BROKER, LLC - New
 $295,000Active2 beds 2 baths1,156 sq. ft.
285 E 2300 N, North Ogden, UT 84414
MLS# 2189760Listed by: FLAT RATE HOMES


Protect your home and budget from life's surprises with an Assurant Home Warranty, backed by a partner that supports you through every step of homeownership. Explore Plans.
© 2026 Better Homes and Gardens Real Estate LLC. An Anywhere Real Estate company. All rights reserved. Better Homes and Gardens® Real Estate is a registered trademark owned by Meredith Operations Corporation, licensed to Better Homes and Gardens Real Estate LLC and used with permission. Better Homes and Gardens Real Estate LLC fully supports the principles of the Fair Housing Act and the Equal Opportunity Act. Listing information is deemed reliable but is not guaranteed accurate.
Each office is independently owned and operated.
Any services or products provided by third parties are not provided by, affiliated with or related to Better Homes and Gardens Real Estate LLC, or its affiliated companies.