
2010 N 150 E, North Ogden, UT 84414
Local realty services provided by:Better Homes and Gardens Real Estate Momentum
Listed by: bryce davies, laurie davies
Office: equity real estate
MLS#:2190621
Source:SL
Price summary
- Price:$575,500
- Price per sq. ft.:$199.13
About this home
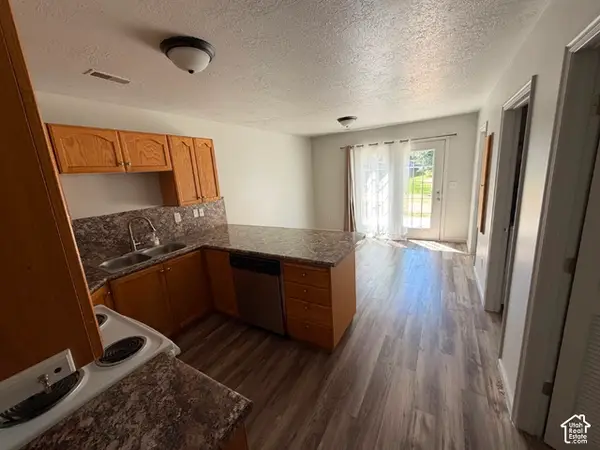
Must see rambler in a great location w/ beautiful exterior! Enjoy your shady afternoons & evenings under the awning covering the oversized back patio. Spacious entry into large open great room w/ vaulted ceilings. Generous kitchen w/ quartz countertops & roomy island. Front room can be used as a bedroom or office/den. Primary bedroom w/ bathroom containing double sinks, jetted tub, & walk-in closet. Has the outlets for a central vacuum system, just needs the vacuum tank. Fully finished garage. Basement has 1 bedroom & 1 bathroom w/ lots of room to complete the way you'd like. Beautifully landscaped yard. Get it before it's gone!
Contact an agent
Home facts
- Year built:2004
- Listing ID #:2190621
- Added:1 day(s) ago
- Updated:October 14, 2026 at 12:07 PM
Rooms and interior
- Bedrooms:4
- Total bathrooms:3
- Full bathrooms:2
- Rooms Total:13
- Flooring:Carpet, Laminate, Slate
- Bathrooms Description:Bath: Sep. Tub/Shower, Jetted Tub
- Kitchen Description:Disposal, Microwave, Range/Oven: Free Stdng., Refrigerator
- Basement Description:Full
- Living area:2,890 sq. ft.
Heating and cooling
- Cooling:Central Air
- Heating:Forced Air, Gas: Central
Structure and exterior
- Roof:Asphalt, Pitched
- Year built:2004
- Building area:2,890 sq. ft.
- Lot area:0.32 Acres
- Lot Features:Corner Lot, Curb & Gutter, Fenced: Full, Flat, Road: Paved, Sidewalks, Sprinkler: Auto-Full
- Architectural Style:Rambler/Ranch
- Construction Materials:Asphalt, Stone, Stucco
- Exterior Features:Awning(s), Covered, Lighting, Patio: Covered
- Levels:2 Story
Schools
- High school:Weber
- Middle school:Orion
- Elementary school:Majestic
Utilities
- Water:Culinary, Secondary, Water Connected
- Sewer:Sewer Connected, Sewer: Connected, Sewer: Public
Finances and disclosures
- Price:$575,500
- Price per sq. ft.:$199.13
- Tax amount:$3,673
Features and amenities
- Laundry features:Electric Dryer Hookups
- Amenities:Ceiling Fan, Closet: Walk-In, Floor Drains, Gas Logs, Intercom, Jetted Tub, Vaulted Ceilings, Window Coverings
Parking
- Total parking spaces:2
- Parking description:2 Car Garage, Attached, Attached Garage, Garage Door Opener
- Garage spaces:2
New listings near 2010 N 150 E
- New
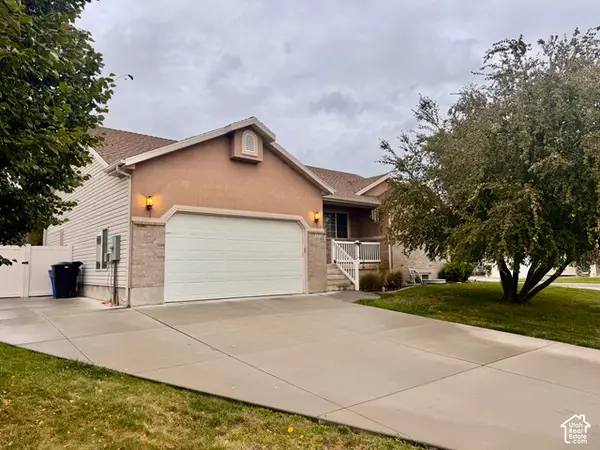 $498,000Active2 beds 2 baths2,859 sq. ft.
284 W 1825 N, North Ogden, UT 84414
MLS# 2191023Listed by: ASCENT REAL ESTATE GROUP LLC - Open Sat, 12 to 2pmNew
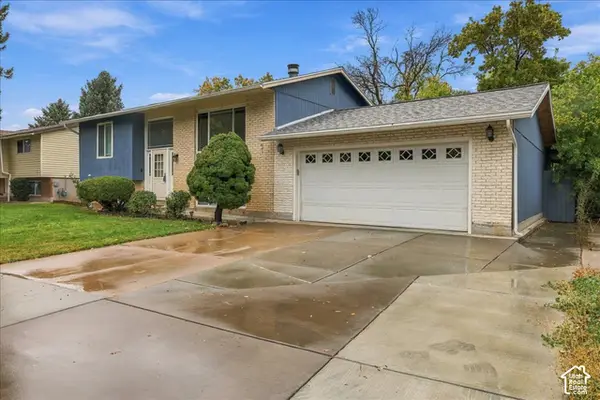 $415,000Active4 beds 2 baths1,756 sq. ft.
1759 N 450 E, North Ogden, UT 84414
MLS# 2190949Listed by: MY UTAH AGENTS - New
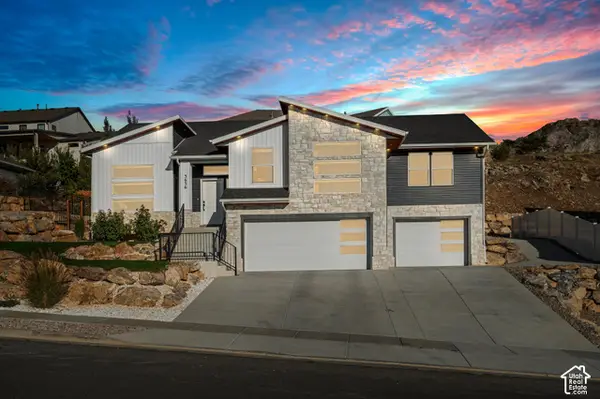 $710,000Active5 beds 3 baths3,232 sq. ft.
3636 N 175 E, North Ogden, UT 84414
MLS# 2190674Listed by: RANGE REALTY CO. - New
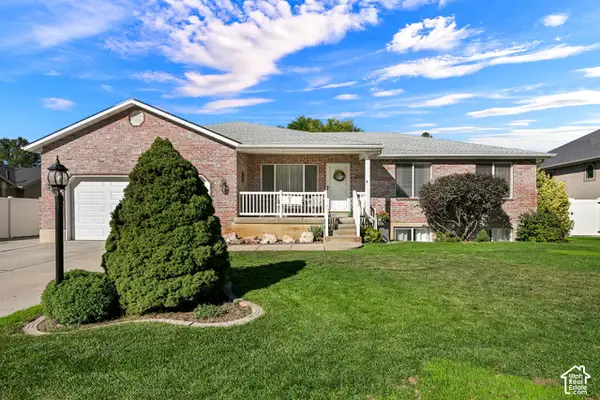 $629,900Active5 beds 4 baths3,390 sq. ft.
2321 N 650 E, North Ogden, UT 84414
MLS# 2190656Listed by: EQUITY REAL ESTATE (SELECT) - New
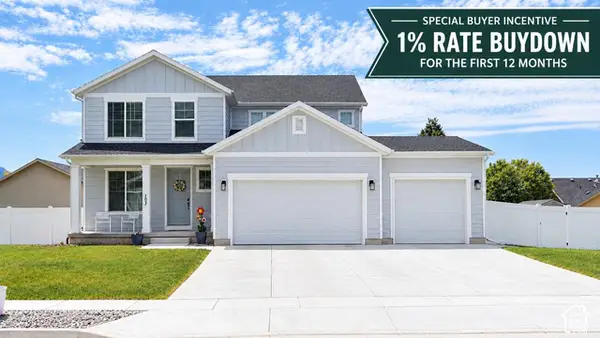 $575,000Active3 beds 3 baths2,308 sq. ft.
107 E Montgomery N, North Ogden, UT 84414
MLS# 2190587Listed by: CHARLES WIXOM REALTY - New
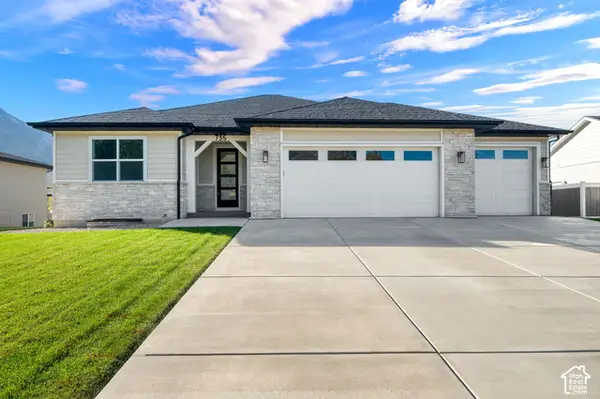 $799,000Active4 beds 3 baths4,208 sq. ft.
735 E 2750 N, North Ogden, UT 84414
MLS# 2190320Listed by: COLDWELL BANKER REALTY (SOUTH OGDEN) - New
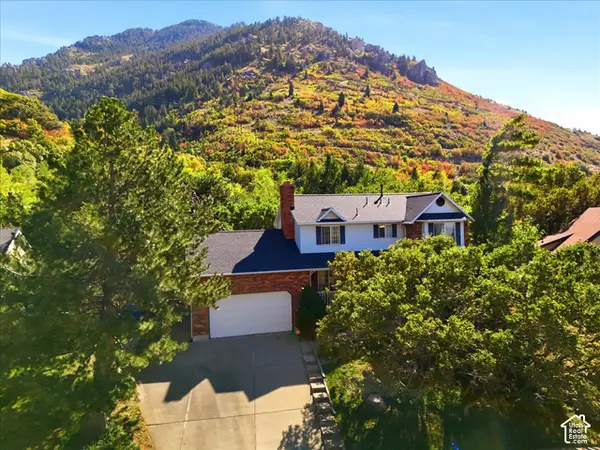 $615,000Active5 beds 3 baths2,890 sq. ft.
1515 E 2525 N, North Ogden, UT 84414
MLS# 2190087Listed by: RIDGELINE REALTY - New
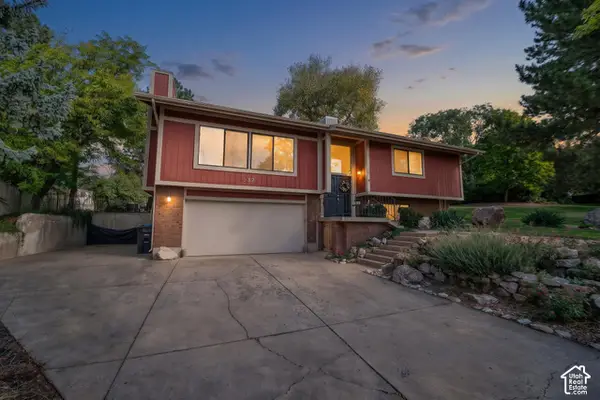 $499,000Active4 beds 3 baths1,890 sq. ft.
552 E 3300 N, North Ogden, UT 84414
MLS# 2189421Listed by: REAL BROKER, LLC - New
 $295,000Active2 beds 2 baths1,156 sq. ft.
285 E 2300 N, North Ogden, UT 84414
MLS# 2189760Listed by: FLAT RATE HOMES


Protect your home and budget from life's surprises with an Assurant Home Warranty, backed by a partner that supports you through every step of homeownership. Explore Plans.
© 2026 Better Homes and Gardens Real Estate LLC. An Anywhere Real Estate company. All rights reserved. Better Homes and Gardens® Real Estate is a registered trademark owned by Meredith Operations Corporation, licensed to Better Homes and Gardens Real Estate LLC and used with permission. Better Homes and Gardens Real Estate LLC fully supports the principles of the Fair Housing Act and the Equal Opportunity Act. Listing information is deemed reliable but is not guaranteed accurate.
Each office is independently owned and operated.
Any services or products provided by third parties are not provided by, affiliated with or related to Better Homes and Gardens Real Estate LLC, or its affiliated companies.