
3636 N 175 E, North Ogden, UT 84414
Local realty services provided by:Better Homes and Gardens Real Estate Momentum
Listed by: kaiti m mckinstry, heidi webb
Office: range realty co.
MLS#:2190674
Source:SL
Price summary
- Price:$710,000
- Price per sq. ft.:$219.68
About this home
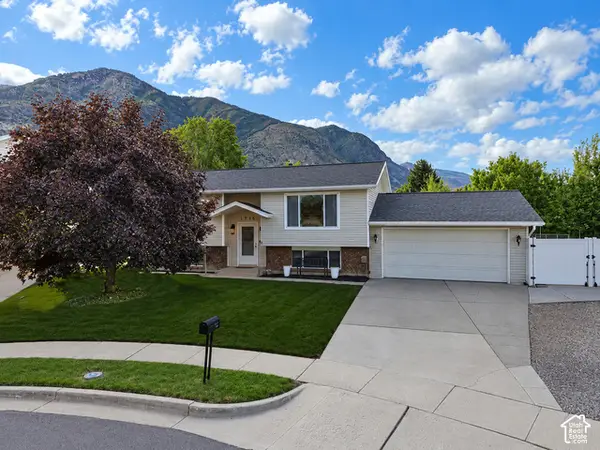
Breathtaking views, modern design, and an unbeatable location! Perched next to the iconic Frog Rock, this stunning 5-bedroom, 3-bathroom home captures sweeping panoramic views of the valley and surrounding mountain peaks. Designed to embrace its incredible setting, the home features expansive windows that flood the open living spaces with natural light while showcasing the scenery. The spacious kitchen offers a large pantry and plenty of room for gathering and entertaining. The generous primary suite provides a private retreat with an ensuite bathroom and spacious walk-in closet. Additional flexible space offers the potential for a second living area, game room, or theater room. New exterior siding enhances the home's modern appeal, while the three-car garage provides ample room for vehicles and outdoor gear. Outside, enjoy a fully fenced yard and a storage shed. Enjoy nearby recreation at Wadman Nature Park and Pleasant View Trail, with The Barn Golf Club just a short drive away. Convenient access to world-class ski resorts and endless outdoor adventures makes this an exceptional place to call home. Square footage figures are provided as a courtesy estimate only. Buyer is advised to obtain an independent measurement....
Contact an agent
Home facts
- Year built:2022
- Subdivision & Development:STONERIDGE SUBDIVISI
- Listing ID #:2190674
- Added:1 day(s) ago
- Updated:October 14, 2026 at 12:07 PM
Rooms and interior
- Bedrooms:5
- Total bathrooms:3
- Full bathrooms:3
- Rooms Total:15
- Flooring:Carpet, Laminate, Tile
- Bathrooms Description:Bath: Sep. Tub/Shower
- Kitchen Description:Disposal, Microwave
- Basement Description:Daylight, Entrance, Walk-Out Access
- Living area:3,232 sq. ft.
Heating and cooling
- Cooling:Central Air
- Heating:Forced Air, Gas: Central
Structure and exterior
- Roof:Asphalt
- Year built:2022
- Building area:3,232 sq. ft.
- Lot area:0.28 Acres
- Lot Features:Curb & Gutter, Fenced: Full, Secluded, Sidewalks, Terrain: Grad Slope, Terrain: Mountain
- Architectural Style:Rambler/Ranch
- Construction Materials:Stone, Stucco
- Exterior Features:Basement Entrance, Entry (Foyer), Patio: Open, Walkout
- Levels:2 Story
Schools
- High school:Weber
- Middle school:North Ogden
- Elementary school:Bates
Utilities
- Water:Culinary, Secondary, Water Connected
- Sewer:Sewer Connected, Sewer: Connected, Sewer: Public
Finances and disclosures
- Price:$710,000
- Price per sq. ft.:$219.68
- Tax amount:$4,504
Features and amenities
- Laundry features:Electric Dryer Hookups
- Amenities:Ceiling Fan, Closet: Walk-In, Storage Shed(s), Vaulted Ceilings, Window Coverings
Parking
- Total parking spaces:4
- Parking description:4 Car Garage, Attached, Attached Garage, Extra Length
- Garage spaces:4
New listings near 3636 N 175 E
- Open Sat, 12 to 2pmNew
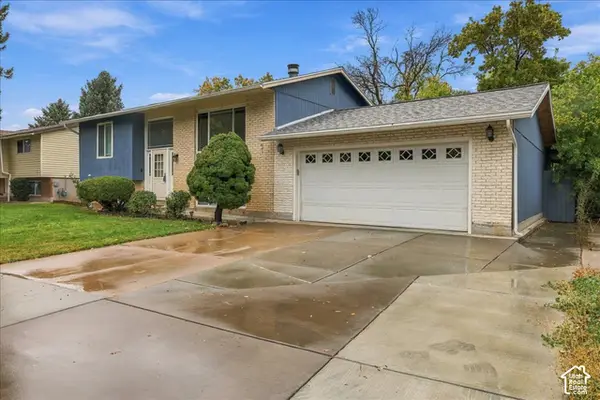 $415,000Active4 beds 2 baths1,756 sq. ft.
1759 N 450 E, North Ogden, UT 84414
MLS# 2190949Listed by: MY UTAH AGENTS - New
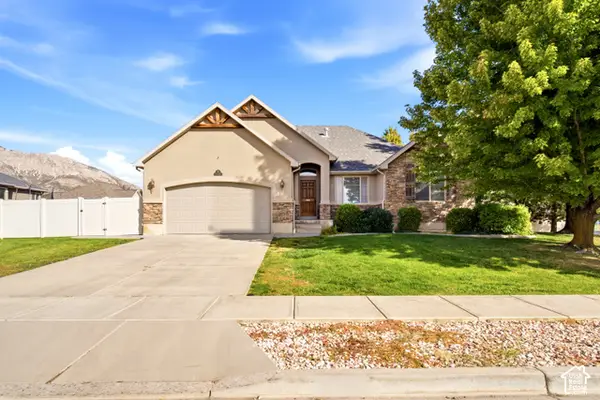 $575,500Active4 beds 3 baths2,890 sq. ft.
2010 N 150 E, North Ogden, UT 84414
MLS# 2190621Listed by: EQUITY REAL ESTATE - New
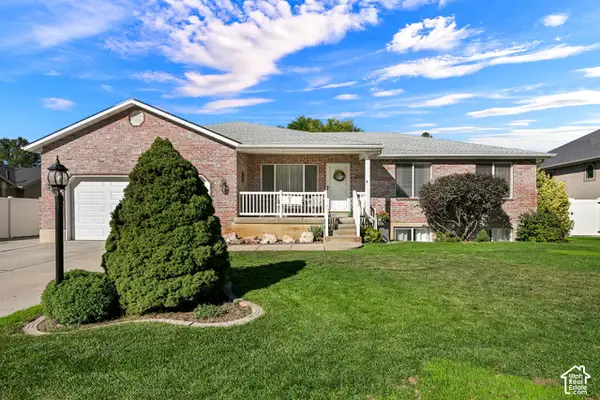 $629,900Active5 beds 4 baths3,390 sq. ft.
2321 N 650 E, North Ogden, UT 84414
MLS# 2190656Listed by: EQUITY REAL ESTATE (SELECT) - New
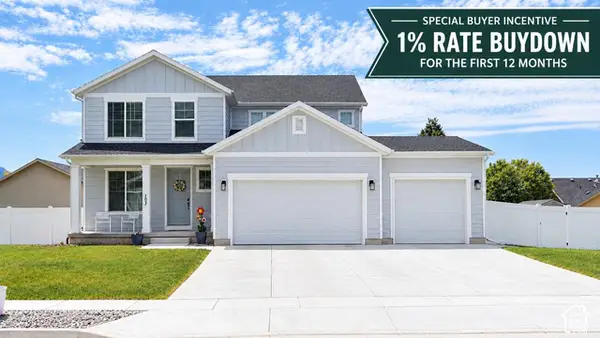 $575,000Active3 beds 3 baths2,308 sq. ft.
107 E Montgomery N, North Ogden, UT 84414
MLS# 2190587Listed by: CHARLES WIXOM REALTY - New
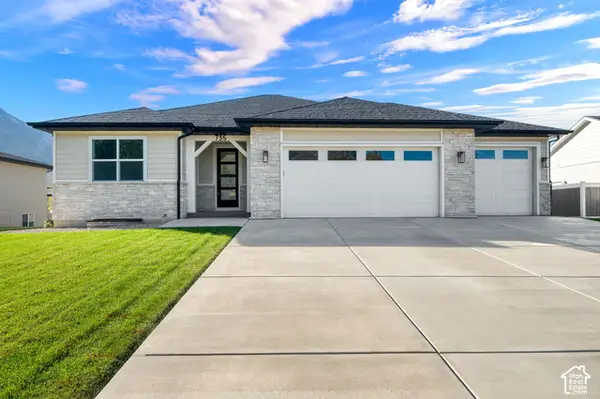 $799,000Active4 beds 3 baths4,208 sq. ft.
735 E 2750 N, North Ogden, UT 84414
MLS# 2190320Listed by: COLDWELL BANKER REALTY (SOUTH OGDEN) - New
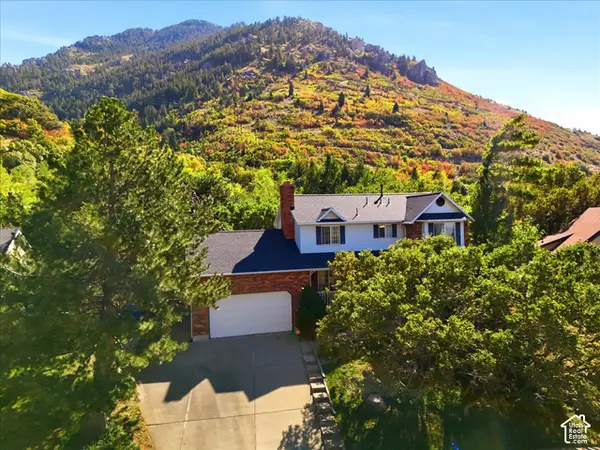 $615,000Active5 beds 3 baths2,890 sq. ft.
1515 E 2525 N, North Ogden, UT 84414
MLS# 2190087Listed by: RIDGELINE REALTY - New
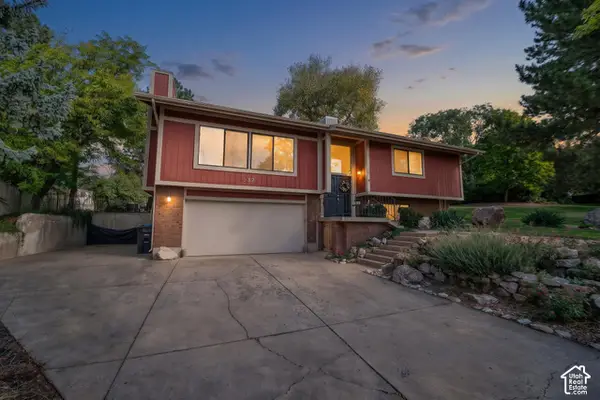 $499,000Active4 beds 3 baths1,890 sq. ft.
552 E 3300 N, North Ogden, UT 84414
MLS# 2189421Listed by: REAL BROKER, LLC - New
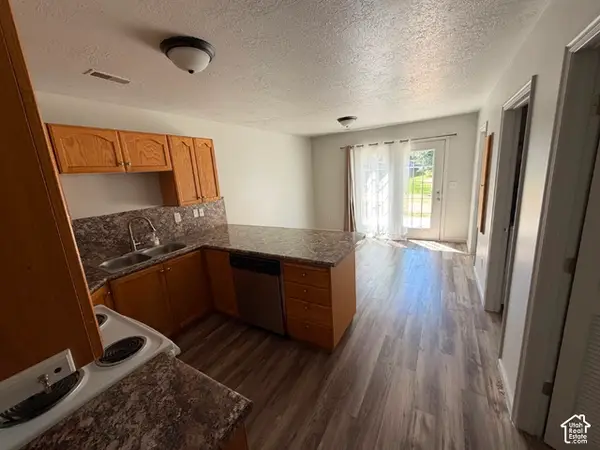 $295,000Active2 beds 2 baths1,156 sq. ft.
285 E 2300 N, North Ogden, UT 84414
MLS# 2189760Listed by: FLAT RATE HOMES - Open Sat, 12 to 2pmNew
 $450,000Active4 beds 2 baths1,788 sq. ft.
1716 N 650 E, North Ogden, UT 84414
MLS# 2189669Listed by: BESST REALTY GROUP LLC


Protect your home and budget from life's surprises with an Assurant Home Warranty, backed by a partner that supports you through every step of homeownership. Explore Plans.
© 2026 Better Homes and Gardens Real Estate LLC. An Anywhere Real Estate company. All rights reserved. Better Homes and Gardens® Real Estate is a registered trademark owned by Meredith Operations Corporation, licensed to Better Homes and Gardens Real Estate LLC and used with permission. Better Homes and Gardens Real Estate LLC fully supports the principles of the Fair Housing Act and the Equal Opportunity Act. Listing information is deemed reliable but is not guaranteed accurate.
Each office is independently owned and operated.
Any services or products provided by third parties are not provided by, affiliated with or related to Better Homes and Gardens Real Estate LLC, or its affiliated companies.