
1671 Cherokee Cir, Ogden, UT 84403
Local realty services provided by:Better Homes and Gardens Real Estate Momentum
1671 Cherokee Cir,Ogden, UT 84403
$849,000
- 4 Beds
- 3 Baths
- 3,754 sq. ft.
- Single family
- Active
Listed by: cari morton southwick
Office: aspire realty group
MLS#:2159792
Source:SL
Price summary
- Price:$849,000
- Price per sq. ft.:$226.16
About this home
Situated on a quiet cul-de-sac in Shadow Valley, this custom-built 4-bedroom home offers stunning views! views! views! of the mountains from the front and back. It is perched on a 1.2-acre lot with no backyard neighbors obstructing your views. It features a new, HEATED driveway. Inside, you will find a functional layout that offers flexibility for a variety of living needs. The upper floor has two bedrooms with en-suite bathrooms, which could be used as two primary suites. The primary bedroom also has a private covered deck. The middle floor has 2 more bedrooms and a full bathroom. The spacious kitchen features a large island, lots of natural light, and even a dumbwaiter from the basement for your groceries! The huge 51' x 21' unfinished basement (with 20' ceilings) has plumbing stubbed for another bathroom. It could be used for more bedrooms, a home theater, a golf room, etc. There is also a huge 325 SF storage room in the basement that is not included in the square footage. Conveniently located just minutes from outdoor recreation, WSU, Hill AFB, and Hwy 89, this property combines open space, scenic views, and versatile living in one of Ogden's most desirable bench locations....
Contact an agent
Home facts
- Year built:1993
- Listing ID #:2159792
- Added:65 day(s) ago
- Updated:July 26, 2026 at 11:08 AM
Rooms and interior
- Bedrooms:4
- Total bathrooms:3
- Full bathrooms:2
- Rooms Total:12
- Flooring:Carpet, Hardwood, Tile
- Kitchen Description:Microwave, Refrigerator
- Basement Description:Partial
- Living area:3,754 sq. ft.
Heating and cooling
- Cooling:Central Air
- Heating:Forced Air, Gas: Central
Structure and exterior
- Roof:Asphalt
- Year built:1993
- Building area:3,754 sq. ft.
- Lot area:1.2 Acres
- Architectural Style:Tri/Multi-Level
- Construction Materials:Brick, Stucco
- Exterior Features:Covered, Patio: Covered
- Levels:3 Story
Schools
- High school:Ogden
- Middle school:Mount Ogden
- Elementary school:Shadow Valley
Utilities
- Water:Culinary, Secondary, Water Connected
- Sewer:Sewer Connected, Sewer: Connected, Sewer: Public
Finances and disclosures
- Price:$849,000
- Price per sq. ft.:$226.16
- Tax amount:$6,019
Features and amenities
- Laundry features:Dryer, Washer
- Amenities:Water Softener Owned
Parking
- Total parking spaces:6
- Parking description:2 Car Garage
- Garage spaces:2
New listings near 1671 Cherokee Cir
- New
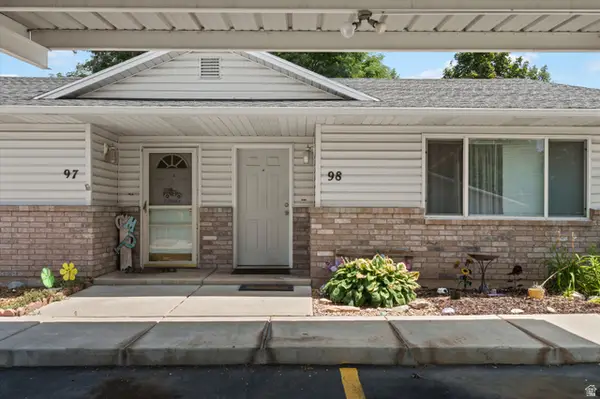 $255,000Active2 beds 1 baths1,012 sq. ft.
1501 Monroe Blvd Blvd #98, Ogden, UT 84404
MLS# 2174320Listed by: ASCENT REAL ESTATE GROUP LLC - New
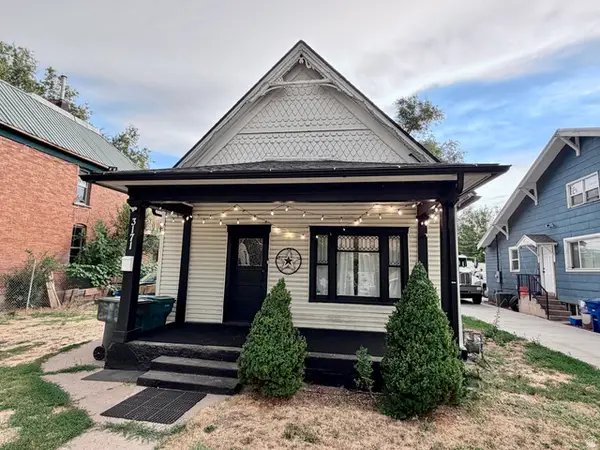 $320,000Active2 beds 1 baths1,073 sq. ft.
3171 S Porter Ave, Ogden, UT 84403
MLS# 2174317Listed by: REAL BROKER, LLC - New
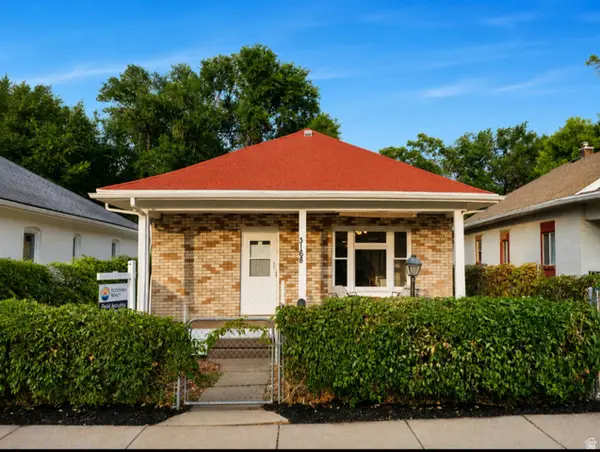 $315,000Active2 beds 1 baths2,256 sq. ft.
3168 Kiesel Ave, Ogden, UT 84401
MLS# 2174284Listed by: OGDEN BAY REALTY AND DEVELOPMENT - New
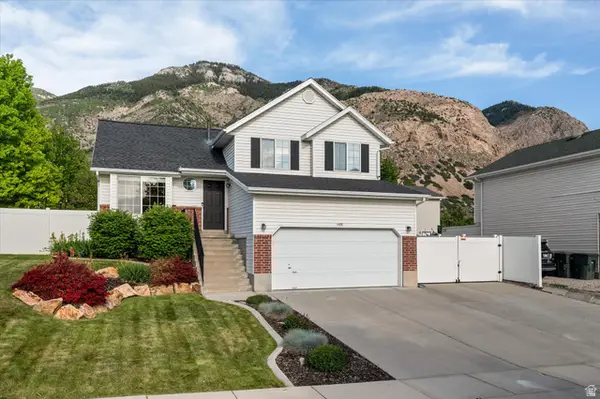 Listed by BHGRE$479,000Active4 beds 3 baths1,910 sq. ft.
1476 N Quincy Ave E, Ogden, UT 84404
MLS# 2174138Listed by: BETTER HOMES AND GARDENS REAL ESTATE MOMENTUM (KAYSVILLE) - Open Sun, 12 to 2pmNew
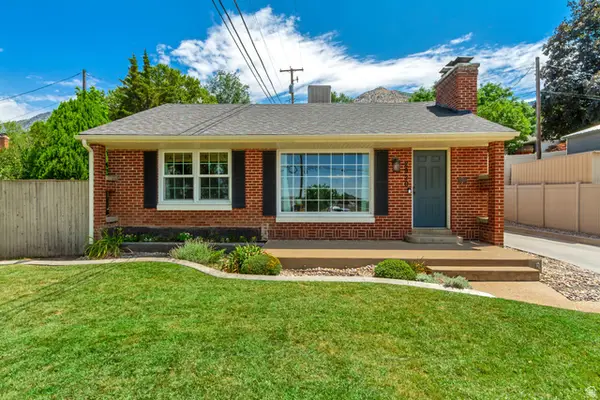 $435,000Active4 beds 2 baths1,944 sq. ft.
2920 Tyler Ave, Ogden, UT 84403
MLS# 2173263Listed by: HAVOYA REAL ESTATE, LLC - New
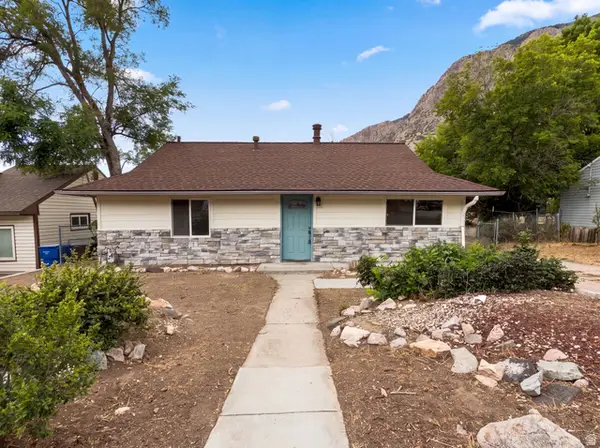 $370,000Active3 beds 1 baths561 sq. ft.
1346 Harrop St, Ogden, UT 84404
MLS# 2174244Listed by: OPENDOOR BROKERAGE LLC - New
 $349,990Active4 beds 3 baths1,857 sq. ft.
1453 S 470 St E #150, Ogden, UT 84404
MLS# 2174248Listed by: D.R. HORTON, INC - New
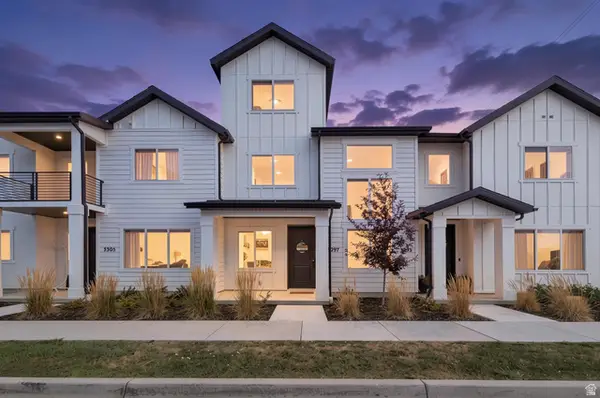 $419,990Active4 beds 3 baths2,109 sq. ft.
3297 W 3785 S, West Haven, UT 84401
MLS# 2174249Listed by: REAL ESTATE ESSENTIALS - New
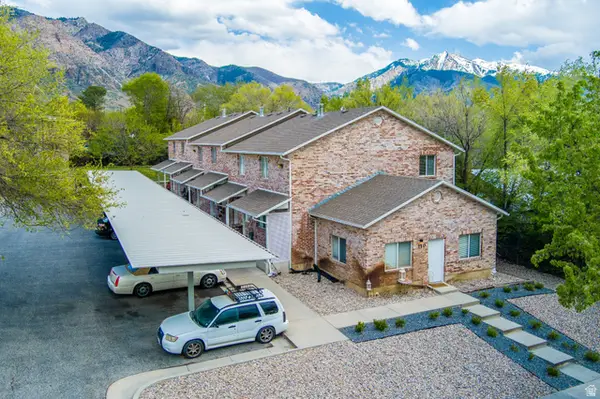 $1,700,000Active19 beds 18 baths10,340 sq. ft.
110 Jefferson, Ogden, UT 84404
MLS# 2174236Listed by: CANOVO GROUP - New
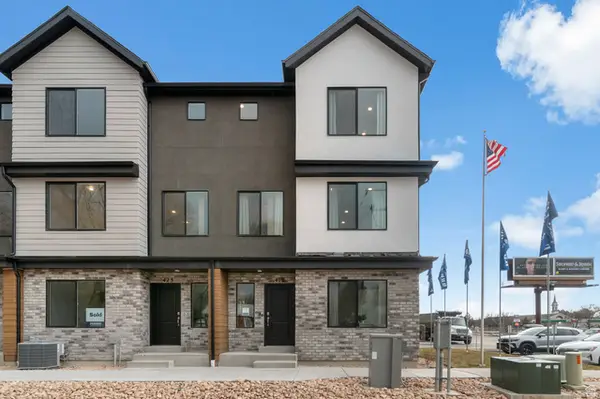 $359,990Active4 beds 3 baths1,869 sq. ft.
1441 S 470 St E #153, Ogden, UT 84404
MLS# 2173746Listed by: D.R. HORTON, INC


Protect your home and budget from life's surprises with an Assurant Home Warranty, backed by a partner that supports you through every step of homeownership. Explore Plans.
© 2026 Better Homes and Gardens Real Estate LLC. An Anywhere Real Estate company. All rights reserved. Better Homes and Gardens® Real Estate is a registered trademark owned by Meredith Operations Corporation, licensed to Better Homes and Gardens Real Estate LLC and used with permission. Better Homes and Gardens Real Estate LLC fully supports the principles of the Fair Housing Act and the Equal Opportunity Act. Listing information is deemed reliable but is not guaranteed accurate.
Each office is independently owned and operated.
Any services or products provided by third parties are not provided by, affiliated with or related to Better Homes and Gardens Real Estate LLC, or its affiliated companies.