
449 W 980 S, Ogden, UT 84404
Local realty services provided by:Better Homes and Gardens Real Estate Momentum
449 W 980 S,Ogden, UT 84404
$305,000
- 3 Beds
- 3 Baths
- 1,778 sq. ft.
- Townhouse
- Active
Listed by: chris bond
Office: kw south valley keller williams
MLS#:2159520
Source:SL
Price summary
- Price:$305,000
- Price per sq. ft.:$171.54
- Monthly HOA dues:$299
About this home
List price is a cash price. If buyer prefers financing, the list price is $315,000 and the Seller will contribute $10,000 towards buyers closing costs. This Brand New townhome is located in the hottest Ogden community and is the best deal in town! Featuring 3 larger than usual bedrooms (2 w/ walk-in closets), 2.5 bathrooms, and an open-concept kitchen featuring granite countertops, modern white cabinetry, and stainless steel appliances (refrigerator included). Enjoy acres of green space for your outdoor activities including a BBQ pavilion, playground and an outdoor swimming pool to be completed just in time for summer. Conveniently located on 12th Street near I-15, restaurants, and shopping, this location is close to everyday amenities. HOA dues include outdoor pool, Clubhouse, Sewer, Garbage, Water, High Speed Internet, Smart Home Connectivity (smart locks, smart lights, water sensors), playground, snow removal, insurance, and common areas. Brand new subdivision-use these map coordinates for directions to the community: 41.244605, -111.986447 (Next to El Paisa Grill Restaurant.) Qualifies for the $20k First-time Home Buyer program. Call the listing agent if you need further assistance. Buyer to verify all information....
Contact an agent
Home facts
- Year built:2025
- Subdivision & Development:VILLAS AT THE POINTE
- Listing ID #:2159520
- Added:142 day(s) ago
- Updated:October 11, 2026 at 11:23 AM
Rooms and interior
- Bedrooms:3
- Total bathrooms:3
- Full bathrooms:2
- Half bathrooms:1
- Rooms Total:9
- Flooring:Carpet
- Kitchen Description:Disposal, Microwave, Range/Oven: Free Stdng., Refrigerator
- Basement Description:Slab
- Living area:1,778 sq. ft.
Heating and cooling
- Cooling:Central Air
- Heating:Forced Air
Structure and exterior
- Roof:Asphalt
- Year built:2025
- Building area:1,778 sq. ft.
- Lot area:0.02 Acres
- Lot Features:Curb & Gutter, Road: Paved, Sidewalks, Sprinkler: Auto-Full
- Architectural Style:Townhouse
- Construction Materials:Brick, Cement Siding
- Exterior Features:Lighting
- Levels:3 Story
Schools
- High school:Ben Lomond
- Middle school:Highland
- Elementary school:Heritage
Utilities
- Water:Culinary, Water Connected
- Sewer:Sewer Connected, Sewer: Connected
Finances and disclosures
- Price:$305,000
- Price per sq. ft.:$171.54
- Tax amount:$1
Features and amenities
- Amenities:Closet: Walk-In, Insurance, Maintenance, Management, Pets Permitted, Picnic Area, Playground, Pool, Sewer Paid, Smart Thermostat(s), Snow Removal, Trash, Water
- Pool features:Gunite, In Ground
- Smart home:Yes
Parking
- Total parking spaces:3
- Parking description:1 Car Garage, Attached, Attached Garage, Garage Door Opener
- Garage spaces:1
New listings near 449 W 980 S
- Open Fri, 4:30 to 6:30pmNew
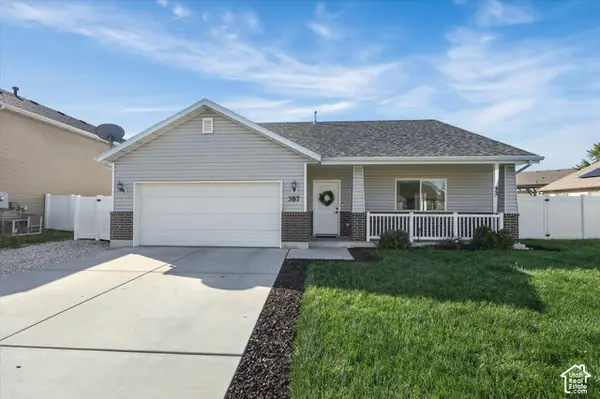 $450,000Active3 beds 2 baths1,783 sq. ft.
387 Indian Camp Rd, Ogden, UT 84404
MLS# 2190239Listed by: EQUITY REAL ESTATE (SELECT) - New
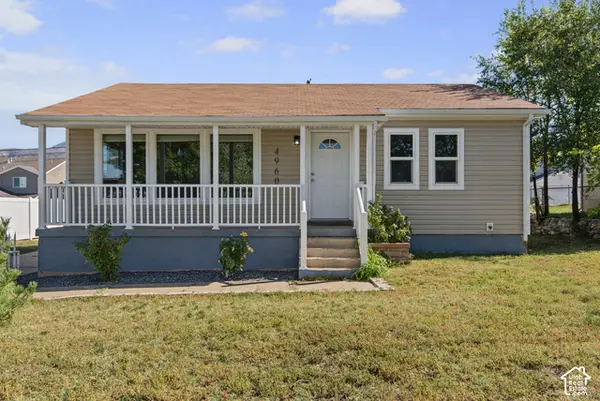 $390,000Active4 beds 1 baths1,700 sq. ft.
4960 S Ridgeline Dr W, Ogden, UT 84405
MLS# 2190556Listed by: UNITY GROUP REAL ESTATE LLC - New
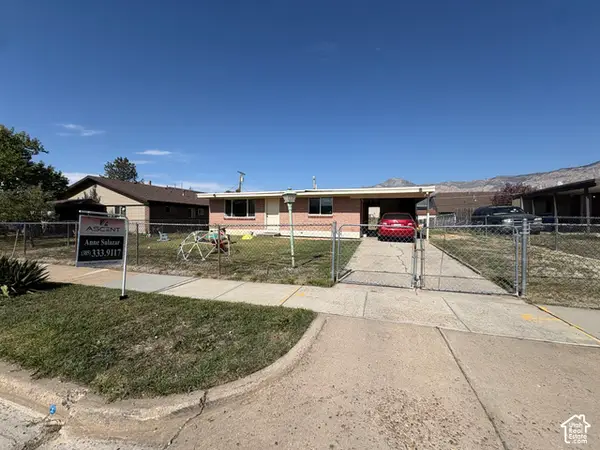 $335,000Active3 beds 1 baths1,020 sq. ft.
488 E 1100 N, Ogden, UT 84404
MLS# 2190543Listed by: ASCENT REAL ESTATE GROUP LLC - New
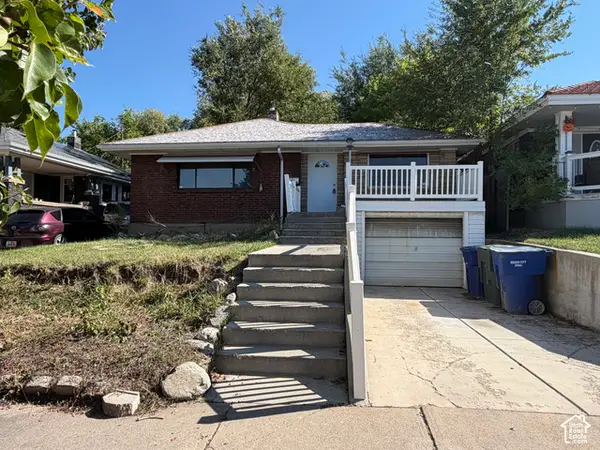 $200,000Active3 beds 1 baths2,068 sq. ft.
2818 Eccles Ave, Ogden, UT 84403
MLS# 2190516Listed by: ELEVATION RE LLC - Open Sat, 12 to 2pmNew
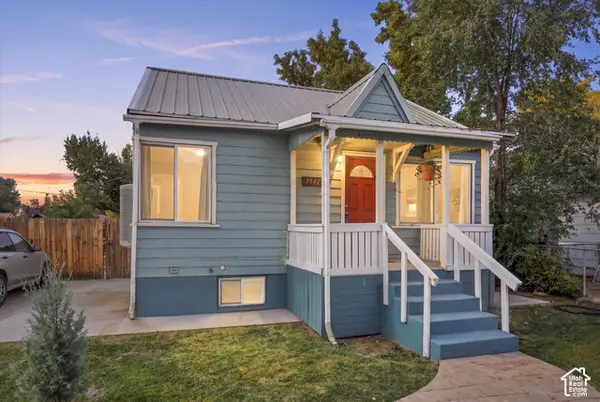 $299,900Active2 beds 2 baths936 sq. ft.
3541 Madison Ave, South Ogden, UT 84403
MLS# 2190460Listed by: ELEVATION RE LLC - New
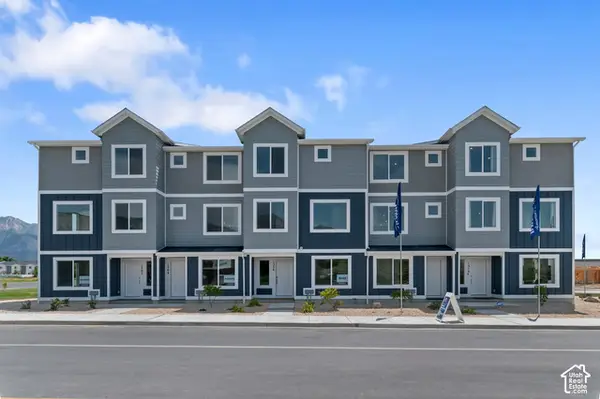 $379,990Active4 beds 3 baths2,019 sq. ft.
1227 N 235 E #218, Harrisville, UT 84404
MLS# 2190468Listed by: D.R. HORTON, INC - New
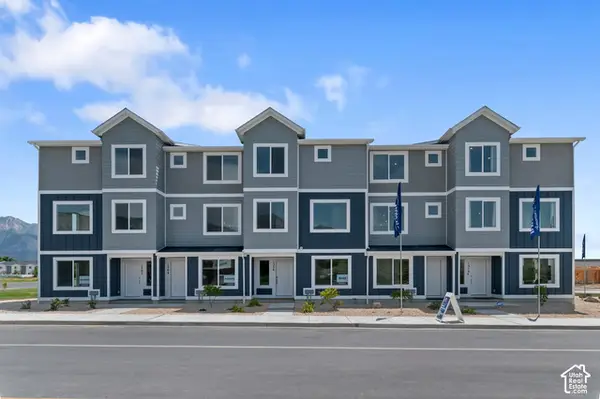 $389,990Active4 beds 3 baths2,073 sq. ft.
1237 N 235 E #220, Harrisville, UT 84404
MLS# 2190470Listed by: D.R. HORTON, INC - New
 $374,900Active4 beds 2 baths2,106 sq. ft.
674 Chester St, Ogden, UT 84404
MLS# 2190437Listed by: INTERMOUNTAIN PROPERTIES - New
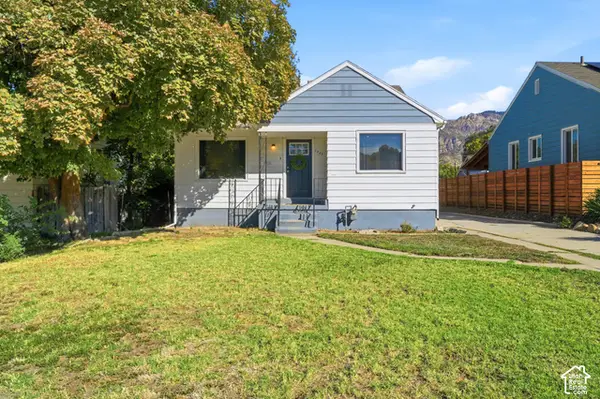 $379,000Active3 beds 2 baths1,584 sq. ft.
1380 E 23rd St S, Ogden, UT 84401
MLS# 2190404Listed by: EXP REALTY, LLC - New
 $339,990Active3 beds 3 baths1,586 sq. ft.
1231 N 235 E #219, Harrisville, UT 84404
MLS# 2190417Listed by: D.R. HORTON, INC


Protect your home and budget from life's surprises with an Assurant Home Warranty, backed by a partner that supports you through every step of homeownership. Explore Plans.
© 2026 Better Homes and Gardens Real Estate LLC. An Anywhere Real Estate company. All rights reserved. Better Homes and Gardens® Real Estate is a registered trademark owned by Meredith Operations Corporation, licensed to Better Homes and Gardens Real Estate LLC and used with permission. Better Homes and Gardens Real Estate LLC fully supports the principles of the Fair Housing Act and the Equal Opportunity Act. Listing information is deemed reliable but is not guaranteed accurate.
Each office is independently owned and operated.
Any services or products provided by third parties are not provided by, affiliated with or related to Better Homes and Gardens Real Estate LLC, or its affiliated companies.