
907 Maple St, Ogden, UT 84403
Local realty services provided by:Better Homes and Gardens Real Estate Momentum
Listed by: susan m packard
Office: berkshire hathaway homeservices utah properties (saddleview)
MLS#:2180999
Source:SL
Price summary
- Price:$499,999
- Price per sq. ft.:$212.22
About this home
Welcome home to this beautifully maintained South Ogden property offering the perfect blend of comfort, character, and exceptional outdoor living! Situated on a spacious, beautifully landscaped lot with mature trees and plenty of privacy, this home is designed for both relaxing and entertaining. Enjoy peaceful evenings gathered around the fire pit, unwind beneath the covered deck, while enjoying your own private backyard retreat. The inviting outdoor spaces provide plenty of room for entertaining, relaxing, and making memories year-round. Located minutes from Weber State University, McKay-Dee Hospital and Ogden Golf & Country Club. Inside, you'll find spacious living areas, an updated kitchen, and a comfortable, functional floor plan with plenty of room to spread out. The finished basement adds additional living space, while thoughtful updates and features throughout the home add both comfort and convenience. Conveniently located near shopping, dining, schools, and outdoor recreation, this charming South Ogden home offers the space, lifestyle, and backyard oasis you've been searching for!...
Contact an agent
Home facts
- Year built:1950
- Subdivision & Development:MONTE VISTA
- Listing ID #:2180999
- Added:1 day(s) ago
- Updated:August 26, 2026 at 01:57 AM
Rooms and interior
- Bedrooms:5
- Total bathrooms:2
- Full bathrooms:1
- Rooms Total:12
- Flooring:Carpet
- Kitchen Description:Disposal, Freezer, Gas Grill/BBQ, Kitchen: Updated, Microwave, Range/Oven: Free Stdng., Refrigerator
- Basement Description:Full
- Living area:2,356 sq. ft.
Heating and cooling
- Cooling:Central Air
- Heating:Forced Air
Structure and exterior
- Roof:Aluminium, Pitched
- Year built:1950
- Building area:2,356 sq. ft.
- Lot area:0.25 Acres
- Lot Features:Curb & Gutter, Fenced: Full, Flat, Road: Paved, Sidewalks, Sprinkler: Auto-Full
- Architectural Style:Rambler/Ranch
- Construction Materials:Aluminum
- Exterior Features:Awning(s), Deck: Covered, Lighting, Patio: Open
- Levels:2 Story
Schools
- High school:Ogden
- Middle school:Mount Ogden
- Elementary school:Shadow Valley
Utilities
- Water:Culinary, Secondary, Water Connected
- Sewer:Sewer Connected, Sewer: Connected, Sewer: Public
Finances and disclosures
- Price:$499,999
- Price per sq. ft.:$212.22
- Tax amount:$3,222
Features and amenities
- Laundry features:Dryer, Electric Dryer Hookups, Washer
- Amenities:Ceiling Fan, Gas Logs, Instantaneous Hot Water, Smart Thermostat(s), Storage Shed(s), Video Door Bell(s), Water Softener Owned, Window Coverings
Parking
- Total parking spaces:4
- Parking description:2 Car Garage, Attached Garage, Parking: Uncovered
- Garage spaces:2
New listings near 907 Maple St
- Open Sat, 12 to 5pmNew
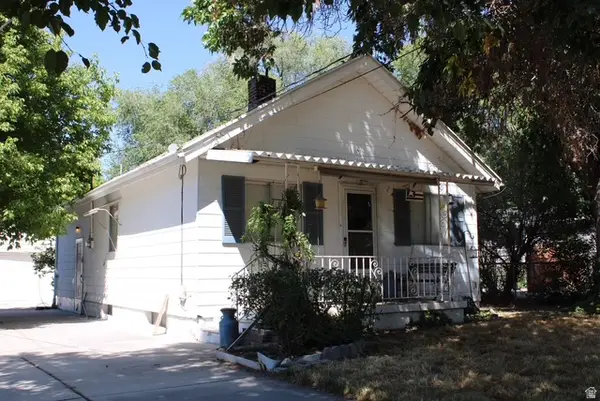 $275,000Active2 beds 1 baths1,324 sq. ft.
364 Dan St, Ogden, UT 84404
MLS# 2181075Listed by: PRESIDIO REAL ESTATE (MOUNTAIN VIEW) - New
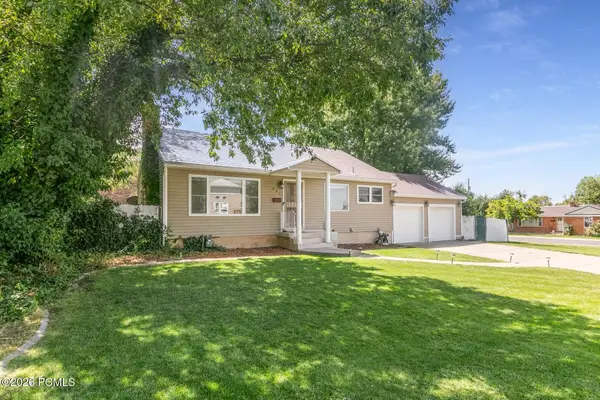 $499,000Active5 beds 2 baths2,356 sq. ft.
907 E Maple Street, Ogden, UT 84403
MLS# 12603871Listed by: BHHS UTAH PROPERTIES - SV - New
 $3,200,000Active11.84 Acres
9177 W 900 S #5, Ogden, UT 84404
MLS# 2180956Listed by: MOUNTAIN RETREAT REAL ESTATE, LLC - New
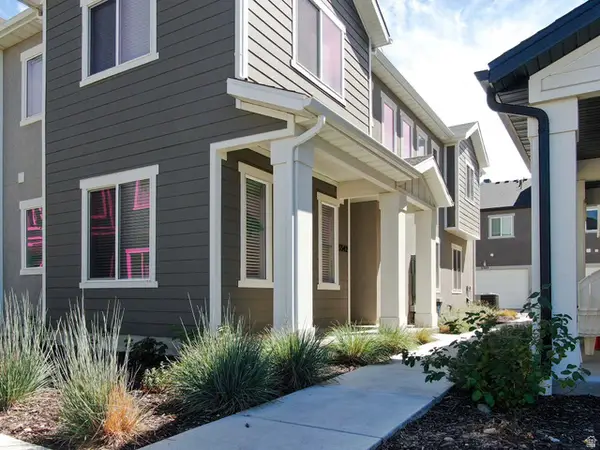 $379,900Active3 beds 3 baths1,579 sq. ft.
3342 W 3785 S, West Haven, UT 84401
MLS# 2180922Listed by: OMADA REAL ESTATE - New
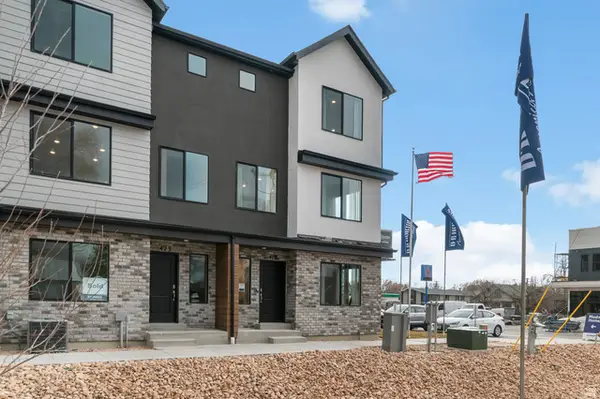 $379,990Active4 beds 3 baths1,869 sq. ft.
1433 S 470 E #123, Ogden, UT 84404
MLS# 2180916Listed by: D.R. HORTON, INC - New
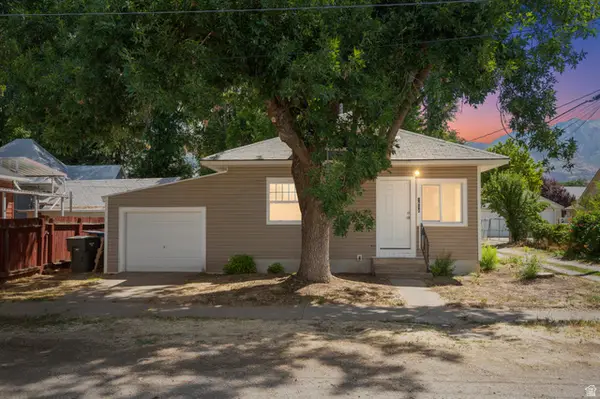 $275,000Active2 beds 1 baths1,086 sq. ft.
1614 Ogden Ave, Ogden, UT 84404
MLS# 2180918Listed by: EXP REALTY, LLC - New
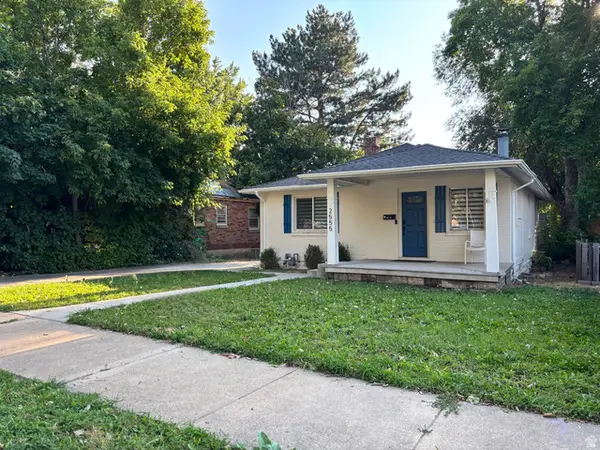 $405,000Active3 beds 2 baths1,568 sq. ft.
2555 S Iowa Ave E, Ogden, UT 84401
MLS# 2180911Listed by: ELEVATE SALT LAKE - New
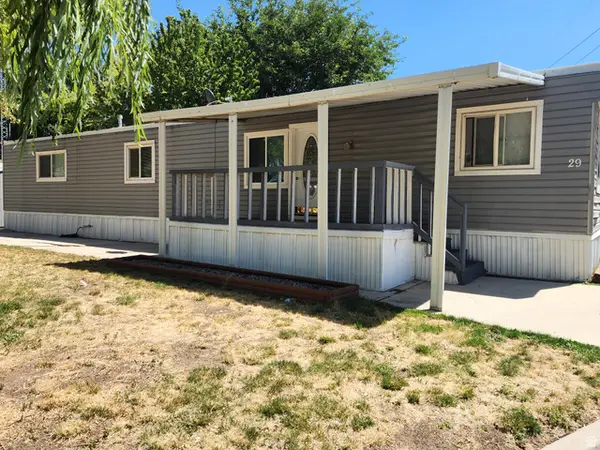 $31,000Active2 beds 2 baths990 sq. ft.
900 Century Dr #29, Ogden, UT 84404
MLS# 2180845Listed by: REALTYPATH LLC (SOUTH VALLEY) - Open Fri, 4 to 6pmNew
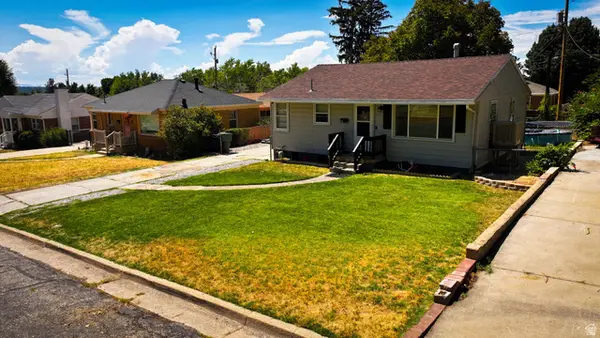 $375,000Active5 beds 1 baths1,728 sq. ft.
713 S Robins Ave E, Ogden, UT 84404
MLS# 2180859Listed by: EXIT REALTY ADVANTAGE


Protect your home and budget from life's surprises with an Assurant Home Warranty, backed by a partner that supports you through every step of homeownership. Explore Plans.
© 2026 Better Homes and Gardens Real Estate LLC. An Anywhere Real Estate company. All rights reserved. Better Homes and Gardens® Real Estate is a registered trademark owned by Meredith Operations Corporation, licensed to Better Homes and Gardens Real Estate LLC and used with permission. Better Homes and Gardens Real Estate LLC fully supports the principles of the Fair Housing Act and the Equal Opportunity Act. Listing information is deemed reliable but is not guaranteed accurate.
Each office is independently owned and operated.
Any services or products provided by third parties are not provided by, affiliated with or related to Better Homes and Gardens Real Estate LLC, or its affiliated companies.