
548 S 840 W #LOT 3, Orem, UT 84097
Local realty services provided by:Better Homes and Gardens Real Estate Momentum
548 S 840 W #LOT 3,Orem, UT 84097
$2,160,000
- 5 Beds
- 4 Baths
- 5,542 sq. ft.
- Single family
- Active
Listed by:
 Amy Laster-Haynes(801) 687 - 4663Better Homes and Gardens Real Estate Momentum
Office: better homes and gardens real estate momentum (lehi)
MLS#:2179024
Source:SL
Price summary
- Price:$2,160,000
- Price per sq. ft.:$389.75
About this home
Build your dream home in this brand-new subdivision with LAKE VIEWS. We have several .30acre+ lots to choose from! Enjoy the flexibility of a true custom-building experience-select from existing floor plans or work directly with the builder's designer and architect to modify or create a plan that fits your needs. Standard features include wide-plank wood flooring throughout the main level, 10+ ft ceilings, fireplace, designer chef's kitchen, mudroom lockers, 3-car garage, and fully finished basement with options for a full kitchen and daylight basement. Conveniently located near shopping and great schools. Choose your lot, floor plan, finishes, and options to create a home that feels completely your own. Photos are of a home that has already been completed to show design, features and options.
Contact an agent
Home facts
- Year built:2026
- Subdivision & Development:LAKERIDGE FARMS
- Listing ID #:2179024
- Added:45 day(s) ago
- Updated:September 29, 2026 at 11:44 AM
Rooms and interior
- Bedrooms:5
- Total bathrooms:4
- Full bathrooms:4
- Rooms Total:19
- Flooring:Tile
- Kitchen Description:Disposal, Range Hood, Range: Countertop, Range: Gas
- Basement Description:Daylight, Entrance, Full
- Living area:5,542 sq. ft.
Heating and cooling
- Cooling:Central Air
- Heating:Forced Air, Gas: Central
Structure and exterior
- Year built:2026
- Building area:5,542 sq. ft.
- Lot area:0.26 Acres
- Lot Features:Cul-De-Sac, Cul-de-sac, Fenced: Partial, Flat
- Architectural Style:Rambler/Ranch
- Construction Materials:Brick, Cement Siding, Stucco
- Exterior Features:Basement Entrance, Covered, Deck: Covered, Entry (Foyer), Lighting, Patio: Covered, Walkout
- Levels:2 Story
Schools
- High school:Mountain View
- Middle school:Lakeridge
- Elementary school:Cherry Hill
Utilities
- Water:Culinary, Water Connected
- Sewer:Sewer Connected, Sewer: Connected
Finances and disclosures
- Price:$2,160,000
- Price per sq. ft.:$389.75
- Tax amount:$3,000
Features and amenities
- Amenities:Bar: Wet, Ceiling Fan, Closet: Walk-In, Den/Office, French Doors, Gas Logs, Mother-In-Law Apartment, Smart Thermostat(s), Vaulted Ceilings
Parking
- Total parking spaces:9
- Parking description:3 Car Garage, Attached, Attached Garage, Extra Height, Extra Width, Garage Door Opener
- Garage spaces:3
New listings near 548 S 840 W #LOT 3
- New
 $235,000Active2 beds 1 baths825 sq. ft.
53 E 600 S, Orem, UT 84058
MLS# 2187984Listed by: HOMES INTERNATIONAL - New
 $255,000Active2 beds 1 baths886 sq. ft.
487 N Orem Blvd, Orem, UT 84057
MLS# 2187957Listed by: SUMMIT COMMERCIAL ADVISORS LLC - New
 $255,000Active2 beds 1 baths886 sq. ft.
503 N Orem Blvd, Orem, UT 84057
MLS# 2187959Listed by: SUMMIT COMMERCIAL ADVISORS LLC - New
 $255,000Active2 beds 1 baths886 sq. ft.
505 N Orem Blvd #1, Orem, UT 84057
MLS# 2187965Listed by: SUMMIT COMMERCIAL ADVISORS LLC - New
 $255,000Active2 beds 1 baths866 sq. ft.
473 N Orem Blvd, Orem, UT 84058
MLS# 2187966Listed by: SUMMIT COMMERCIAL ADVISORS LLC - New
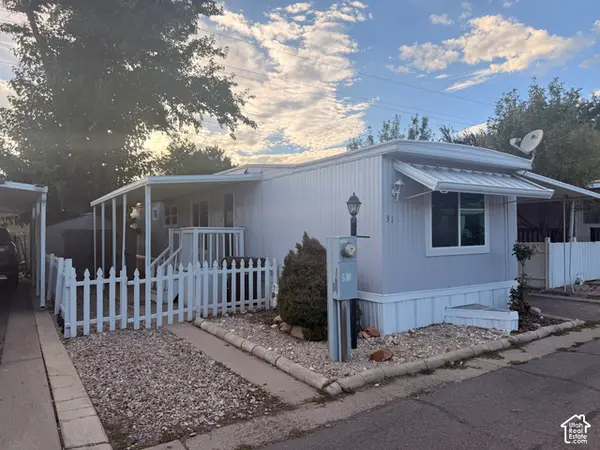 $69,900Active2 beds 1 baths672 sq. ft.
597 N State St E #31, Orem, UT 84057
MLS# 2187783Listed by: PRESIDIO REAL ESTATE - New
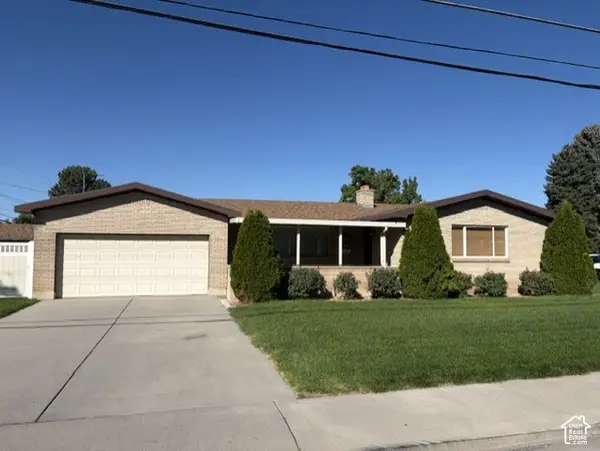 $519,000Active5 beds 3 baths3,040 sq. ft.
145 N 400 E #29, Orem, UT 84097
MLS# 2187564Listed by: CHRISTINE LITTLEFORD, REAL ESTATE BROKER - New
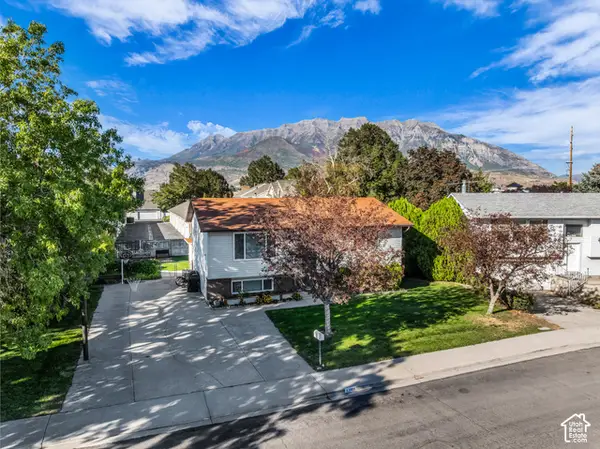 $440,000Active4 beds 2 baths1,888 sq. ft.
52 W 220 S, Orem, UT 84058
MLS# 2187463Listed by: C-21 BUSHNELL - New
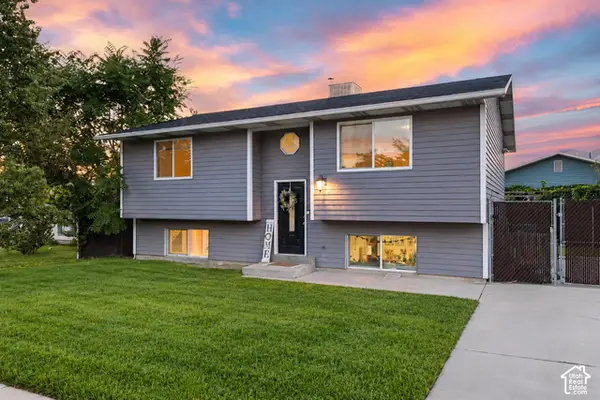 $505,000Active4 beds 2 baths1,932 sq. ft.
986 W 750 N, Orem, UT 84057
MLS# 2187481Listed by: KW WESTFIELD - New
 $450,000Active5 beds 2 baths2,050 sq. ft.
235 E 300 N, Orem, UT 84057
MLS# 2187366Listed by: HOMES INTERNATIONAL


Protect your home and budget from life's surprises with an Assurant Home Warranty, backed by a partner that supports you through every step of homeownership. Explore Plans.
© 2026 Better Homes and Gardens Real Estate LLC. An Anywhere Real Estate company. All rights reserved. Better Homes and Gardens® Real Estate is a registered trademark owned by Meredith Operations Corporation, licensed to Better Homes and Gardens Real Estate LLC and used with permission. Better Homes and Gardens Real Estate LLC fully supports the principles of the Fair Housing Act and the Equal Opportunity Act. Listing information is deemed reliable but is not guaranteed accurate.
Each office is independently owned and operated.
Any services or products provided by third parties are not provided by, affiliated with or related to Better Homes and Gardens Real Estate LLC, or its affiliated companies.