
3364 Scenic Grade, Park City, UT 84098
Local realty services provided by:Better Homes and Gardens Real Estate Momentum
3364 Scenic Grade,Park City, UT 84098
$14,880,000
- 6 Beds
- 8 Baths
- 9,300 sq. ft.
- Single family
- Pending
Listed by: michael diamond
Office: coldwell banker realty (park city-newpark)
MLS#:2169647
Source:SL
Price summary
- Price:$14,880,000
- Price per sq. ft.:$1,600
- Monthly HOA dues:$400
About this home
Perched at the very top of Promontory Club, this 9,300-square-foot architectural estate, designed by Michael Upwall and built by Knight Construction, captures panoramic ski-run views from Deer Valley through Utah Olympic Park. Refurnished within the last two years, it is a rare, ready-to-go offering in Park City's premier private mountain community. Walls of glass and soaring, sculptural ceilings open to the surrounding peaks, while warm stone, wood, and steel create an atmosphere both dramatic and inviting. The main level centers on a double-island kitchen with professional-grade appliances, flowing to elegant living and dining spaces and expansive heated decks and patios for seamless indoor-outdoor living. Five luxurious ensuite bedrooms offer privacy for family and guests, anchored by a serene primary retreat accessed through an all-glass breezeway, with a spa-inspired bath and walk-through closet. Completing the bedrooms is a custom-designed six-queen bunk room with dual baths, ideal for children and grandchildren. A dedicated office, a 580-bottle wine cellar, glass-walled fitness studio, Swedish sauna, and a ten-person hot tub complete a home built for year-round mountain living. Refined comforts include full Control4 automation for lighting, climate, shades, and audio a home oxygenation system, and a heated driveway and garage. Set on 2.36 private acres, the residence offers ski and golf just beyond the door, minutes from Park City's Main Street and Deer Valley and roughly 40 minutes from Salt Lake City International Airport. A Full Golf Membership to Promontory is available through separate transaction, unlocking three golf courses, private ski lodges at Deer Valley and Park City Mountain, a new world-class spa, clubhouses and dining, a beach club, equestrian center, a full calendar of member events, and much more. Offered fully furnished and impeccably appointed, 3364 Scenic Grade is a rare opportunity to own one of Park City's finest mountain estates....
Contact an agent
Home facts
- Year built:2018
- Subdivision & Development:SUMMIT SUB
- Listing ID #:2169647
- Added:54 day(s) ago
- Updated:August 27, 2026 at 08:37 AM
Rooms and interior
- Bedrooms:6
- Total bathrooms:8
- Full bathrooms:7
- Half bathrooms:1
- Rooms Total:26
- Flooring:Carpet, Hardwood, Tile
- Bathrooms Description:Bath: Sep. Tub/Shower
- Kitchen Description:Oven: Double, Oven: Gas
- Basement Description:Walk-Out Access
- Living area:9,300 sq. ft.
Heating and cooling
- Cooling:Central Air
- Heating:Forced Air, Radiant Floor
Structure and exterior
- Roof:Metal
- Year built:2018
- Building area:9,300 sq. ft.
- Lot area:2.36 Acres
- Lot Features:Private, Road: Paved, Sprinkler: Auto-Full
- Construction Materials:Stone
- Exterior Features:Covered, Deck: Covered, Lighting, Patio: Covered, Walkout
- Levels:2 Story
Schools
- High school:South Summit
- Middle school:South Summit
- Elementary school:South Summit
Utilities
- Water:Culinary, Water Connected
- Sewer:Sewer Connected, Sewer: Connected
Finances and disclosures
- Price:$14,880,000
- Price per sq. ft.:$1,600
- Tax amount:$45,795
Features and amenities
- Amenities:Bar: Wet, Biking Trails, Closet: Walk-In, Controlled Access, Den/Office, Fitness Center, Gated, Hiking Trails, On Site Security, Pets Permitted, Pool, Security, Snow Removal, Spa/Hot Tub, Tennis Court(s), Vaulted Ceilings, Window Coverings
Parking
- Total parking spaces:4
- Parking description:4 Car Garage, Attached Garage
- Garage spaces:4
New listings near 3364 Scenic Grade
- New
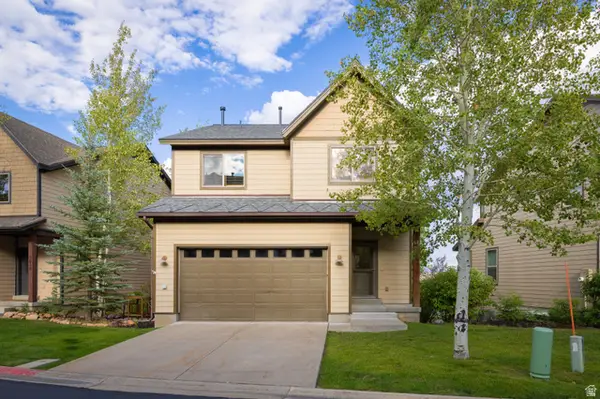 $1,500,000Active4 beds 4 baths2,809 sq. ft.
5604 N Kodiak Way, Park City, UT 84098
MLS# 2181264Listed by: CHRISTIE'S INTERNATIONAL REAL ESTATE VUE - New
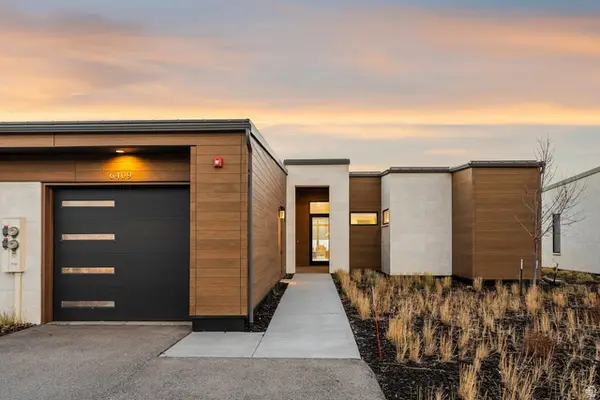 $2,150,000Active2 beds 3 baths1,880 sq. ft.
6409 Double Deer Loop, Park City, UT 84098
MLS# 2181307Listed by: BERKSHIRE HATHAWAY HOMESERVICES UTAH PROPERTIES (PROMONTORY) - New
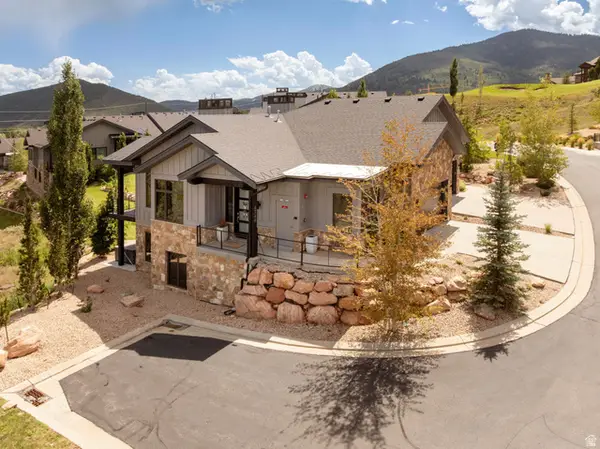 $3,100,000Active4 beds 4 baths2,623 sq. ft.
4348 Frost Haven Rd #18, Park City, UT 84098
MLS# 2181319Listed by: CHRISTIE'S INTERNATIONAL REAL ESTATE VUE - New
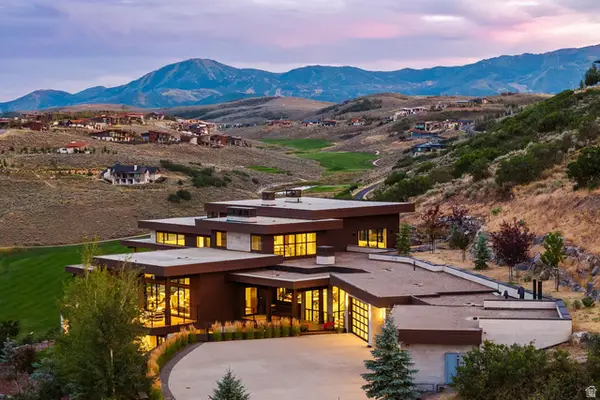 $16,500,000Active6 beds 8 baths9,334 sq. ft.
3780 Aspen Camp Loop, Park City, UT 84098
MLS# 2181321Listed by: SUMMIT SOTHEBY'S INTERNATIONAL REALTY - New
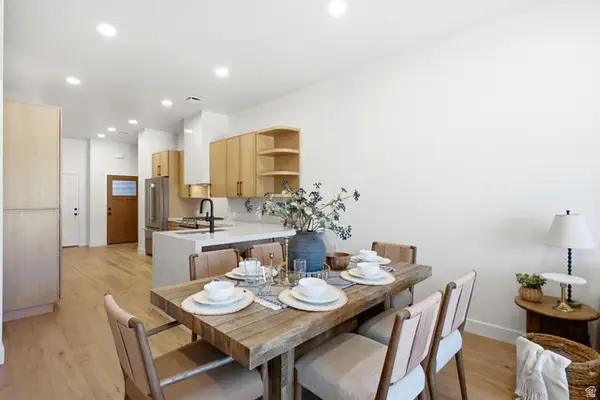 $1,175,000Active3 beds 3 baths1,764 sq. ft.
2490 Big Willow Trl #508, Park City, UT 84060
MLS# 2181323Listed by: CHRISTIE'S INTERNATIONAL REAL ESTATE VUE - New
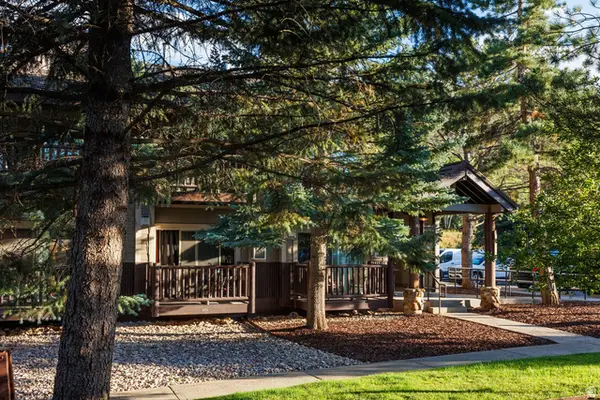 $429,000Active-- beds 1 baths511 sq. ft.
2305 N Sidewinder Dr E #927, Park City, UT 84060
MLS# 2181350Listed by: SUMMIT SOTHEBY'S INTERNATIONAL REALTY - New
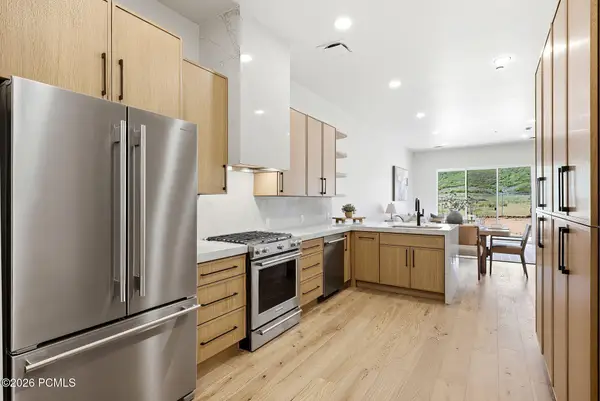 $1,199,000Active3 beds 3 baths1,763 sq. ft.
2332 Big Willow Trail #102, Park City, UT 84060
MLS# 12603894Listed by: THE AGENCY - New
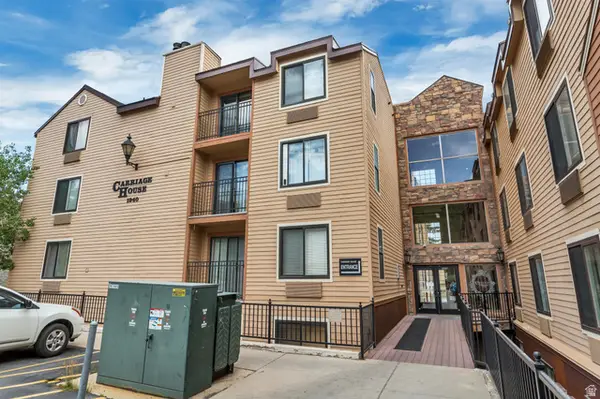 $275,000Active-- beds 1 baths315 sq. ft.
1940 Prospector Ave #401, Park City, UT 84060
MLS# 2181197Listed by: WINDERMERE REAL ESTATE (PARK AVE) - New
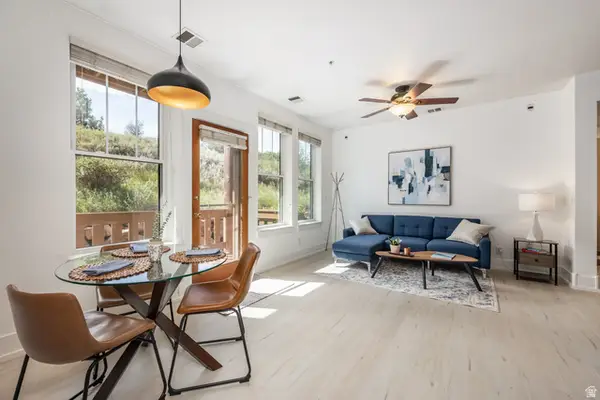 $575,000Active2 beds 2 baths901 sq. ft.
8041 Gambel Dr #S1, Park City, UT 84098
MLS# 2181174Listed by: SUMMIT SOTHEBY'S INTERNATIONAL REALTY  $710,000Pending3 beds 3 baths2,200 sq. ft.
7815 Royal St #C359, Park City, UT 84060
MLS# 2181102Listed by: STEIN ERIKSEN REALTY GROUP LLC


Protect your home and budget from life's surprises with an Assurant Home Warranty, backed by a partner that supports you through every step of homeownership. Explore Plans.
© 2026 Better Homes and Gardens Real Estate LLC. An Anywhere Real Estate company. All rights reserved. Better Homes and Gardens® Real Estate is a registered trademark owned by Meredith Operations Corporation, licensed to Better Homes and Gardens Real Estate LLC and used with permission. Better Homes and Gardens Real Estate LLC fully supports the principles of the Fair Housing Act and the Equal Opportunity Act. Listing information is deemed reliable but is not guaranteed accurate.
Each office is independently owned and operated.
Any services or products provided by third parties are not provided by, affiliated with or related to Better Homes and Gardens Real Estate LLC, or its affiliated companies.