
4815 Legacy Court, Park City, UT 84060
Local realty services provided by:Better Homes and Gardens Real Estate Momentum
4815 Legacy Court,Park City, UT 84060
$35,000,000
- 7 Beds
- 9 Baths
- 11,632 sq. ft.
- Single family
- Active
Listed by: kristen barber, jeff spencer
Office: stein eriksen realty group
MLS#:12604968
Source:UT_PCBR
Price summary
- Price:$35,000,000
- Price per sq. ft.:$3,008.94
About this home
Fjell House at Stein Eriksen Estates, a gated Deer Valley enclave where a legacy woven into the very fabric of the mountain continues in a residential setting. Set on 2.78 acres at 7,690 feet, this residence offers 11,354 square feet of interior living, 3,567 square feet of outdoor living, seven bedrooms and nine baths. It is designed by WOW Atelier, with interiors by Harker Design and construction by Edge Builders.
The main level centers on a great room with 12-foot ceilings and windows; a kitchen with a 15.8-foot quartzite waterfall island, Wolf and Sub-Zero appliances and a butler's pantry; dining for 16; an office; and two 19-by-19-foot primary suites, each with its own deck and fireplace. A white oak floating stair descends to a lower level built for entertaining and wellness: a lounge and bar with 172-bottle wine storage, a golf and sports room, a gym with Mr. Steam shower and teak sauna, three guest suites and a bunk room that sleeps nine, all opening to a patio with an 8-person hot tub and fire pit. An oversized three-car garage with EV charging completes the home.
Beyond the front door, ownership brings seamless access to the amenities and services of Stein Eriksen Lodge: a Forbes Five-Star private ski valet and locker room within one minute of seven ski lifts, putting you one chair to everywhere in Deer Valley. Owners also enjoy shuttle service throughout Park City, the Lodge's 20,000-square-foot Forbes Five-Star spa, and priority reservations at all Stein Collection restaurants. Completion is expected in summer 2027....
Contact an agent
Home facts
- Year built:2027
- Subdivision & Development:Stein Eriksen Estates
- Listing ID #:12604968
- Added:1 day(s) ago
- Updated:November 13, 2026 at 09:02 PM
Rooms and interior
- Bedrooms:7
- Total bathrooms:9
- Full bathrooms:3
- Half bathrooms:1
- Flooring:Tile, Wood
- Dining Description:Breakfast Bar, Formal Dining
- Kitchen Description:Dishwasher, Disposal, Double Oven, Freezer, Gas Range, Microwave, Refrigerator
- Living area:11,632 sq. ft.
Heating and cooling
- Cooling:Air Conditioning
- Heating:Boiler, Forced Air, Natural Gas, Radiant Floor, Zoned
Structure and exterior
- Roof:Flat
- Year built:2027
- Building area:11,632 sq. ft.
- Lot area:2.78 Acres
- Lot Features:Cul-De-Sac, Gradual Slope, Natural Vegetation
- Architectural Style:Mountain Contemporary
- Construction Materials:Stone, Wood Siding
- Exterior Features:Balcony, Heated Driveway, Heated Walkway
- Foundation Description:Concrete Perimeter
Utilities
- Water:Public
- Sewer:Public Sewer
Finances and disclosures
- Price:$35,000,000
- Price per sq. ft.:$3,008.94
- Tax amount:$27,483 (2025)
Features and amenities
- Laundry features:Washer/Dryer Stacked
- Amenities:Appliances, Ceiling(S) - 9 Ft Plus, Fire Pressure System, Garage Door Opener, Sauna, Security System - Prewired, Smoke Alarm, Steam Room/Shower, Thermostat - Programmable, Vaulted Ceiling(S), Water Purifier, Water Softener - Owned, Wet Bar
Parking
- Parking description:3 Covered Parking Spaces, Attached, Heated Garage
- Garage spaces:3
New listings near 4815 Legacy Court
- New
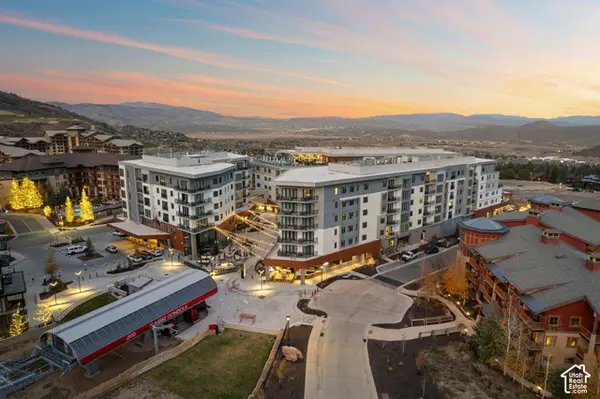 $1,135,000Active1 beds 1 baths724 sq. ft.
2417 High Mountain Rd #3308, Park City, UT 84098
MLS# 2196162Listed by: KW PARK CITY KELLER WILLIAMS REAL ESTATE - New
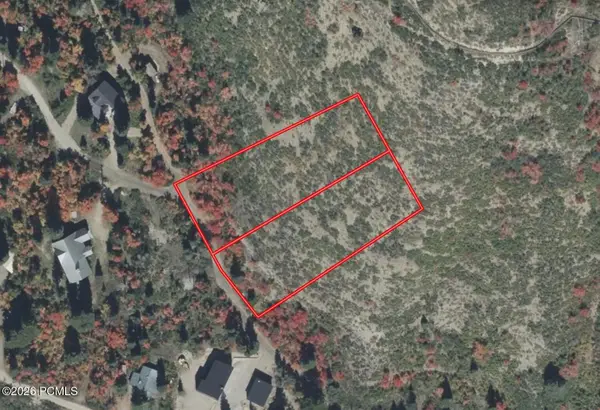 $99,999Active1.17 Acres
2300 Success Trail, Park City, UT 84060
MLS# 12604963Listed by: PLATLABS, LLC - New
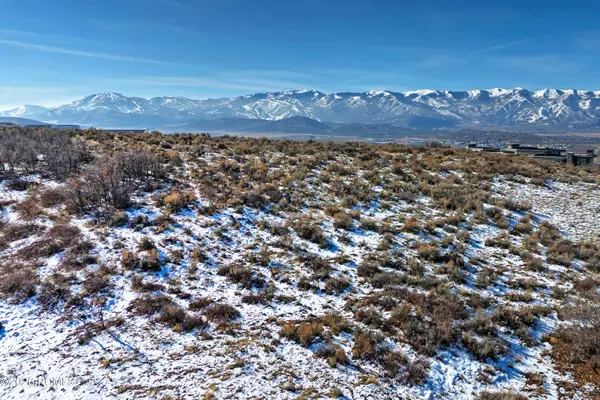 $5,000,000Active2.43 Acres
4422 Pinnacle Sky Loop, Park City, UT 84098
MLS# 12604964Listed by: SERHANT - New
 $2,150,000Active3 beds 3 baths2,176 sq. ft.
1462 Rio Grande Road, Park City, UT 84098
MLS# 12604961Listed by: SERHANT - New
 $975,000Active3 beds 3 baths1,608 sq. ft.
8257 N Sandalwood Ln, Park City, UT 84098
MLS# 2196124Listed by: SERHANT UTAH LLC - New
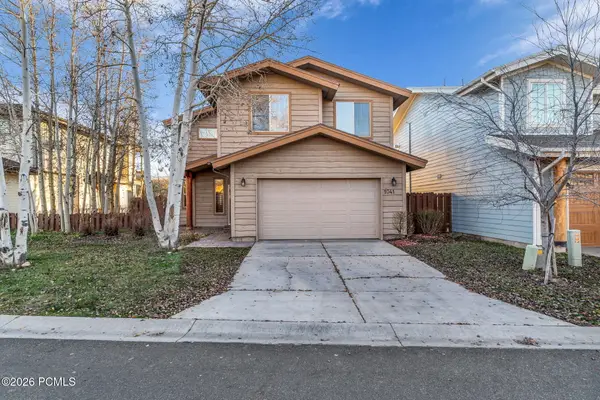 $1,380,000Active3 beds 3 baths2,219 sq. ft.
1041 Lincoln Lane, Park City, UT 84098
MLS# 12604959Listed by: MOUNTAIN PROPERTY MANAGEMENT - New
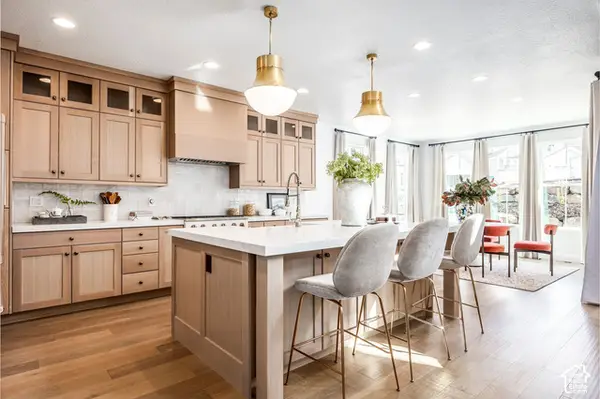 $1,422,100Active3 beds 3 baths5,237 sq. ft.
1183 N Pearl Ct #5, Coalville, UT 84017
MLS# 2195953Listed by: SUMMIT SOTHEBY'S INTERNATIONAL REALTY - New
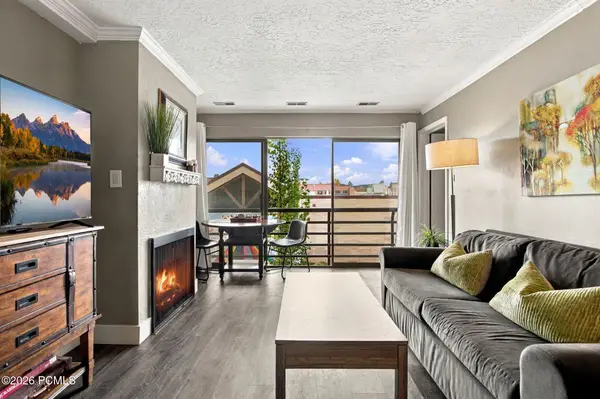 $385,000Active1 beds 1 baths520 sq. ft.
2000 Prospector Avenue #208, Park City, UT 84060
MLS# 12604953Listed by: WINDERMERE RE UTAH - PARK AVE - New
 $1,095,000Active3 beds 4 baths2,394 sq. ft.
3446 W Cedar Drive, Park City, UT 84098
MLS# 12604951Listed by: SERHANT - Open Sat, 1 to 4pmNew
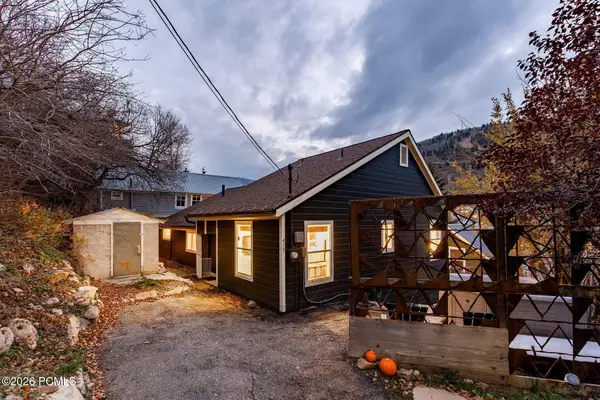 $2,500,000Active4 beds 3 baths1,881 sq. ft.
417 Ontario Avenue, Park City, UT 84060
MLS# 12604948Listed by: SUMMIT SOTHEBY'S INTERNATIONAL REALTY


Protect your home and budget from life's surprises with an Assurant Home Warranty, backed by a partner that supports you through every step of homeownership. Explore Plans.
© 2026 Better Homes and Gardens Real Estate LLC. An Anywhere Real Estate company. All rights reserved. Better Homes and Gardens® Real Estate is a registered trademark owned by Meredith Operations Corporation, licensed to Better Homes and Gardens Real Estate LLC and used with permission. Better Homes and Gardens Real Estate LLC fully supports the principles of the Fair Housing Act and the Equal Opportunity Act. Listing information is deemed reliable but is not guaranteed accurate.
Each office is independently owned and operated.
Any services or products provided by third parties are not provided by, affiliated with or related to Better Homes and Gardens Real Estate LLC, or its affiliated companies.