
610 Parkway Drive, Park City, UT 84098
Local realty services provided by:Better Homes and Gardens Real Estate Momentum
Upcoming open houses
- Sat, Oct 0310:30 am - 12:30 pm
Listed by: liza story, abbi lathrop martz
Office: summit sotheby's international realty
MLS#:12604385
Source:UT_PCBR
Price summary
- Price:$1,275,000
- Price per sq. ft.:$645.24
About this home
What does easy mountain living and a home made for real life feel like? You'll know the moment you step inside 610 Parkway Drive. Beautiful log woodwork, hardwood floors, and sunlight pouring through the windows. Warm, comfortable, and effortlessly welcoming. And just beyond the door, nearly half an acre of open, level green space, ready for play, gardens, and gatherings. From busy school mornings to slow Saturdays with nowhere to be, the heart of the home is built for time together. The kitchen is where everyone lands, with custom alder cabinetry, granite counters, a copper sink, and a double oven ready for holiday cooking. Step outside onto the wraparound deck, opening to a level, well-established yard with mature trees. Kids play until dusk, dogs roam, and summer dinners stretch well into the evening. The main-level primary en suite is a place to exhale, with a custom slate shower and double vanity. Each of the four bedrooms is a flexible space that adapts easily into an office or additional living area. Upstairs, vaulted ceilings frame the mountain views. A two-car garage, generous driveway, and RV-ready parking pad make coming and going simple. Park City School District boundaries, quick highway access, and trail access out your front door are the finishing touches. This is the kind of home with everyday ease, where muddy boots pile up by the door, friends linger long after dessert, and years of memories unfold. Charming and full of character, it's ready for its next family to make it home....
Contact an agent
Home facts
- Year built:1999
- Subdivision & Development:Silver Creek
- Listing ID #:12604385
- Added:1 day(s) ago
- Updated:September 30, 2026 at 01:00 AM
Rooms and interior
- Bedrooms:4
- Total bathrooms:3
- Full bathrooms:1
- Half bathrooms:1
- Flooring:Tile, Wood
- Dining Description:Breakfast Bar, Semi-Formal Dining
- Kitchen Description:Dishwasher, Disposal, Double Oven, Electric Range, Microwave, Oven, Refrigerator
- Basement Description:Crawl Space, Sump Pump
- Living area:1,976 sq. ft.
Heating and cooling
- Heating:Forced Air, Natural Gas
Structure and exterior
- Roof:Composition, Shingle
- Year built:1999
- Building area:1,976 sq. ft.
- Lot area:0.44 Acres
- Lot Features:Level, South Facing
- Architectural Style:Log
- Construction Materials:Log Siding
- Exterior Features:Drip Irrigation
- Foundation Description:Concrete Perimeter
Utilities
- Water:Public
Finances and disclosures
- Price:$1,275,000
- Price per sq. ft.:$645.24
- Tax amount:$3,065 (2025)
Features and amenities
- Laundry features:Washer/Dryer Stacked
- Amenities:Ceiling Fan(S), Garage Door Opener, Smoke Alarm, Water Heater - Gas, Water Softener - Owned
Parking
- Parking description:2 Covered Parking Spaces, Attached
- Garage spaces:2
New listings near 610 Parkway Drive
- Open Wed, 12 to 3pmNew
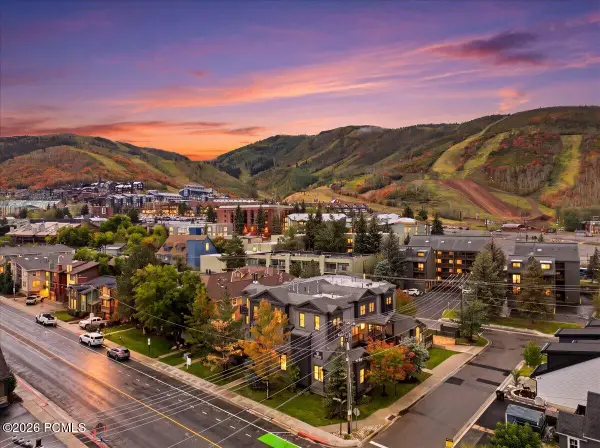 $1,690,000Active2 beds 2 baths2,093 sq. ft.
1499 Park Avenue #1, Park City, UT 84060
MLS# 12604389Listed by: EQUITY RE (LUXURY GROUP) - New
 $5,600,000Active4 beds 6 baths5,835 sq. ft.
621 E Canyon Gate Rd, Park City, UT 84098
MLS# 2188167Listed by: SUMMIT SOTHEBY'S INTERNATIONAL REALTY - Open Wed, 10am to 1pmNew
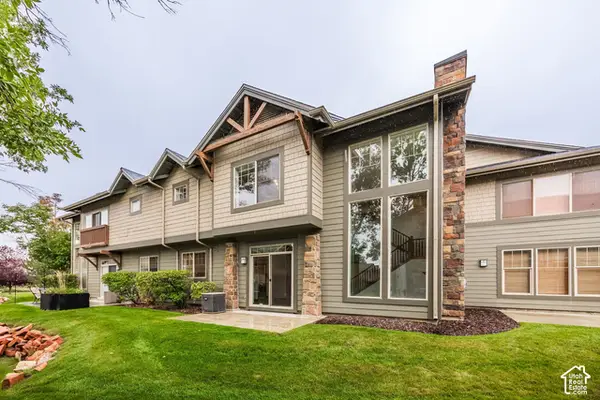 $950,000Active3 beds 3 baths1,467 sq. ft.
6078 N Fox Point Cir #C1, Park City, UT 84098
MLS# 2188038Listed by: SUMMIT SOTHEBY'S INTERNATIONAL REALTY - New
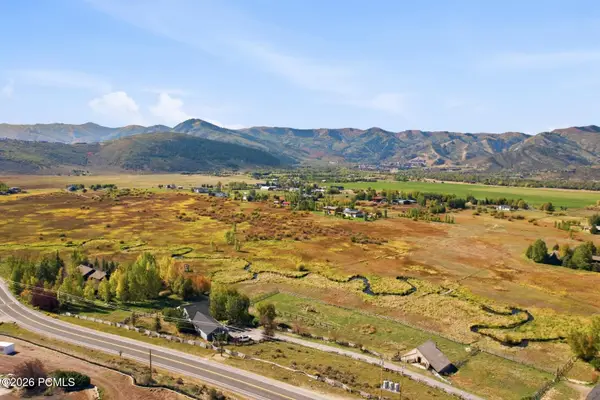 $11,875,000Active5 beds 5 baths4,697 sq. ft.
25 W 5200 N, Park City, UT 84098
MLS# 12604367Listed by: BHHS UTAH PROPERTIES - SV - Open Wed, 12 to 3pm
 $2,790,000Active4 beds 5 baths4,443 sq. ft.
2240 Monarch Dr & 2198 Ina Ave, Park City, UT 84060
MLS# 12602248Listed by: KW PARK CITY KELLER WILLIAMS REAL ESTATE - New
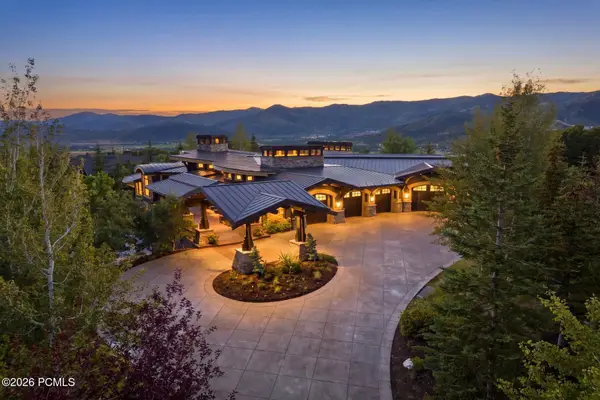 $10,400,000Active5 beds 7 baths11,250 sq. ft.
1133 Snow Berry Street, Park City, UT 84098
MLS# 12604357Listed by: BHHS UTAH PROPERTIES - SV - New
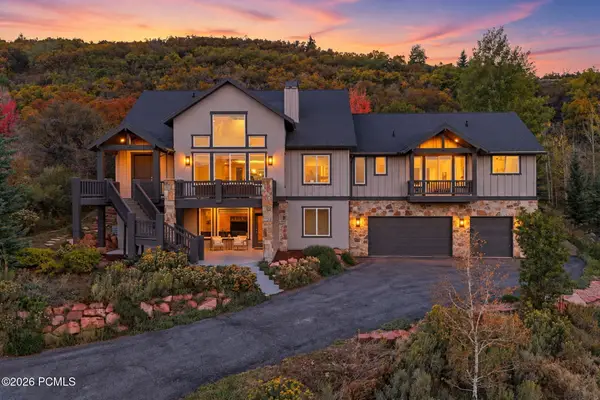 $2,649,000Active5 beds 4 baths4,852 sq. ft.
8931 Northcove Drive, Park City, UT 84098
MLS# 12604352Listed by: WINDERMERE RE UTAH - PARK AVE 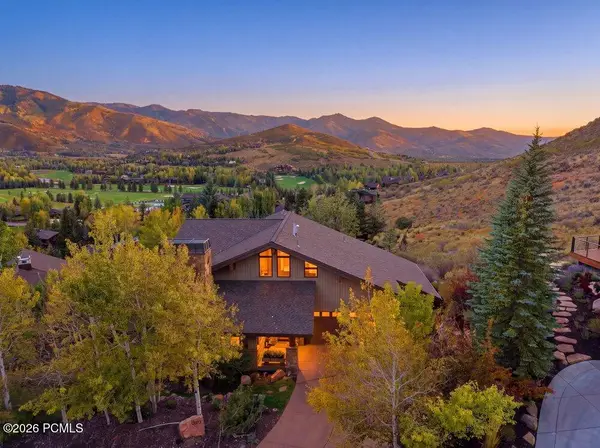 $4,575,000Pending4 beds 4 baths5,277 sq. ft.
2555 Larkspur Drive, Park City, UT 84060
MLS# 12604349Listed by: CHRISTIE'S INT. RE VUE $4,575,000Pending4 beds 4 baths5,277 sq. ft.
2555 Larkspur Dr #40, Park City, UT 84060
MLS# 2187597Listed by: CHRISTIE'S INTERNATIONAL REAL ESTATE VUE


Protect your home and budget from life's surprises with an Assurant Home Warranty, backed by a partner that supports you through every step of homeownership. Explore Plans.
© 2026 Better Homes and Gardens Real Estate LLC. An Anywhere Real Estate company. All rights reserved. Better Homes and Gardens® Real Estate is a registered trademark owned by Meredith Operations Corporation, licensed to Better Homes and Gardens Real Estate LLC and used with permission. Better Homes and Gardens Real Estate LLC fully supports the principles of the Fair Housing Act and the Equal Opportunity Act. Listing information is deemed reliable but is not guaranteed accurate.
Each office is independently owned and operated.
Any services or products provided by third parties are not provided by, affiliated with or related to Better Homes and Gardens Real Estate LLC, or its affiliated companies.