
6120 Snow View Dr, Park City, UT 84098
Local realty services provided by:Better Homes and Gardens Real Estate Momentum
Listed by: brad bermes
Office: berkshire hathaway homeservices utah properties (saddleview)
MLS#:2160148
Source:SL
Price summary
- Price:$2,495,000
- Price per sq. ft.:$518.06
About this home
Snowview Chalet: Space, Views, and Rare Flexibility in Park City Snowview Chalet at 6120 Snowview Drive is a rare Highland Estates opportunity bordering nearly 100 acres of open space for a private, ranch-like Park City setting. This updated and refreshed 4-bedroom, 4-bath home offers 4,816 sq ft, expansive views, an attached 2-car garage, and room for a substantial accessory building with an approx. 2,000 sq ft footprint. Enjoy quick access to Trailside amenities, Park City schools, Kimball Junction, ski resorts, and Salt Lake City International Airport. Completed and stamped architectural plans are available for future expansion or reimagining.
Contact an agent
Home facts
- Year built:1978
- Subdivision & Development:HIGHLAND ESTATES
- Listing ID #:2160148
- Added:97 day(s) ago
- Updated:August 28, 2026 at 11:58 AM
Rooms and interior
- Bedrooms:4
- Total bathrooms:4
- Full bathrooms:4
- Rooms Total:15
- Flooring:Carpet, Hardwood
- Kitchen Description:Kitchen: Updated, Range/Oven: Free Stdng.
- Basement Description:Full, Walk-Out Access
- Living area:4,816 sq. ft.
Heating and cooling
- Cooling:Central Air
- Heating:Electric, Gas: Central
Structure and exterior
- Roof:Asphalt
- Year built:1978
- Building area:4,816 sq. ft.
- Lot area:0.92 Acres
- Lot Features:Corner Lot, Flat, Private, Sprinkler: Auto-Full, Terrain: Grad Slope
- Architectural Style:A-frame
- Construction Materials:Cedar, Cinder Block
- Exterior Features:Horse Property, Lighting
- Levels:3 Story
Schools
- High school:Park City
- Middle school:Treasure Mt
- Elementary school:Parley's Park
Utilities
- Water:Culinary, Private, Shares, Water Connected
- Sewer:Septic Tank, Sewer Connected, Sewer: Connected, Sewer: Septic Tank
Finances and disclosures
- Price:$2,495,000
- Price per sq. ft.:$518.06
- Tax amount:$9,126
Features and amenities
- Amenities:French Doors, Vaulted Ceilings
Parking
- Total parking spaces:6
- Parking description:2 Car Garage, Attached Garage, Parking: Uncovered, Rv Parking
- Garage spaces:2
New listings near 6120 Snow View Dr
- New
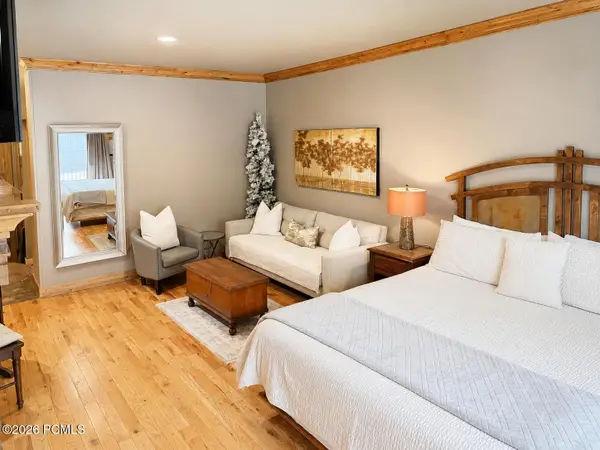 $389,000Active1 beds 1 baths354 sq. ft.
2245 Sidewinder Drive #510, Park City, UT 84060
MLS# 12603930Listed by: COLDWELL BANKER REALTY (PARK CITY-NEWPARK) - New
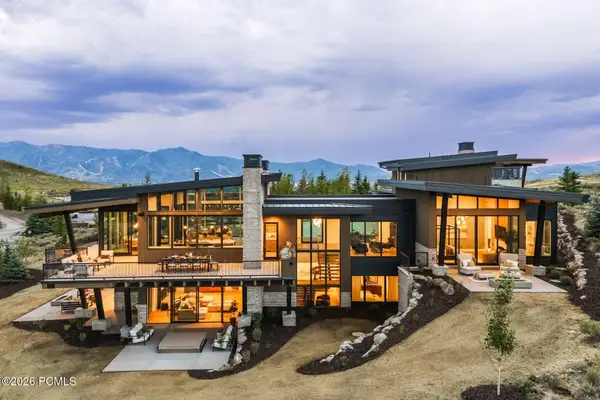 $8,950,000Active5 beds 7 baths7,136 sq. ft.
6634 Painted Valley Pass, Park City, UT 84098
MLS# 12603929Listed by: SUMMIT SOTHEBY'S INTERNATIONAL REALTY - New
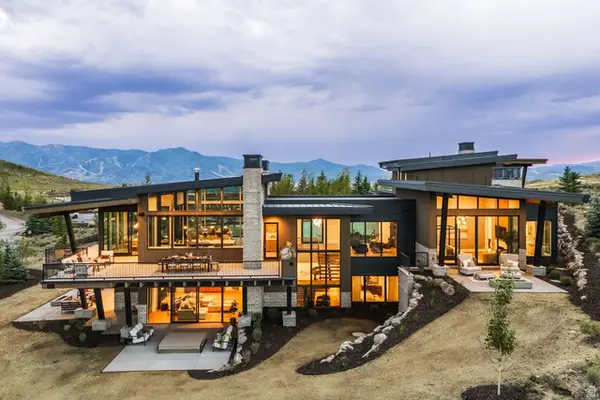 $8,950,000Active5 beds 7 baths7,136 sq. ft.
6634 Painted Pass, Park City, UT 84098
MLS# 2181681Listed by: SUMMIT SOTHEBY'S INTERNATIONAL REALTY - New
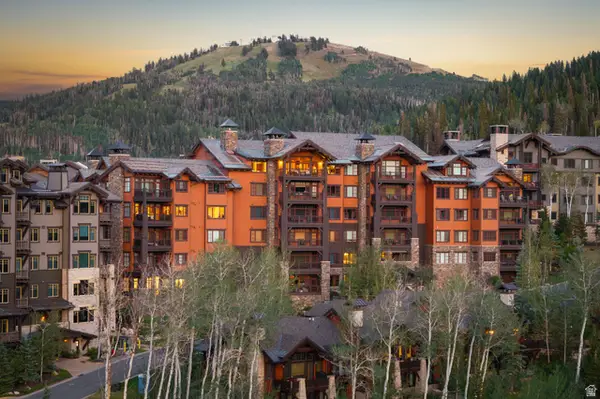 $5,950,000Active3 beds 4 baths1,983 sq. ft.
8894 Empire Club Dr #603, Park City, UT 84060
MLS# 2181601Listed by: CHRISTIE'S INTERNATIONAL REAL ESTATE VUE - New
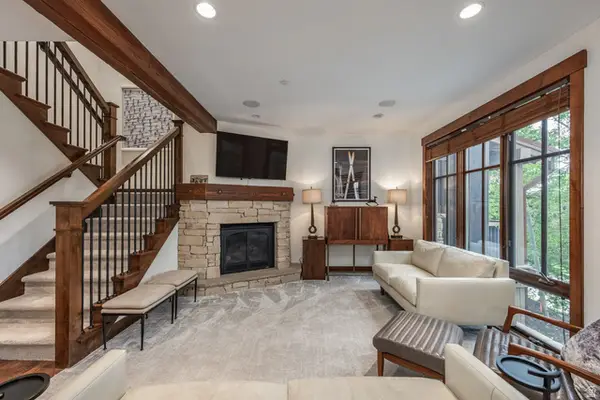 $2,500,000Active2 beds 3 baths1,418 sq. ft.
1825 Three Kings Dr #802, Park City, UT 84060
MLS# 2181611Listed by: SUMMIT SOTHEBY'S INTERNATIONAL REALTY - New
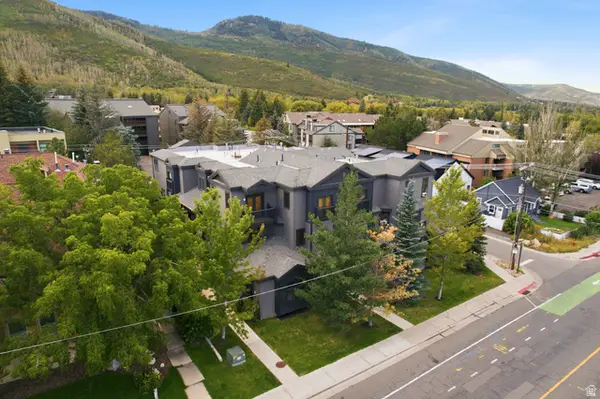 $1,750,000Active2 beds 3 baths1,999 sq. ft.
1499 Park Ave #5, Park City, UT 84060
MLS# 2181516Listed by: WINDERMERE REAL ESTATE (PARK CITY) - New
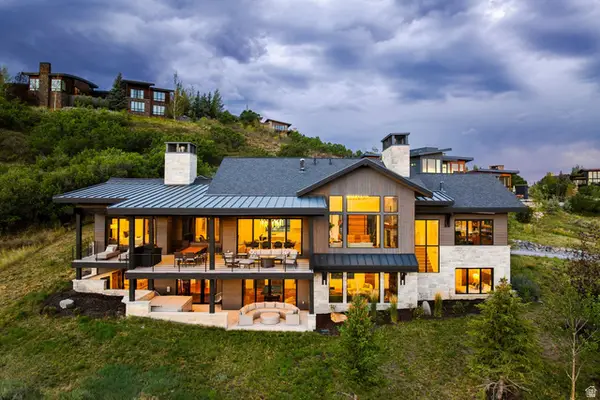 $8,200,000Active4 beds 6 baths6,847 sq. ft.
3752 Aspen Camp Loop #57, Park City, UT 84098
MLS# 2181539Listed by: SUMMIT SOTHEBY'S INTERNATIONAL REALTY - New
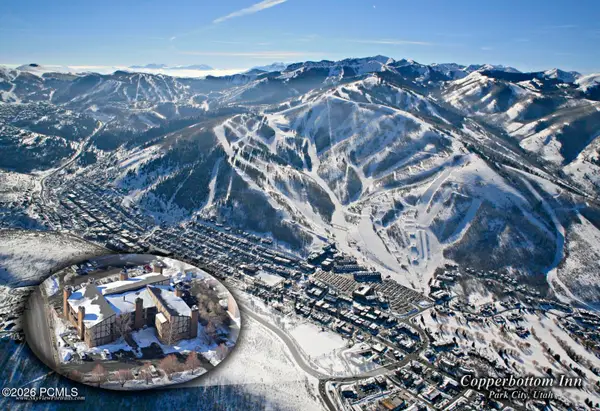 $630,000Active1 beds 2 baths600 sq. ft.
1637 Shortline Road #204, Park City, UT 84060
MLS# 12603916Listed by: KW PARK CITY KELLER WILLIAMS REAL ESTATE - New
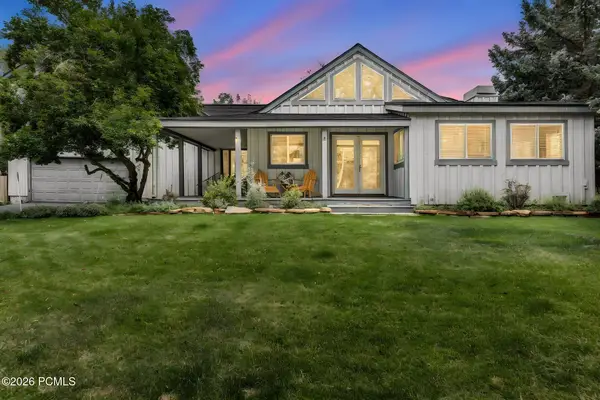 $2,400,000Active3 beds 3 baths2,669 sq. ft.
2165 Twilight Court, Park City, UT 84060
MLS# 12603914Listed by: MOUNTAIN PROPERTY MANAGEMENT - New
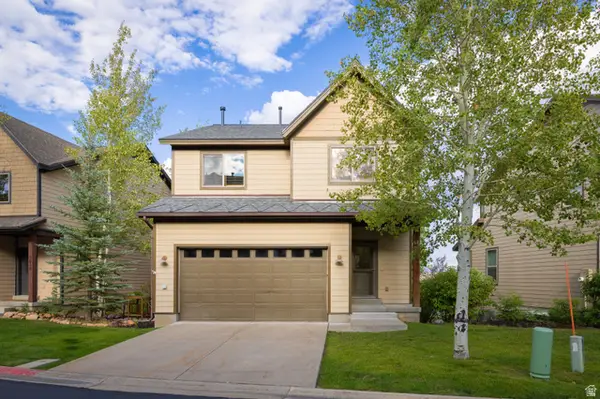 $1,500,000Active4 beds 4 baths2,809 sq. ft.
5604 N Kodiak Way, Park City, UT 84098
MLS# 2181264Listed by: CHRISTIE'S INTERNATIONAL REAL ESTATE VUE


Protect your home and budget from life's surprises with an Assurant Home Warranty, backed by a partner that supports you through every step of homeownership. Explore Plans.
© 2026 Better Homes and Gardens Real Estate LLC. An Anywhere Real Estate company. All rights reserved. Better Homes and Gardens® Real Estate is a registered trademark owned by Meredith Operations Corporation, licensed to Better Homes and Gardens Real Estate LLC and used with permission. Better Homes and Gardens Real Estate LLC fully supports the principles of the Fair Housing Act and the Equal Opportunity Act. Listing information is deemed reliable but is not guaranteed accurate.
Each office is independently owned and operated.
Any services or products provided by third parties are not provided by, affiliated with or related to Better Homes and Gardens Real Estate LLC, or its affiliated companies.