
6634 Painted Valley Pass, Park City, UT 84098
Local realty services provided by:Better Homes and Gardens Real Estate Momentum
Listed by: michael swan
Office: summit sotheby's international realty
MLS#:12603929
Source:UT_PCBR
Price summary
- Price:$8,950,000
- Price per sq. ft.:$1,254.2
About this home
Set directly across from The Beach at Promontory Club, 6634 Painted Valley Pass offers a rare combination of incredible mountain and golf views, an exceptional location, and a home with an easy, thoughtful flow. Designed by Alexander Designs and built by Aecum Development, this five-bedroom, seven-bathroom residence offers the primary suite and office on the main level, a guest suite upstairs, and two additional guest rooms plus a bunk room on the lower level.
The main-level office is beautifully finished with glass walls and opens to the back deck, where the views stretch across the Nicklaus Painted Valley course. With four fireplaces and views in every direction, the home feels equally suited for quiet mornings and entertaining family and friends. The lower level also features a large sauna, creating a private space to unwind after a day in the mountains.
And then there is the location. The Beach at Promontory Club is directly across from the driveway, making one of Promontory's most sought-after amenities exceptionally convenient. Summer days can mean time on the sand, swimming, paddle-boarding or kayaking, relaxing in a private cabana, or enjoying lunch along the water. Just a short drive away are the Nicklaus Clubhouse and The Lavender Spa, putting some of Promontory's best amenities close at hand....
Contact an agent
Home facts
- Year built:2026
- Subdivision & Development:Painted Shores
- Listing ID #:12603929
- Added:9 day(s) ago
- Updated:September 06, 2026 at 02:44 PM
Rooms and interior
- Bedrooms:5
- Total bathrooms:7
- Full bathrooms:2
- Half bathrooms:2
- Flooring:Tile, Wood
- Dining Description:Breakfast Bar, Semi-Formal Dining
- Kitchen Description:Dishwasher, Disposal, Gas Range, Microwave, Oven, Refrigerator
- Living area:7,136 sq. ft.
Heating and cooling
- Cooling:Air Conditioning
- Heating:Radiant
Structure and exterior
- Roof:Metal
- Year built:2026
- Building area:7,136 sq. ft.
- Lot area:1.87 Acres
- Lot Features:Gradual Slope, Natural Vegetation
- Architectural Style:Mountain Contemporary
- Construction Materials:Stone, Wood Siding
- Exterior Features:Balcony, Heated Driveway, Porch
- Foundation Description:Concrete Perimeter
Utilities
- Water:Public
- Sewer:Public Sewer
Finances and disclosures
- Price:$8,950,000
- Price per sq. ft.:$1,254.2
- Tax amount:$4,651 (2025)
Features and amenities
- Laundry features:Washer
- Amenities:Appliances, Ceiling(S) - 9 Ft Plus, Clubhouse, Garage Door Opener, Smoke Alarm, Thermostat - Programmable, Wet Bar
Parking
- Parking description:4 Covered Parking Spaces, Attached, Heated Garage
- Garage spaces:4
New listings near 6634 Painted Valley Pass
- New
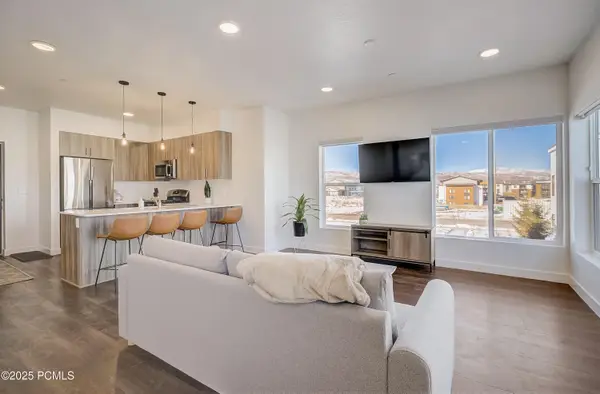 $399,000Active-- beds 1 baths568 sq. ft.
6495 Serviceberry Drive #Unit B205, Park City, UT 84098
MLS# 12604100Listed by: FATHOM REALTY (MIDWAY) - New
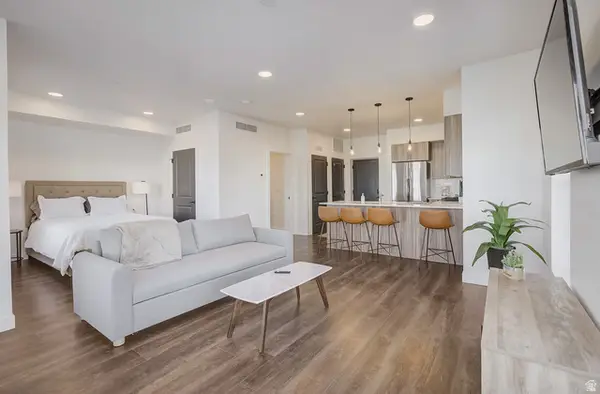 $399,000Active-- beds 1 baths568 sq. ft.
6495 Serviceberry Dr #B203, Park City, UT 84098
MLS# 2183671Listed by: FATHOM REALTY (MIDWAY) - New
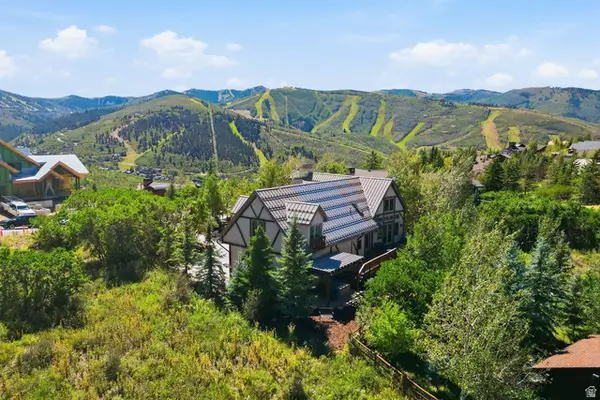 $5,000,000Active5 beds 6 baths5,443 sq. ft.
1403 Eagle Way, Park City, UT 84060
MLS# 2183598Listed by: SUMMIT SOTHEBY'S INTERNATIONAL REALTY - New
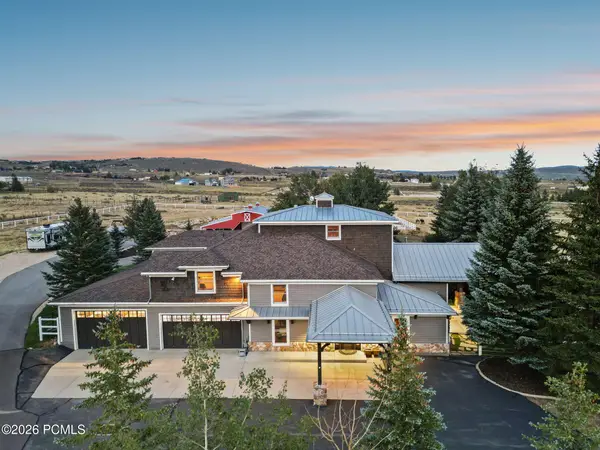 $4,850,000Active5 beds 5 baths6,124 sq. ft.
8650 Redden Road, Park City, UT 84098
MLS# 12604089Listed by: BALD EAGLE REALTY - New
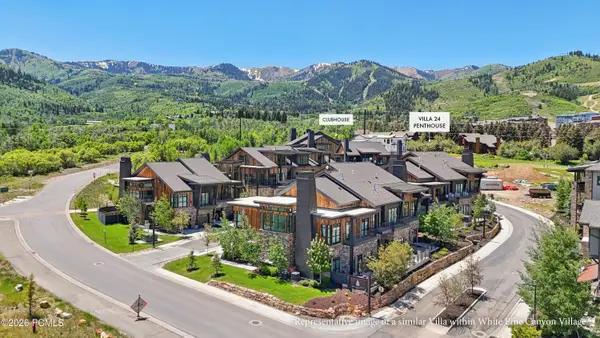 $6,900,000Active4 beds 4 baths3,997 sq. ft.
1974 Stone Creek Road #24, Park City, UT 84098
MLS# 12604092Listed by: KW PARK CITY KELLER WILLIAMS REAL ESTATE - New
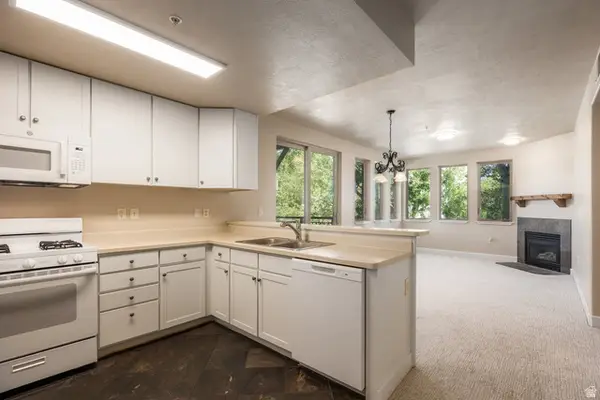 $549,900Active2 beds 2 baths972 sq. ft.
6605 Overland Dr #208, Park City, UT 84098
MLS# 2183460Listed by: SUMMIT SOTHEBY'S INTERNATIONAL REALTY - New
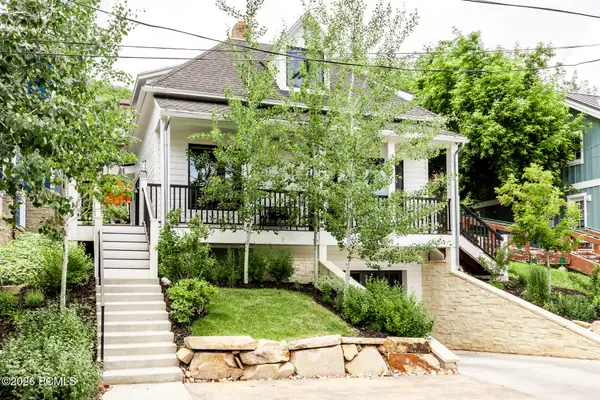 $6,400,000Active4 beds 5 baths2,971 sq. ft.
1063 Empire Avenue, Park City, UT 84060
MLS# 12604083Listed by: SUMMIT SOTHEBY'S INTERNATIONAL REALTY - New
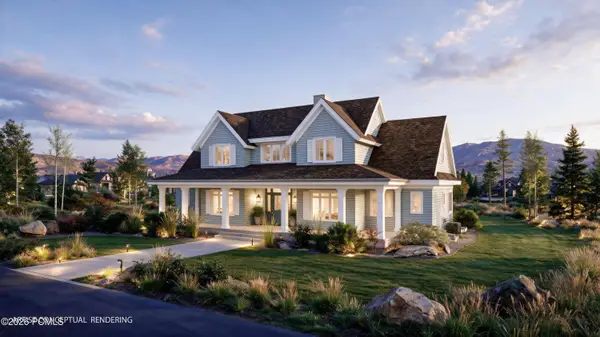 $3,200,000Active5 beds 5 baths5,442 sq. ft.
193 Nanga Bear Lane, Park City, UT 84098
MLS# 12604084Listed by: CHRISTIE'S INT. RE VUE - New
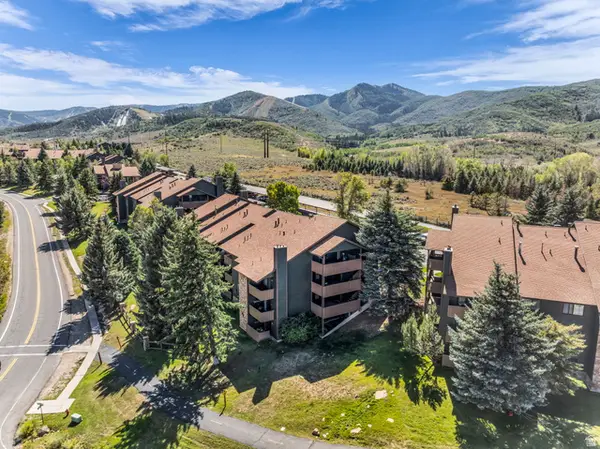 $475,000Active2 beds 1 baths854 sq. ft.
7065 N 2200 W #2X, Park City, UT 84098
MLS# 2183406Listed by: ENGEL & VOLKERS PARK CITY - Open Sun, 12 to 3pmNew
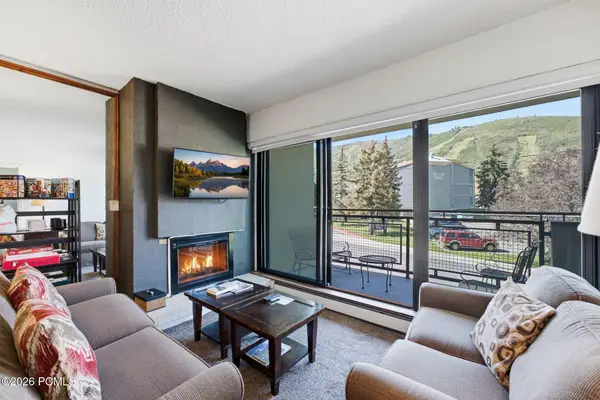 $924,950Active2 beds 2 baths893 sq. ft.
1482 Empire Avenue #307, Park City, UT 84060
MLS# 12604078Listed by: KW PARK CITY KELLER WILLIAMS REAL ESTATE


Protect your home and budget from life's surprises with an Assurant Home Warranty, backed by a partner that supports you through every step of homeownership. Explore Plans.
© 2026 Better Homes and Gardens Real Estate LLC. An Anywhere Real Estate company. All rights reserved. Better Homes and Gardens® Real Estate is a registered trademark owned by Meredith Operations Corporation, licensed to Better Homes and Gardens Real Estate LLC and used with permission. Better Homes and Gardens Real Estate LLC fully supports the principles of the Fair Housing Act and the Equal Opportunity Act. Listing information is deemed reliable but is not guaranteed accurate.
Each office is independently owned and operated.
Any services or products provided by third parties are not provided by, affiliated with or related to Better Homes and Gardens Real Estate LLC, or its affiliated companies.