
1397 Ritter Dr, Riverdale, UT 84405
Local realty services provided by:Better Homes and Gardens Real Estate Momentum
1397 Ritter Dr,Riverdale, UT 84405
$749,900
- 4 Beds
- 4 Baths
- 4,314 sq. ft.
- Single family
- Active
Listed by: bryce anderson
Office: intermountain properties
MLS#:2190348
Source:SL
Price summary
- Price:$749,900
- Price per sq. ft.:$173.83
About this home
Mountain Modern Retreat with Panoramic Views | 4300 Sq Ft | $749,900 4 Finished Bedrooms | 4 Finished Bathrooms | 2-Car Garage | Nearly 1 Acre An exceptional opportunity to create a one-of-a-kind mountain modern retreat with breathtaking valley and mountain views! Priced at $749,900, this 4300 square foot home has 3800 finished square-feet and offers three levels of living space, distinctive architectural features, and remarkable indoor and outdoor amenities. The renovation is actively underway, with work progressing daily and remaining completion details available upon request. The main level features a redesigned open-concept layout with an inviting entryway, spacious dining room, updated kitchen appliances, an oversized walk-in pantry, and a cozy living room with a large picture window and French doors overlooking the beautiful landscape and koi pond. A finished full bathroom and guest bedroom with an en-suite half bath complete this level. The mostly finished lower level is designed for entertaining, featuring a full wet bar, billiard room with an 8-foot slate pool table, a cozy theater room with projector and custom-designed screen, an additional finished bedroom, and a laundry room. Upstairs, enjoy an open-concept lounge with expansive windows showcasing city and mountain views, a dedicated office with the same impressive scenery, an updated full bathroom, and additional bedroom space, including one unfinished bedroom. A generously sized gym features large windows and a 9-foot sliding glass door opening to a seating area on the wraparound deck. The deck extends across the front of the home and around the side toward the primary suite, creating multiple opportunities to enjoy the surrounding views. The primary suite is designed to be a private retreat, with a dramatic 9-foot picture window and two additional 5-foot windows overlooking the koi pond, the valley, and landscaped grounds. A walk-in closet includes its own washer and dryer. The spacious en-suite bathroom features a freestanding soaking tub beneath three skylights and a large walk-in shower equipped with a standard showerhead, rain showerhead, and a handheld wand. Outside, the nearly one-acre property offers mature trees, an automated sprinkler system, a beautiful garden, and a large koi pond with a waterfall. A floating deck overlooking Weber Valley provides a distinctive outdoor space for relaxing, entertaining, and enjoying the scenery. Additional features include a two-car garage, two furnaces with separate controls, existing air conditioning serving the main and lower levels, and a second A/C unit included and ready for installation. A rare opportunity for buyers with vision. With substantial renovation work already completed, approximately 3,800 finished square feet, striking views, and exceptional landscaping, this property offers the chance to put the finishing touches on a personalized mountain modern home. Renovation work is ongoing daily, and the scope of remaining work may change. Rooms currently under renovation are permitted with the City of Riverdale. Current completion details and additional information are available upon request. Buyers are encouraged to independently verify remaining work...
Contact an agent
Home facts
- Year built:1977
- Listing ID #:2190348
- Added:1 day(s) ago
- Updated:October 11, 2026 at 11:24 AM
Rooms and interior
- Bedrooms:4
- Total bathrooms:4
- Full bathrooms:3
- Rooms Total:15
- Flooring:Carpet
- Bathrooms Description:Bath: Sep. Tub/Shower
- Kitchen Description:Disposal, Gas Grill/BBQ, Kitchen: Updated, Microwave, Oven: Gas, Range: Gas, Refrigerator
- Basement Description:Full
- Living area:4,314 sq. ft.
Heating and cooling
- Cooling:Central Air
- Heating:Gas: Central
Structure and exterior
- Roof:Asphalt
- Year built:1977
- Building area:4,314 sq. ft.
- Lot area:0.8 Acres
- Lot Features:Corner Lot, Secluded, Sprinkler: Auto-Full, Terrain: Grad Slope
- Exterior Features:Balcony, Lighting, Patio: Open, Porch: Open
- Levels:3 Story
Schools
- High school:Bonneville
- Middle school:T. H. Bell
- Elementary school:Riverdale
Utilities
- Water:Culinary, Water Connected
- Sewer:Sewer Connected, Sewer: Connected, Sewer: Public
Finances and disclosures
- Price:$749,900
- Price per sq. ft.:$173.83
- Tax amount:$2,345
Features and amenities
- Laundry features:Dryer, Electric Dryer Hookups, Washer
- Amenities:Ceiling Fan, Closet: Walk-In, French Doors
Parking
- Total parking spaces:2
- Parking description:2 Car Garage
- Garage spaces:2
New listings near 1397 Ritter Dr
- New
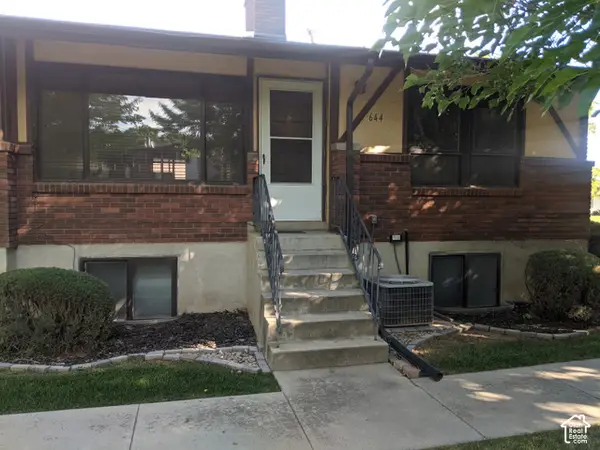 $325,000Active4 beds 3 baths2,100 sq. ft.
644 W Lamplighter Way, Riverdale, UT 84405
MLS# 2190544Listed by: HOMECOIN.COM - New
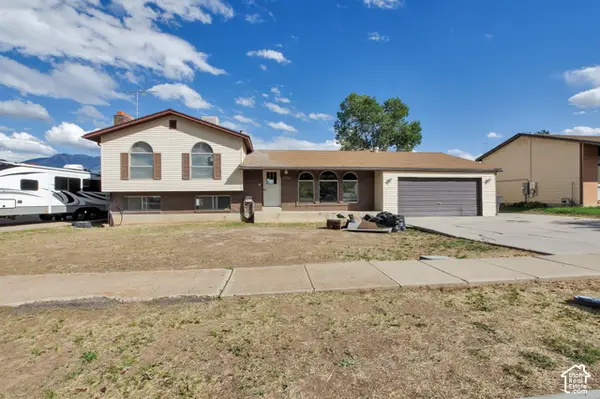 $449,900Active4 beds 2 baths4,136 sq. ft.
5126 S 1250 W, Riverdale, UT 84405
MLS# 2190179Listed by: UTAH EXECUTIVE REAL ESTATE LC - New
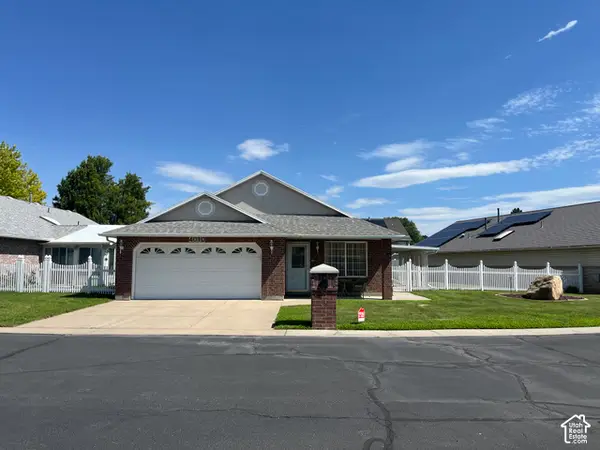 $449,000Active3 beds 2 baths1,516 sq. ft.
4010 Meadow Wood Dr, Riverdale, UT 84405
MLS# 2189625Listed by: INTERMOUNTAIN PROPERTIES - New
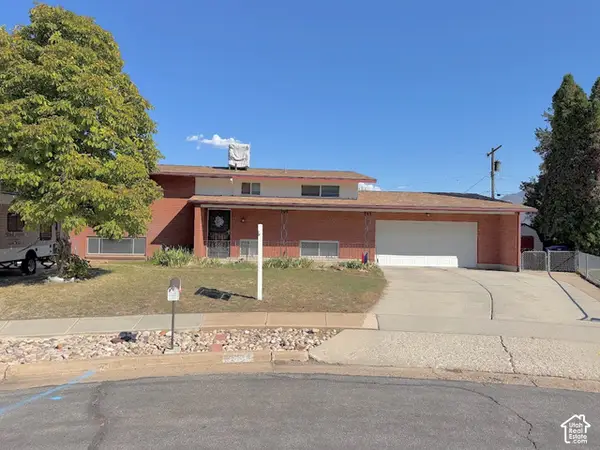 $385,000Active4 beds 2 baths2,016 sq. ft.
5550 S 1175 W, Riverdale, UT 84405
MLS# 2187776Listed by: ULRICH REALTORS, INC.  $799,900Active5 beds 4 baths3,759 sq. ft.
5233 S Paramount Dr, Riverdale, UT 84405
MLS# 2187728Listed by: FIELDSTONE REALTY LLC $759,900Active4 beds 3 baths3,156 sq. ft.
5158 S Century Way, Riverdale, UT 84405
MLS# 2187644Listed by: FIELDSTONE REALTY LLC $445,000Active2 beds 3 baths1,600 sq. ft.
4044 S 600 W, Riverdale, UT 84405
MLS# 2187325Listed by: ERA BROKERS CONSOLIDATED (OGDEN) $238,000Active1.8 Acres
5973 S South Weber Dr, Riverdale, UT 84405
MLS# 2186840Listed by: LOCAL UTAH REALTY $459,999Active4 beds 2 baths2,110 sq. ft.
5139 S 1150 W, Riverdale, UT 84405
MLS# 2186630Listed by: MS2 & ASSOCIATES LLC


Protect your home and budget from life's surprises with an Assurant Home Warranty, backed by a partner that supports you through every step of homeownership. Explore Plans.
© 2026 Better Homes and Gardens Real Estate LLC. An Anywhere Real Estate company. All rights reserved. Better Homes and Gardens® Real Estate is a registered trademark owned by Meredith Operations Corporation, licensed to Better Homes and Gardens Real Estate LLC and used with permission. Better Homes and Gardens Real Estate LLC fully supports the principles of the Fair Housing Act and the Equal Opportunity Act. Listing information is deemed reliable but is not guaranteed accurate.
Each office is independently owned and operated.
Any services or products provided by third parties are not provided by, affiliated with or related to Better Homes and Gardens Real Estate LLC, or its affiliated companies.