
644 W Lamplighter Way, Riverdale, UT 84405
Local realty services provided by:Better Homes and Gardens Real Estate Momentum
644 W Lamplighter Way,Riverdale, UT 84405
$325,000
- 4 Beds
- 3 Baths
- 2,100 sq. ft.
- Condominium
- Active
Listed by: amy s jones
Office: homecoin.com
MLS#:2190544
Source:SL
Price summary
- Price:$325,000
- Price per sq. ft.:$154.76
- Monthly HOA dues:$275
About this home
Are you looking for the perfect blend of comfort, space, and convenience? This beautiful end-unit condo in Riverdale is ready for its next owner! Spacious Layout: 4 bedrooms, 3 baths, and 2,100 sq. ft. of finished living space Large Kitchen with lots of storage cabinets and pantry closet Finished Basement: Perfect for a game room, gym, or extra living room Storage: Oversized, extra-wide detached 2-car garage + rare RV parking available! Amenities: Dive into the community pool or enjoy the playground, and basketball hoop Relax on your enclosed patio surrounded by quiet, mature trees Low-maintenance living: HOA includes water, sewer, trash, and snow removal! Unbeatable Location: Minutes from the scenic Weber River Trail, I-15 for easy commuting, and the best local shopping and dining. Square footage figures are provided as a courtesy estimate only and were obtained from County records . Buyer is advised to obtain an independent measurement.
Contact an agent
Home facts
- Year built:1976
- Listing ID #:2190544
- Added:1 day(s) ago
- Updated:October 11, 2026 at 11:24 AM
Rooms and interior
- Bedrooms:4
- Total bathrooms:3
- Full bathrooms:1
- Rooms Total:15
- Flooring:Carpet
- Kitchen Description:Microwave
- Basement Description:Full
- Living area:2,100 sq. ft.
Heating and cooling
- Cooling:Central Air
- Heating:Gas: Central
Structure and exterior
- Roof:Asphalt
- Year built:1976
- Building area:2,100 sq. ft.
- Lot area:0.04 Acres
- Construction Materials:Brick
- Exterior Features:Patio: Open
- Levels:2 Story
Schools
- High school:Bonneville
- Middle school:T. H. Bell
- Elementary school:Riverdale
Finances and disclosures
- Price:$325,000
- Price per sq. ft.:$154.76
- Tax amount:$1,824
Features and amenities
- Laundry features:Dryer, Washer
- Amenities:Ceiling Fan, Playground, Pool
- Pool features:In Ground
Parking
- Total parking spaces:2
- Parking description:2 Car Garage, Detached, Parking: Uncovered, Rv Parking
- Garage spaces:2
New listings near 644 W Lamplighter Way
- New
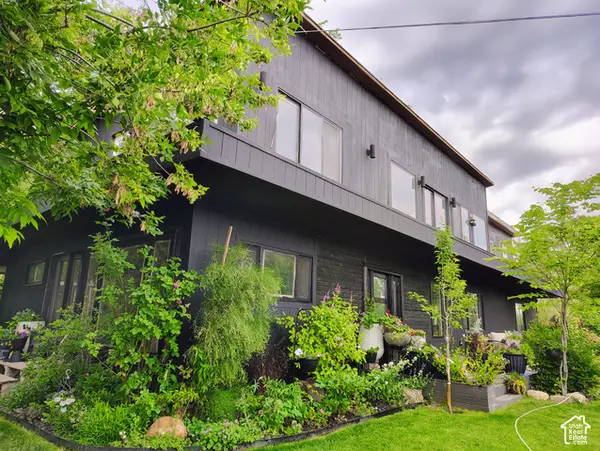 $749,900Active4 beds 4 baths4,314 sq. ft.
1397 Ritter Dr, Riverdale, UT 84405
MLS# 2190348Listed by: INTERMOUNTAIN PROPERTIES - New
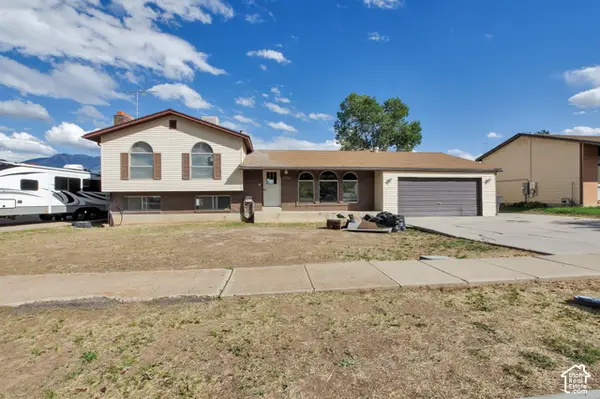 $449,900Active4 beds 2 baths4,136 sq. ft.
5126 S 1250 W, Riverdale, UT 84405
MLS# 2190179Listed by: UTAH EXECUTIVE REAL ESTATE LC - New
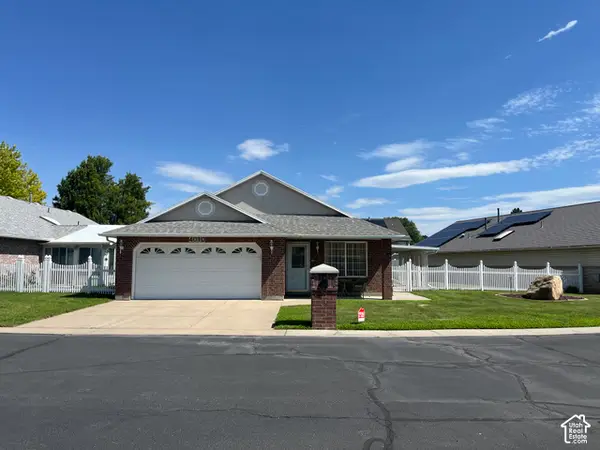 $449,000Active3 beds 2 baths1,516 sq. ft.
4010 Meadow Wood Dr, Riverdale, UT 84405
MLS# 2189625Listed by: INTERMOUNTAIN PROPERTIES - New
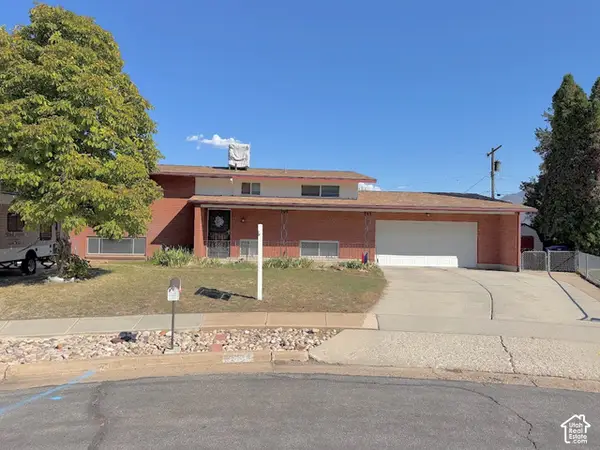 $385,000Active4 beds 2 baths2,016 sq. ft.
5550 S 1175 W, Riverdale, UT 84405
MLS# 2187776Listed by: ULRICH REALTORS, INC.  $799,900Active5 beds 4 baths3,759 sq. ft.
5233 S Paramount Dr, Riverdale, UT 84405
MLS# 2187728Listed by: FIELDSTONE REALTY LLC $759,900Active4 beds 3 baths3,156 sq. ft.
5158 S Century Way, Riverdale, UT 84405
MLS# 2187644Listed by: FIELDSTONE REALTY LLC $445,000Active2 beds 3 baths1,600 sq. ft.
4044 S 600 W, Riverdale, UT 84405
MLS# 2187325Listed by: ERA BROKERS CONSOLIDATED (OGDEN) $238,000Active1.8 Acres
5973 S South Weber Dr, Riverdale, UT 84405
MLS# 2186840Listed by: LOCAL UTAH REALTY $459,999Active4 beds 2 baths2,110 sq. ft.
5139 S 1150 W, Riverdale, UT 84405
MLS# 2186630Listed by: MS2 & ASSOCIATES LLC


Protect your home and budget from life's surprises with an Assurant Home Warranty, backed by a partner that supports you through every step of homeownership. Explore Plans.
© 2026 Better Homes and Gardens Real Estate LLC. An Anywhere Real Estate company. All rights reserved. Better Homes and Gardens® Real Estate is a registered trademark owned by Meredith Operations Corporation, licensed to Better Homes and Gardens Real Estate LLC and used with permission. Better Homes and Gardens Real Estate LLC fully supports the principles of the Fair Housing Act and the Equal Opportunity Act. Listing information is deemed reliable but is not guaranteed accurate.
Each office is independently owned and operated.
Any services or products provided by third parties are not provided by, affiliated with or related to Better Homes and Gardens Real Estate LLC, or its affiliated companies.