
1126 N Victoria Way W, Salt Lake City, UT 84116
Local realty services provided by:Better Homes and Gardens Real Estate Momentum
1126 N Victoria Way W,Salt Lake City, UT 84116
$500,000
- 3 Beds
- 2 Baths
- 1,187 sq. ft.
- Single family
- Active
Listed by: brenda lee jones, erik jones
Office: century 21 everest
MLS#:2188037
Source:SL
Price summary
- Price:$500,000
- Price per sq. ft.:$421.23
About this home
Step into this beautifully maintained home featuring a fully updated baths and a kitchen with solid surface countertops, stainless steel appliance, canned lights throughout with convenient one level living. The kitchen offers upgraded custom slide out shelving and a reverse osmosis system installed in 2023. Major improvements include double-pane windows (2020), updated waterlines and sewer line (2022), a durable rubber roof installed in (2016) add peace of mind for years to come. Enjoy 2 spacious backyard sheds and a large cover outdoor patio for entertaining and relaxing. Located close to shopping, freeway access, and with walking distance to the elementary school. This home blends comfort, convenience, and thoughtful updates throughout.
Contact an agent
Home facts
- Year built:1956
- Subdivision & Development:PARK
- Listing ID #:2188037
- Added:1 day(s) ago
- Updated:September 29, 2026 at 07:58 PM
Rooms and interior
- Bedrooms:3
- Total bathrooms:2
- Full bathrooms:2
- Rooms Total:9
- Flooring:Hardwood, Tile
- Kitchen Description:Disposal, Kitchen: Updated, Microwave, Range/Oven: Free Stdng., Refrigerator
- Living area:1,187 sq. ft.
Heating and cooling
- Cooling:Central Air
- Heating:Gas: Central
Structure and exterior
- Roof:Rubber
- Year built:1956
- Building area:1,187 sq. ft.
- Lot area:0.11 Acres
- Lot Features:Drip Irrigation, Fenced: Full, Sprinkler: Auto-Full
- Architectural Style:Rambler/Ranch
- Construction Materials:Brick
- Exterior Features:Covered, Lighting, Out Buildings, Patio: Covered
- Levels:1 Story
Schools
- High school:West
- Middle school:Northwest
- Elementary school:Rose Park
Utilities
- Water:Culinary, Water Connected
- Sewer:Sewer Connected, Sewer: Connected
Finances and disclosures
- Price:$500,000
- Price per sq. ft.:$421.23
- Tax amount:$2,048
Parking
- Total parking spaces:3
New listings near 1126 N Victoria Way W
- New
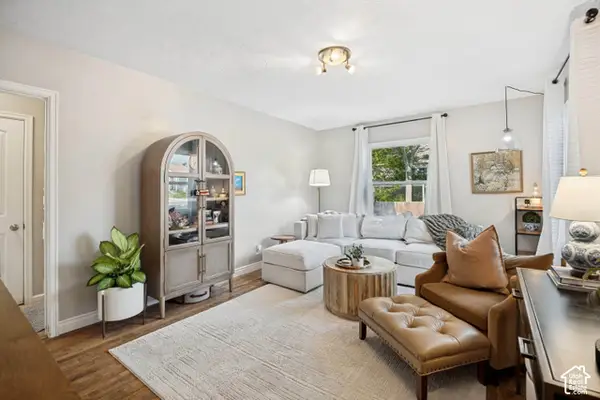 $679,900Active4 beds 2 baths1,752 sq. ft.
2333 E Lakeview Dr, Salt Lake City, UT 84109
MLS# 2188079Listed by: WINDERMERE REAL ESTATE (DRAPER) - New
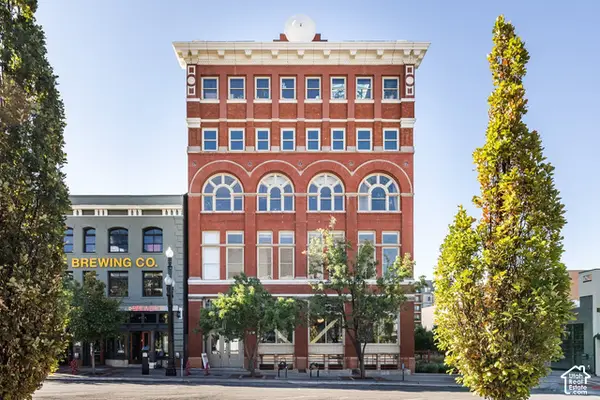 $575,000Active1 beds 1 baths1,237 sq. ft.
159 W Broadway S #303, Salt Lake City, UT 84101
MLS# 2188099Listed by: SUMMIT SOTHEBY'S INTERNATIONAL REALTY - New
 $899,900Active5 beds 3 baths4,626 sq. ft.
3765 Honeycut Rd, Salt Lake City, UT 84106
MLS# 2188104Listed by: KW UTAH REALTORS KELLER WILLIAMS - New
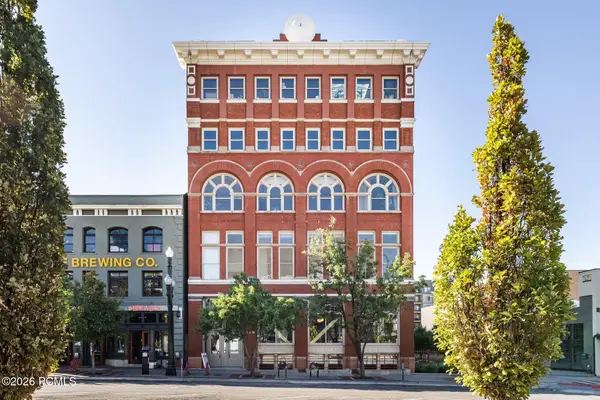 $575,000Active1 beds 1 baths1,237 sq. ft.
159 W Broadway #303, Salt Lake City, UT 84101
MLS# 12604380Listed by: SUMMIT SOTHEBY'S INTERNATIONAL REALTY (625 MAIN) - New
 $2,600,000Active24 beds 24 baths12,048 sq. ft.
646 E 1700 S, Salt Lake City, UT 84105
MLS# 2188058Listed by: INVESTMENT REALTY ADVISORS LLC - New
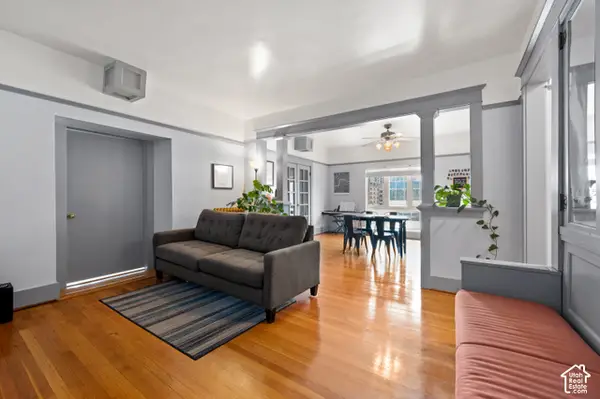 $385,000Active3 beds 2 baths919 sq. ft.
234 E 100 S #D4, Salt Lake City, UT 84111
MLS# 2188009Listed by: IN DEPTH REALTY - New
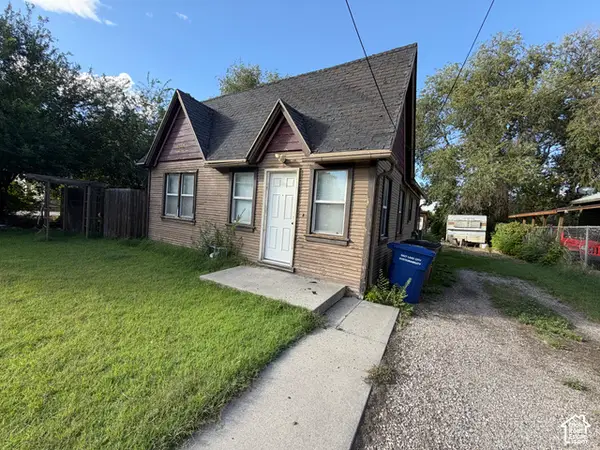 $239,900Active2 beds 1 baths744 sq. ft.
950 W Montague Ave, Salt Lake City, UT 84104
MLS# 2188027Listed by: SURV REAL ESTATE INC - New
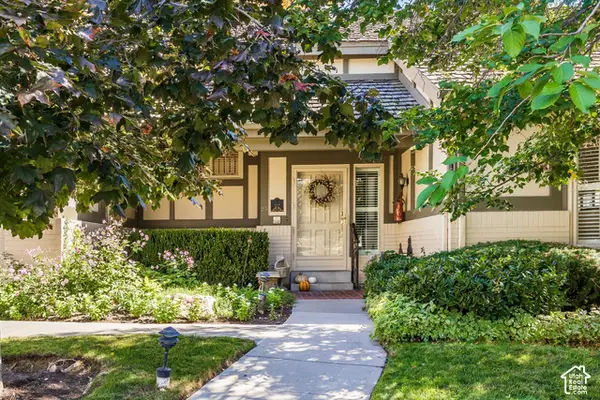 $1,100,000Active3 beds 3 baths4,592 sq. ft.
3000 S Connor St #23, Salt Lake City, UT 84109
MLS# 2187892Listed by: SUMMIT SOTHEBY'S INTERNATIONAL REALTY - New
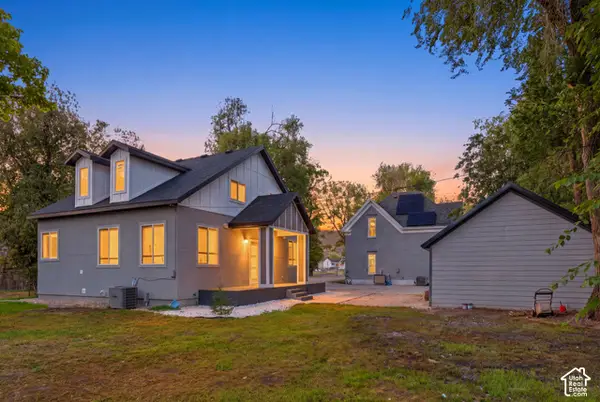 $995,000Active7 beds 6 baths2,380 sq. ft.
625 N 900 W #1, Salt Lake City, UT 84116
MLS# 2187896Listed by: THE AGENCY SALT LAKE CITY


Protect your home and budget from life's surprises with an Assurant Home Warranty, backed by a partner that supports you through every step of homeownership. Explore Plans.
© 2026 Better Homes and Gardens Real Estate LLC. An Anywhere Real Estate company. All rights reserved. Better Homes and Gardens® Real Estate is a registered trademark owned by Meredith Operations Corporation, licensed to Better Homes and Gardens Real Estate LLC and used with permission. Better Homes and Gardens Real Estate LLC fully supports the principles of the Fair Housing Act and the Equal Opportunity Act. Listing information is deemed reliable but is not guaranteed accurate.
Each office is independently owned and operated.
Any services or products provided by third parties are not provided by, affiliated with or related to Better Homes and Gardens Real Estate LLC, or its affiliated companies.