
1144 S West Temple, Salt Lake City, UT 84101
Local realty services provided by:Better Homes and Gardens Real Estate Momentum
1144 S West Temple,Salt Lake City, UT 84101
$615,000
- 3 Beds
- 3 Baths
- 1,980 sq. ft.
- Townhouse
- Active
Listed by: j hunter virden
Office: real estate essentials
MLS#:2142371
Source:SL
Price summary
- Price:$615,000
- Price per sq. ft.:$310.61
About this home
Live in the heart of Salt Lake City's next great neighborhood. Nestled between the thriving Central Ninth District, Jefferson Park, and the highly anticipated Smith's Ballpark redevelopment, this Rowhaus townhome places the city's best dining, coffee, breweries, and entertainment just steps from your front door. Whether you're enjoying a breakfast sandwich at Central Ninth Market, drinks at Water Witch, or evenings at Snowmobile Pizza, Cosmica, Bar Nohm, or Junah, this location delivers an unmatched urban lifestyle. Discover this architectural gem that blends sleek modern design with the energy of city living. Built in 2007 with sophistication in mind, this residence offers an effortless balance of elegance, comfort, and convenience. As you step inside, you're greeted by floor-to-ceiling windows stretching from front to back, bathing the open-concept living, dining, and kitchen areas in natural light. The gourmet kitchen is a true showpiece, featuring high-end finishes, stainless steel appliances, and an expansive layout designed for both entertaining and everyday ease. A stylish half bath on the main level ensures convenience for your guests. Upstairs, two spacious bedrooms and a beautifully appointed bath create a perfect retreat. The third floor is reserved for your private sanctuary-the luxurious primary suite-complete with a walk-in closet, spa-inspired en suite, and a versatile den or office space ideal for work or relaxation. Step outside to a meticulously maintained patio and garden oasis, where you can unwind or host intimate gatherings. With a private two-car garage, your home is not only elegant but functional. Just minutes away, enjoy world-class dining, lively nightlife, boutique shopping, downtown attractions, and easy access to Utah's canyons. Make this a home or your next investment property!! This is more than a home-it's a lifestyle. Don't miss the chance to claim this stunning modern masterpiece before it's gone....
Contact an agent
Home facts
- Year built:2007
- Subdivision & Development:ROWHAUS
- Listing ID #:2142371
- Added:318 day(s) ago
- Updated:August 16, 2026 at 11:19 AM
Rooms and interior
- Bedrooms:3
- Total bathrooms:3
- Full bathrooms:1
- Half bathrooms:1
- Rooms Total:10
- Flooring:Carpet, Concrete, Hardwood, Tile
- Kitchen Description:Disposal, Kitchen: Updated, Range: Gas
- Living area:1,980 sq. ft.
Heating and cooling
- Cooling:Central Air
- Heating:Forced Air
Structure and exterior
- Roof:Membrane
- Year built:2007
- Building area:1,980 sq. ft.
- Lot area:0.01 Acres
- Lot Features:Curb & Gutter, Fenced: Full, Road: Paved, Secluded, Sidewalks, Sprinkler: Auto-Full
- Architectural Style:Townhouse
- Construction Materials:Cedar, Stucco
- Exterior Features:Patio: Open
- Levels:3 Story
Schools
- High school:Highland
- Middle school:Clayton
- Elementary school:Lincoln
Utilities
- Water:Culinary, Water Connected
- Sewer:Sewer Connected, Sewer: Connected, Sewer: Public
Finances and disclosures
- Price:$615,000
- Price per sq. ft.:$310.61
- Tax amount:$3,041
Features and amenities
- Laundry features:Electric Dryer Hookups, Gas Dryer Hookups
- Amenities:Closet: Walk-In, Den/Office, Maintenance, Pets Permitted, Sewer Paid, Trash, Water
Parking
- Total parking spaces:2
- Parking description:2 Car Garage
- Garage spaces:2
New listings near 1144 S West Temple
- New
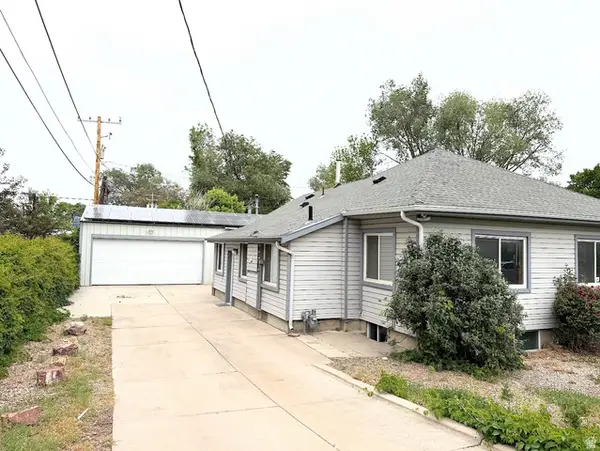 $579,900Active3 beds 2 baths2,400 sq. ft.
113 E Wilson Ave, Salt Lake City, UT 84115
MLS# 2179160Listed by: ULRICH REALTORS, INC. - New
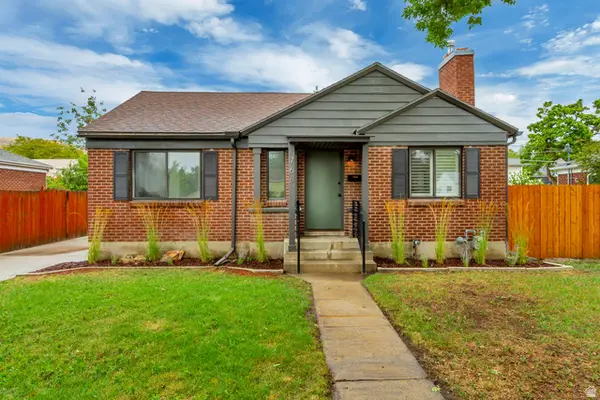 $529,900Active3 beds 2 baths1,826 sq. ft.
768 N 1300 W, Salt Lake City, UT 84116
MLS# 2179144Listed by: ROCKWOOD & COMPANY LLC - Open Sun, 11am to 12:30pmNew
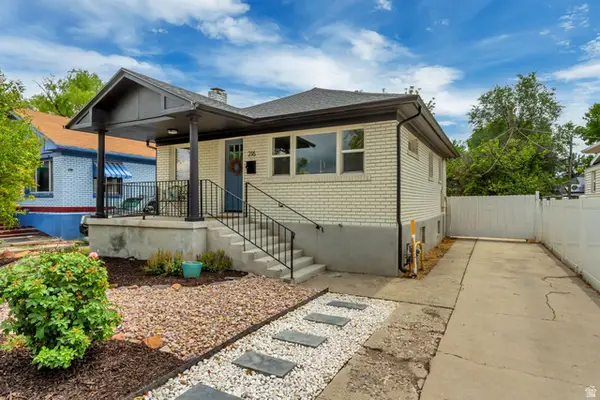 $445,000Active2 beds 1 baths1,520 sq. ft.
216 E Whitlock Ave, Salt Lake City, UT 84115
MLS# 2178318Listed by: EXIT REALTY SUCCESS - New
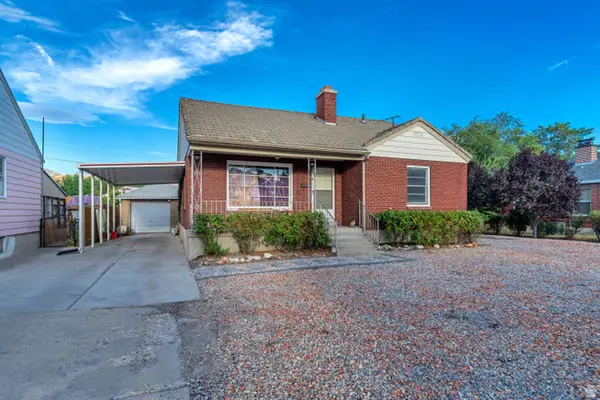 $534,900Active6 beds 2 baths2,464 sq. ft.
562 N 1000 W, Salt Lake City, UT 84116
MLS# 2179111Listed by: CENTURY 21 EVEREST - New
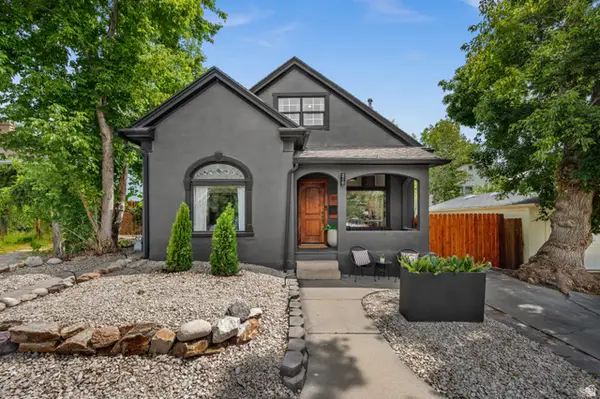 $750,000Active3 beds 2 baths1,506 sq. ft.
160 N F St E, Salt Lake City, UT 84103
MLS# 2179115Listed by: LIVE WORK PLAY - New
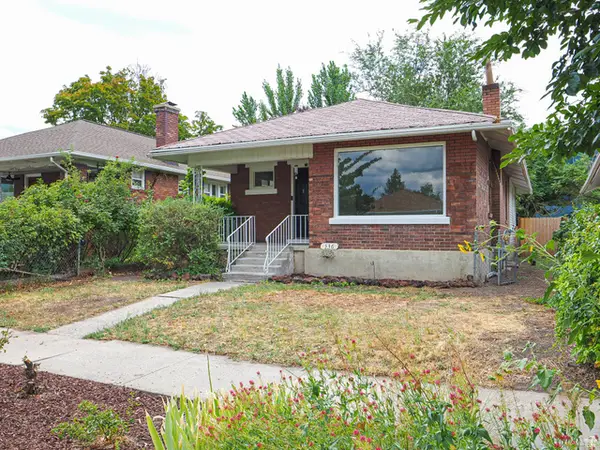 $420,000Active2 beds 1 baths1,734 sq. ft.
536 E Redondo Ave S, Salt Lake City, UT 84105
MLS# 2179081Listed by: VOX REAL ESTATE, LLC - New
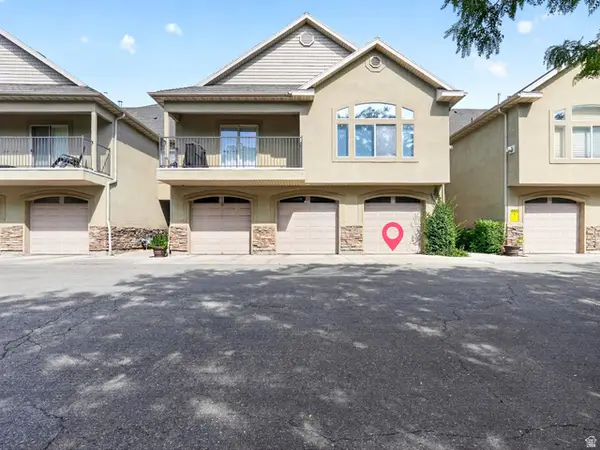 $385,000Active2 beds 2 baths1,308 sq. ft.
2725 S 700 E #G, Salt Lake City, UT 84106
MLS# 2179082Listed by: KW SUCCESS KELLER WILLIAMS REALTY (LAYTON) - New
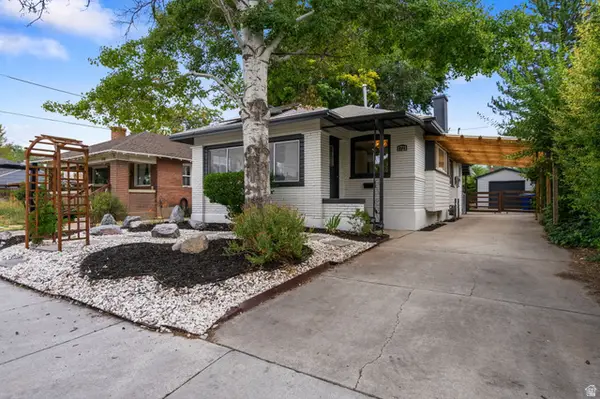 $539,000Active2 beds 1 baths1,584 sq. ft.
1721 S Roberta St, Salt Lake City, UT 84115
MLS# 2179078Listed by: REAL BROKER, LLC - New
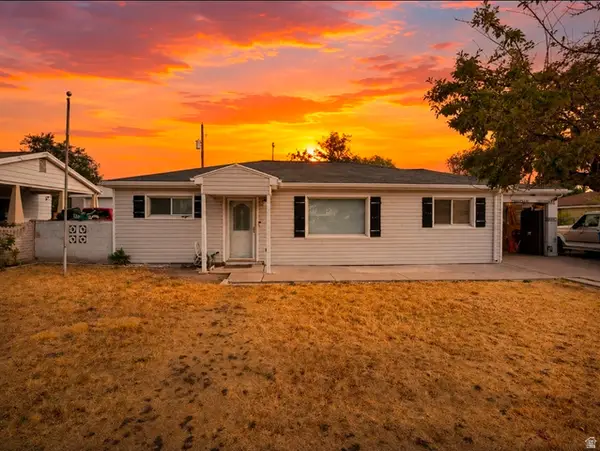 $439,000Active3 beds 2 baths1,176 sq. ft.
4796 W 4805 S, Salt Lake City, UT 84118
MLS# 2179072Listed by: RE/MAX ASSOCIATES - New
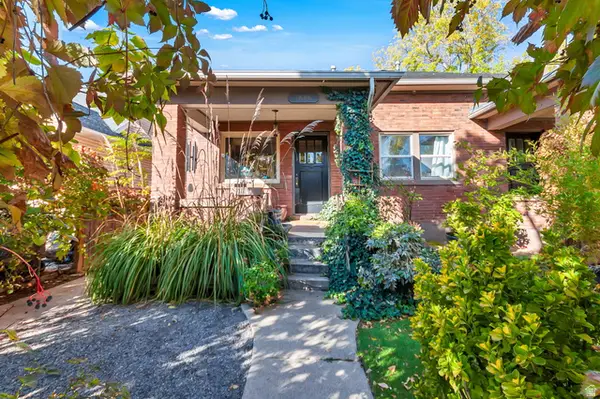 $735,000Active6 beds 3 baths2,730 sq. ft.
1888 S 800 E, Salt Lake City, UT 84105
MLS# 2179070Listed by: EQUITY REAL ESTATE (ADVANTAGE)


Protect your home and budget from life's surprises with an Assurant Home Warranty, backed by a partner that supports you through every step of homeownership. Explore Plans.
© 2026 Better Homes and Gardens Real Estate LLC. An Anywhere Real Estate company. All rights reserved. Better Homes and Gardens® Real Estate is a registered trademark owned by Meredith Operations Corporation, licensed to Better Homes and Gardens Real Estate LLC and used with permission. Better Homes and Gardens Real Estate LLC fully supports the principles of the Fair Housing Act and the Equal Opportunity Act. Listing information is deemed reliable but is not guaranteed accurate.
Each office is independently owned and operated.
Any services or products provided by third parties are not provided by, affiliated with or related to Better Homes and Gardens Real Estate LLC, or its affiliated companies.