
1440 E Sunnyside Ave, Salt Lake City, UT 84105
Local realty services provided by:Better Homes and Gardens Real Estate Momentum
Listed by: david e. winters
Office: re/max associates
MLS#:2180220
Source:SL
Price summary
- Price:$898,000
- Price per sq. ft.:$335.45
About this home
Beautifully maintained brick cottage offering timeless charm, exceptional landscaping, and a convenient location. A circular driveway provides a welcoming first impression. Inside, the open-concept main level is filled with natural light and features vaulted ceilings, hardwood floors, a formal living room, and a spacious eat-in kitchen with breakfast bar, quartz countertops, and abundant cabinetry. The inviting main-floor family room boasts vaulted ceilings, a gas fireplace, and direct access to the backyard. The spacious primary suite offers a walk-in closet, jetted soaking tub, and bay window overlooking the beautifully landscaped backyard. A second bedroom and full bath complete the main level. The lower level offers two additional bedrooms, a bath, large finished storage with an included freezer, and a utility/laundry room with a washer and dryer included. Recent updates include new carpet, fresh paint throughout, and luxury vinyl plank flooring in the rear portion of the home and basement. Step outside to a true backyard retreat featuring a paver patio with pergola, soothing water feature, mature trees, established garden beds, and beautifully cared-for rock and flower berms. Additional driveway leads to two-car garage. Ideally located within walking distance of vibrant 9th & 9th, Sunnyside Park, and nearby schools and recreation, with East High's track and tennis courts across the street. Enjoy easy access to the University of Utah, downtown Salt Lake City, major hospitals, and nearby canyon recreation and world-class skiing....
Contact an agent
Home facts
- Year built:1940
- Subdivision & Development:PARK
- Listing ID #:2180220
- Added:4 day(s) ago
- Updated:August 25, 2026 at 11:33 AM
Rooms and interior
- Bedrooms:4
- Total bathrooms:3
- Full bathrooms:2
- Rooms Total:14
- Flooring:Carpet, Hardwood, Tile
- Bathrooms Description:Jetted Tub
- Kitchen Description:Disposal, Freezer, Kitchen: Updated, Microwave, Range/Oven: Built-In, Refrigerator
- Basement Description:Partial
- Living area:2,677 sq. ft.
Heating and cooling
- Cooling:Central Air
- Heating:Forced Air, Gas: Central
Structure and exterior
- Roof:Asphalt
- Year built:1940
- Building area:2,677 sq. ft.
- Lot area:0.22 Acres
- Lot Features:Curb & Gutter, Drip Irrigation, Fenced: Partial, Flat, Private, Road: Paved, Sidewalks, Sprinkler: Auto-Full, Terrain: Grad Slope
- Architectural Style:Bungalow/Cottage
- Construction Materials:Brick
- Exterior Features:Bay Box Windows, Lighting, Patio: Open, Porch: Open
- Levels:2 Story
Schools
- High school:East
- Middle school:Clayton
- Elementary school:Uintah
Utilities
- Water:Culinary, Water Connected
- Sewer:Sewer Connected, Sewer: Connected, Sewer: Public
Finances and disclosures
- Price:$898,000
- Price per sq. ft.:$335.45
- Tax amount:$3,428
Features and amenities
- Laundry features:Dryer, Electric Dryer Hookups, Washer
- Amenities:Alarm: Fire, Alarm: Security, Ceiling Fan, Closet: Walk-In, Gas Logs, Humidifier, Jetted Tub, Vaulted Ceilings, Video Camera(s), Video Door Bell(s), Window Coverings
Parking
- Total parking spaces:4
- Parking description:2 Car Garage, Parking: Uncovered
- Garage spaces:2
New listings near 1440 E Sunnyside Ave
- New
 $395,000Active3 beds 2 baths1,416 sq. ft.
4340 S Highland Dr E #314, Salt Lake City, UT 84124
MLS# 2180436Listed by: EQUITY REAL ESTATE (ADVANTAGE) - New
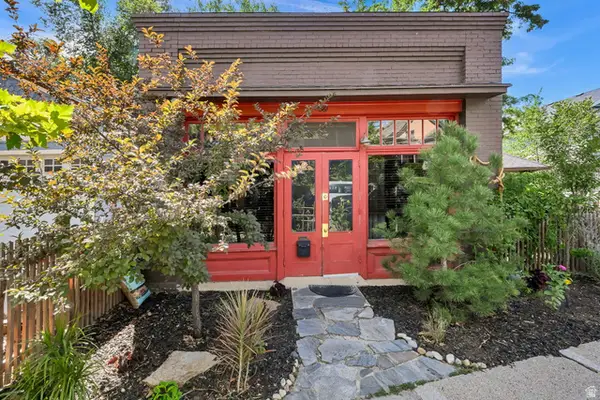 $895,000Active2 beds 3 baths1,830 sq. ft.
361 N Main St W, Salt Lake City, UT 84103
MLS# 2180886Listed by: CONNECT FAST REALTY, LLC - Open Wed, 4 to 7pmNew
 $825,000Active5 beds 2 baths2,396 sq. ft.
1849 S 2300 E, Salt Lake City, UT 84108
MLS# 2180820Listed by: THE AGENCY SALT LAKE CITY - New
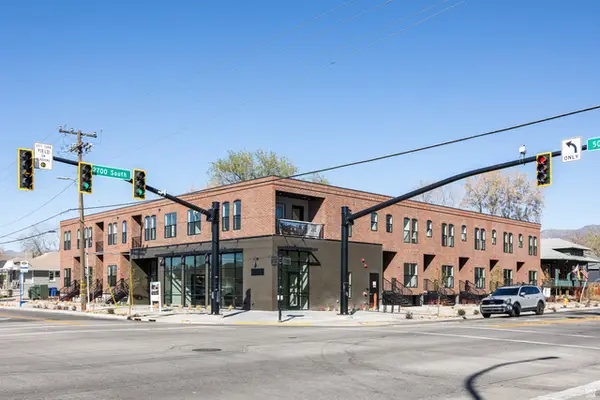 $5,899,000Active27 beds 29 baths15,062 sq. ft.
2689 S 500 E, Salt Lake City, UT 84106
MLS# 2180833Listed by: CHRISTIE'S INTERNATIONAL REAL ESTATE VUE (CHRISTIES VUE SALT LAKE) - New
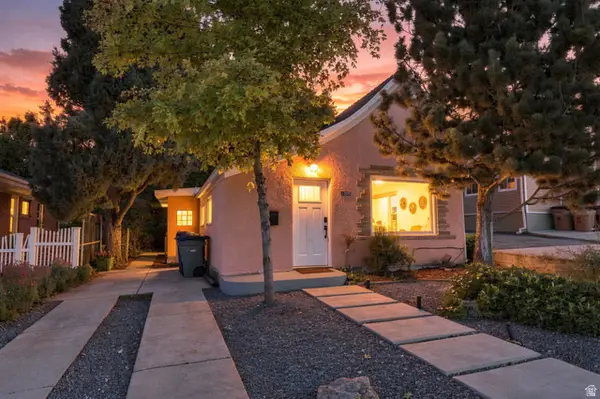 $538,000Active1 beds 1 baths1,490 sq. ft.
1205 E Emerson Ave S, Salt Lake City, UT 84105
MLS# 2180848Listed by: REAL BROKER, LLC - New
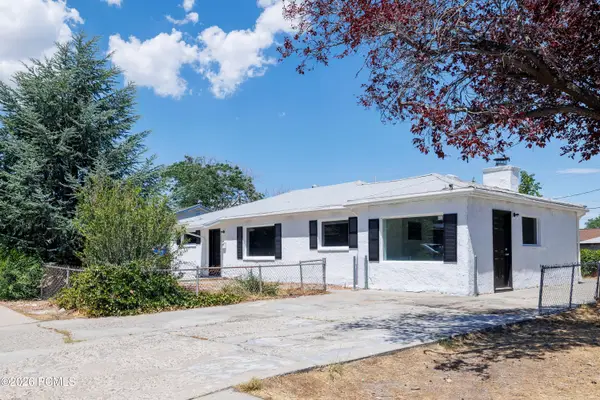 $395,000Active3 beds 2 baths1,440 sq. ft.
4586 W 5135, Salt Lake City, UT 84118
MLS# 12603853Listed by: PARKER PROPERTIES, INC. - Open Sat, 2 to 4pmNew
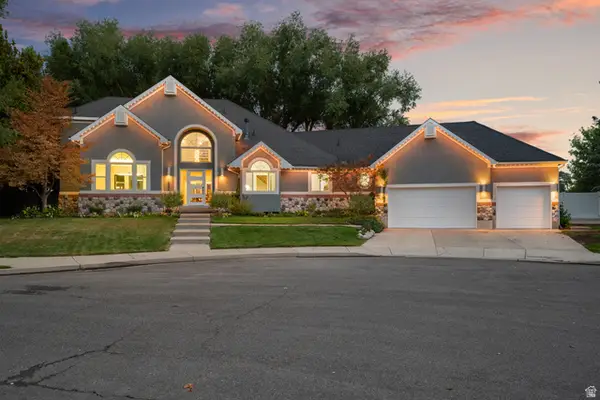 $1,599,500Active6 beds 4 baths5,470 sq. ft.
1586 Bowden Cir, Salt Lake City, UT 84117
MLS# 2180773Listed by: CENTURY 21 EVEREST 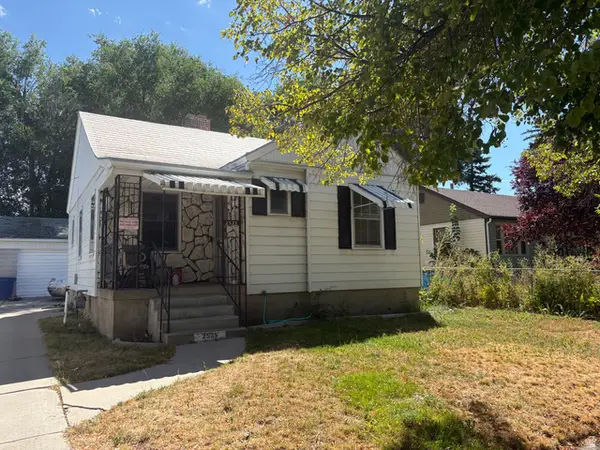 $290,000Pending2 beds 2 baths1,288 sq. ft.
2525 S 600 E, Salt Lake City, UT 84106
MLS# 2180750Listed by: REAL ESTATE ESSENTIALS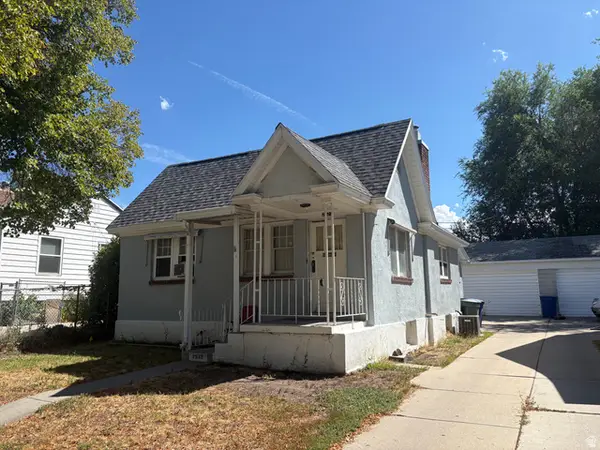 $285,000Pending2 beds 1 baths800 sq. ft.
2523 S 600 E, Salt Lake City, UT 84106
MLS# 2180753Listed by: REAL ESTATE ESSENTIALS- New
 $465,000Active2 beds 1 baths950 sq. ft.
1639 S 300 E, Salt Lake City, UT 84115
MLS# 2180741Listed by: REAL BROKER, LLC


Protect your home and budget from life's surprises with an Assurant Home Warranty, backed by a partner that supports you through every step of homeownership. Explore Plans.
© 2026 Better Homes and Gardens Real Estate LLC. An Anywhere Real Estate company. All rights reserved. Better Homes and Gardens® Real Estate is a registered trademark owned by Meredith Operations Corporation, licensed to Better Homes and Gardens Real Estate LLC and used with permission. Better Homes and Gardens Real Estate LLC fully supports the principles of the Fair Housing Act and the Equal Opportunity Act. Listing information is deemed reliable but is not guaranteed accurate.
Each office is independently owned and operated.
Any services or products provided by third parties are not provided by, affiliated with or related to Better Homes and Gardens Real Estate LLC, or its affiliated companies.