
1525 E Kensington Ave S, Salt Lake City, UT 84105
Local realty services provided by:Better Homes and Gardens Real Estate Momentum
1525 E Kensington Ave S,Salt Lake City, UT 84105
$730,000
- 4 Beds
- 2 Baths
- 2,010 sq. ft.
- Single family
- Active
Listed by: angelina m pena, christopher m magoulas
Office: exit realty legacy
MLS#:2173885
Source:SL
Price summary
- Price:$730,000
- Price per sq. ft.:$363.18
About this home
Discover the rare opportunity to transform a classic Tudor into a truly exceptional East Bench residence in one of Salt Lake City's most coveted neighborhoods. Nestled among mature trees in the heart of 15th & 15th and Wasatch Hollow, this home offers timeless architecture, an established setting, and the chance to create a luxury property tailored to your vision. Rich with character and original charm, the home provides an outstanding canvas for a sophisticated renovation. Whether your dream includes a stunning chef's kitchen, spa-inspired primary suite, expansive entertaining spaces, or a thoughtfully designed lower level, the generous floor plan and spacious lot offer endless possibilities to elevate this home to its full potential. The location is simply unmatched. Enjoy peaceful, tree-lined streets while being just minutes from Sugar House, Foothill Village, the University of Utah, downtown Salt Lake City, world-class healthcare, fine dining, boutique shopping, and countless outdoor adventures. Spend weekends exploring Wasatch Hollow Preserve, hiking the nearby foothill trails, or skiing Utah's renowned resorts just a short drive away. Luxury isn't just about the home-it's about the lifestyle. This is your chance to invest in one of Salt Lake City's most desirable neighborhoods and create a residence that reflects your personal style while building lasting value. Opportunities to secure a property with this level of potential in Wasatch Hollow are exceptionally rare....
Contact an agent
Home facts
- Year built:1941
- Subdivision & Development:COLLEGE VIEW SUBDIVISION
- Listing ID #:2173885
- Added:63 day(s) ago
- Updated:September 25, 2026 at 11:29 AM
Rooms and interior
- Bedrooms:4
- Total bathrooms:2
- Full bathrooms:2
- Rooms Total:11
- Flooring:Hardwood, Laminate
- Kitchen Description:Range/Oven: Free Stdng.
- Basement Description:Full
- Living area:2,010 sq. ft.
Heating and cooling
- Heating:Gas: Central
Structure and exterior
- Roof:Asphalt
- Year built:1941
- Building area:2,010 sq. ft.
- Lot area:0.16 Acres
- Lot Features:Curb & Gutter, Fenced: Full, Sidewalks
- Architectural Style:Tudor
- Construction Materials:Brick
- Exterior Features:Patio: Open
- Levels:2 Story
Schools
- High school:East
- Middle school:Clayton
- Elementary school:Uintah
Utilities
- Water:Culinary, Water Connected
- Sewer:Sewer Connected, Sewer: Connected
Finances and disclosures
- Price:$730,000
- Price per sq. ft.:$363.18
- Tax amount:$356
Features and amenities
- Laundry features:Electric Dryer Hookups
Parking
- Total parking spaces:6
- Parking description:2 Car Garage, Detached, Workbench
- Garage spaces:2
New listings near 1525 E Kensington Ave S
- Open Sat, 12 to 4pmNew
 $1,350,000Active4 beds 4 baths3,422 sq. ft.
965 S Newberry Rd E, Salt Lake City, UT 84108
MLS# 2187411Listed by: SELLING SALT LAKE - Open Sat, 11am to 1pmNew
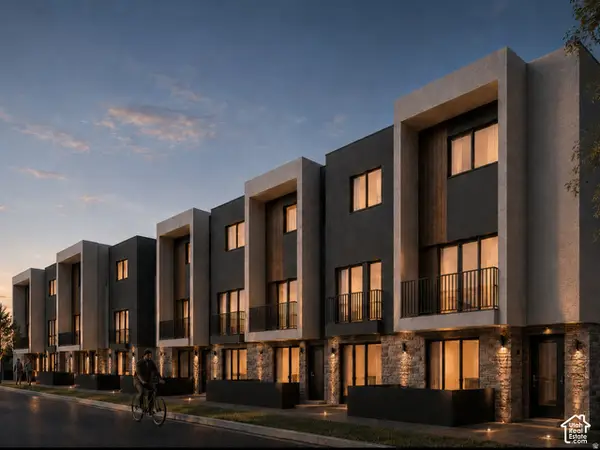 $415,000Active2 beds 3 baths1,200 sq. ft.
1225 S Glendale Dr, Salt Lake City, UT 84104
MLS# 2187404Listed by: REAL BROKER, LLC - Open Sat, 11am to 1pmNew
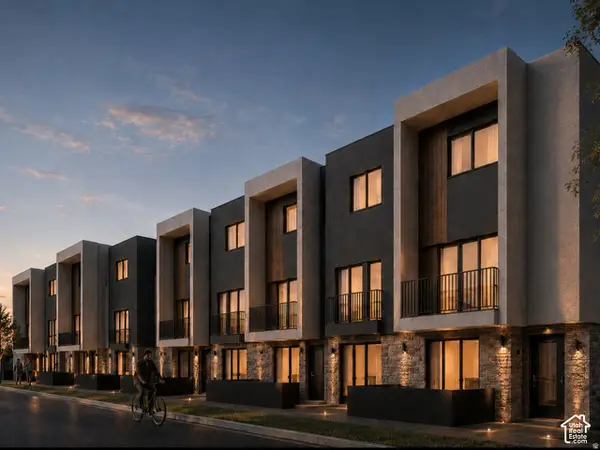 $400,000Active2 beds 3 baths1,132 sq. ft.
1225 S Glendale Dr, Salt Lake City, UT 84104
MLS# 2187405Listed by: REAL BROKER, LLC - New
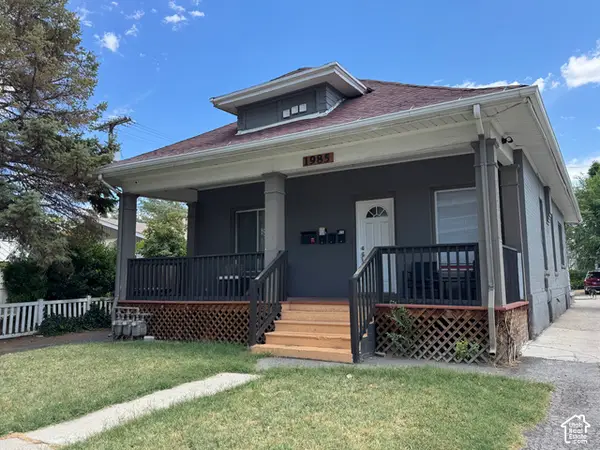 $628,500Active4 beds 3 baths1,499 sq. ft.
1985 S 200 E, Salt Lake City, UT 84115
MLS# 2187354Listed by: NATIONAL E-REALTY, LLC - New
 $975,000Active3 beds 2 baths2,302 sq. ft.
1531 E Roosevelt Ave S, Salt Lake City, UT 84105
MLS# 2187319Listed by: PLUMB & COMPANY REALTORS LLP - Open Sat, 11am to 1pmNew
 $449,900Active3 beds 2 baths1,713 sq. ft.
2653 W Hall Cir #67, Salt Lake City, UT 84119
MLS# 2187323Listed by: DWELLINGS REAL ESTATE - New
 $975,000Active4 beds 2 baths2,592 sq. ft.
4258 S Diana Way, Salt Lake City, UT 84124
MLS# 2187331Listed by: ULRICH REALTORS, INC. - Open Sat, 3 to 5pmNew
 $400,000Active3 beds 2 baths1,668 sq. ft.
1189 W Fife Ct S, Salt Lake City, UT 84123
MLS# 2187275Listed by: WISER REAL ESTATE, LLC - Open Sat, 11am to 1pmNew
 $1,495,000Active3 beds 3 baths2,855 sq. ft.
1440 E Bryan Ave, Salt Lake City, UT 84105
MLS# 2187297Listed by: RE/MAX ASSOCIATES - Open Fri, 4 to 6pmNew
 $975,000Active4 beds 2 baths2,164 sq. ft.
1205 E Yale Ave S, Salt Lake City, UT 84105
MLS# 2187255Listed by: SUMMIT SOTHEBY'S INTERNATIONAL REALTY


Protect your home and budget from life's surprises with an Assurant Home Warranty, backed by a partner that supports you through every step of homeownership. Explore Plans.
© 2026 Better Homes and Gardens Real Estate LLC. An Anywhere Real Estate company. All rights reserved. Better Homes and Gardens® Real Estate is a registered trademark owned by Meredith Operations Corporation, licensed to Better Homes and Gardens Real Estate LLC and used with permission. Better Homes and Gardens Real Estate LLC fully supports the principles of the Fair Housing Act and the Equal Opportunity Act. Listing information is deemed reliable but is not guaranteed accurate.
Each office is independently owned and operated.
Any services or products provided by third parties are not provided by, affiliated with or related to Better Homes and Gardens Real Estate LLC, or its affiliated companies.