
1617 W Prospect Cir, Salt Lake City, UT 84104
Local realty services provided by:Better Homes and Gardens Real Estate Momentum
1617 W Prospect Cir,Salt Lake City, UT 84104
$615,000
- 7 Beds
- 5 Baths
- 2,276 sq. ft.
- Single family
- Active
Listed by: ecaterina bird
Office: real broker, llc.
MLS#:2187605
Source:SL
Price summary
- Price:$615,000
- Price per sq. ft.:$270.21
About this home
Rare opportunity with space, flexibility, and strong investment potential! This 7-bedroom, 5-bathroom home offers an impressive layout with room for large households, multi-generational living, or buyers looking for additional income possibilities. The basement features a separate entrance, creating added flexibility for guests, extended family, or potential rental use. With seven bedrooms and five bathrooms, there is plenty of room to spread out and make this property your own. Conveniently located in Salt Lake City with easy access to major roads, shopping, dining, and everyday amenities. Whether you're looking for a spacious primary residence or an investment opportunity, this home offers a lot of possibilities. Buyer to verify all information, including square footage and any potential rental or accessory dwelling use.
Contact an agent
Home facts
- Year built:2002
- Subdivision & Development:ISON
- Listing ID #:2187605
- Added:1 day(s) ago
- Updated:September 26, 2026 at 12:04 AM
Rooms and interior
- Bedrooms:7
- Total bathrooms:5
- Full bathrooms:5
- Rooms Total:18
- Flooring:Carpet, Linoleum, Tile
- Kitchen Description:Disposal, Oven: Gas
- Basement Description:Entrance, Full, Walk-Out Access
- Living area:2,276 sq. ft.
Heating and cooling
- Cooling:Central Air
- Heating:Gas: Central
Structure and exterior
- Roof:Asphalt
- Year built:2002
- Building area:2,276 sq. ft.
- Lot area:0.1 Acres
- Lot Features:Cul-De-Sac, Cul-de-sac
- Construction Materials:Brick, Stucco
- Exterior Features:Basement Entrance, Walkout
- Levels:3 Story
Schools
- High school:East
- Middle school:Glendale
- Elementary school:Mountain View
Utilities
- Water:Culinary, Water Connected
- Sewer:Sewer Connected, Sewer: Connected, Sewer: Public
Finances and disclosures
- Price:$615,000
- Price per sq. ft.:$270.21
- Tax amount:$2,484
Features and amenities
- Amenities:Closet: Walk-In, Mother-In-Law Apartment
Parking
- Parking description:Attached, Attached Garage
New listings near 1617 W Prospect Cir
- New
 $495,000Active5 beds 3 baths2,000 sq. ft.
589 N Sir Patrick Dr W, Salt Lake City, UT 84116
MLS# 2187624Listed by: CENTURY 21 EVEREST - Open Fri, 6 to 8pmNew
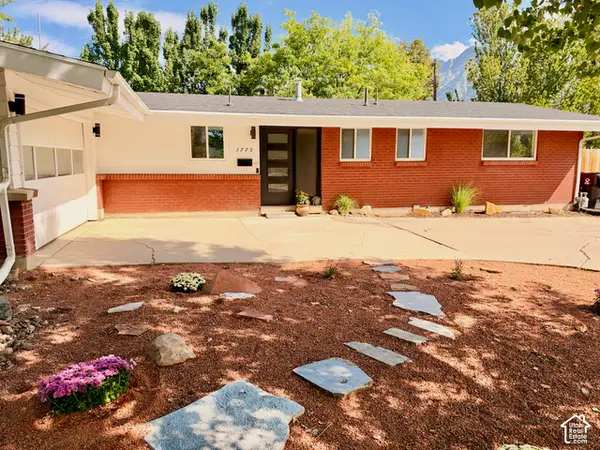 $775,000Active4 beds 3 baths2,583 sq. ft.
3779 S 2000 E, Salt Lake City, UT 84109
MLS# 2186672Listed by: REAL BROKER, LLC - New
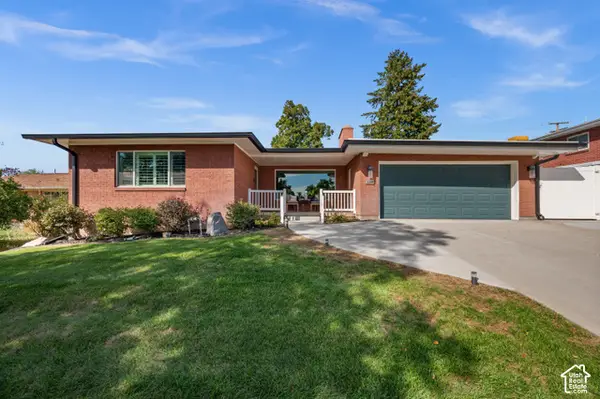 $1,200,000Active6 beds 3 baths3,479 sq. ft.
2269 E Logan Ave, Salt Lake City, UT 84108
MLS# 2187584Listed by: UTAH KEY REAL ESTATE, LLC - Open Sat, 11am to 1pmNew
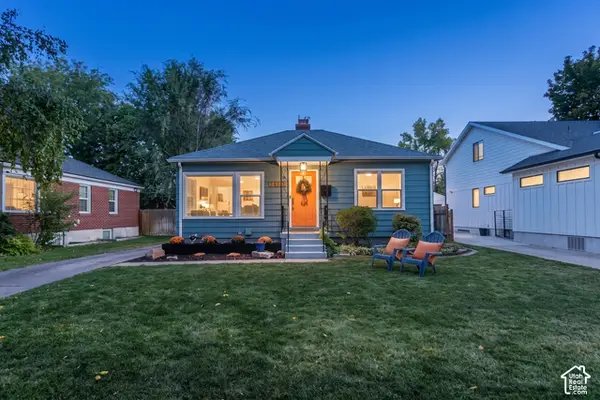 $749,000Active3 beds 2 baths1,538 sq. ft.
2308 S Wellington St E, Salt Lake City, UT 84106
MLS# 2187603Listed by: BERKSHIRE HATHAWAY HOMESERVICES UTAH PROPERTIES (SALT LAKE) - New
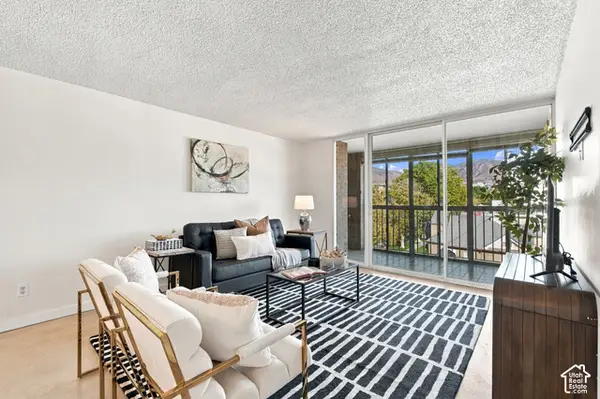 $345,000Active2 beds 1 baths1,056 sq. ft.
710 E 200 S #6D, Salt Lake City, UT 84102
MLS# 2187606Listed by: VOX REAL ESTATE, LLC - New
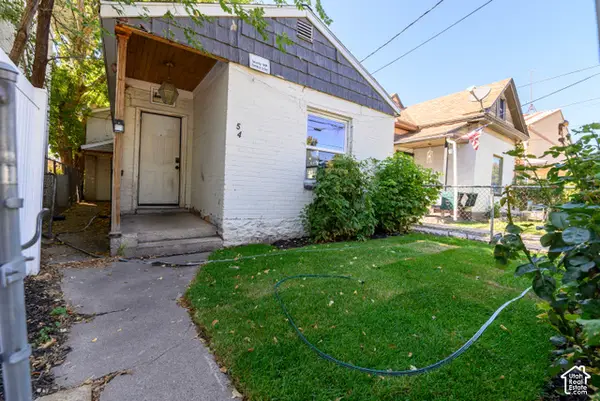 $319,000Active3 beds 1 baths1,378 sq. ft.
54 S 800 W, Salt Lake City, UT 84104
MLS# 2187609Listed by: REALTYPATH LLC (PREFERRED) - New
 $1,100,000Active4 beds 3 baths2,265 sq. ft.
955 E Northcliffe Dr, Salt Lake City, UT 84103
MLS# 2187510Listed by: IMAGINE REAL ESTATE, LLC - New
 $699,900Active3 beds 4 baths1,977 sq. ft.
401 443 W 400n #401 N #401, Salt Lake City, UT 84103
MLS# 2187511Listed by: COLE WEST REAL ESTATE, LLC - New
 $319,900Active3 beds 1 baths978 sq. ft.
1393 S Utahna Cir, Salt Lake City, UT 84104
MLS# 2187513Listed by: SPERLING REALTORS INC


Protect your home and budget from life's surprises with an Assurant Home Warranty, backed by a partner that supports you through every step of homeownership. Explore Plans.
© 2026 Better Homes and Gardens Real Estate LLC. An Anywhere Real Estate company. All rights reserved. Better Homes and Gardens® Real Estate is a registered trademark owned by Meredith Operations Corporation, licensed to Better Homes and Gardens Real Estate LLC and used with permission. Better Homes and Gardens Real Estate LLC fully supports the principles of the Fair Housing Act and the Equal Opportunity Act. Listing information is deemed reliable but is not guaranteed accurate.
Each office is independently owned and operated.
Any services or products provided by third parties are not provided by, affiliated with or related to Better Homes and Gardens Real Estate LLC, or its affiliated companies.