
189 N R St E, Salt Lake City, UT 84103
Local realty services provided by:Better Homes and Gardens Real Estate Momentum
Listed by: spencer wheatley
Office: williams realty pc (sandy)
MLS#:2187464
Source:SL
Price summary
- Price:$1,025,000
- Price per sq. ft.:$435.06
About this home
Something special in the Avenues! Elegance on display in this 2020 rebuild of a 1902 classic Victorian. This masterfully restored home offers the perfect blend of historic character and modern luxury. Quiet area of the Avenues, this home offers Quartz countertops, an updated kitchen, updated bathrooms, and a primary suite with walk in closet. Rare for the Aves, there is a tidy 2 car garage with built in storage, EV charger and workbench. Can also park 2 cars off street in the driveway. Corner lot with Trex deck and fully fenced private back yard adjacent to the garage. Steps to the best Cafes, spas, shopping and dining the Avenues offer!
Contact an agent
Home facts
- Year built:1902
- Listing ID #:2187464
- Added:1 day(s) ago
- Updated:September 26, 2026 at 12:04 AM
Rooms and interior
- Bedrooms:3
- Total bathrooms:3
- Full bathrooms:1
- Half bathrooms:1
- Rooms Total:12
- Flooring:Carpet, Hardwood, Tile
- Kitchen Description:Disposal, Kitchen: Updated, Microwave, Refrigerator
- Basement Description:Full
- Living area:2,356 sq. ft.
Heating and cooling
- Cooling:Central Air
- Heating:Gas: Central
Structure and exterior
- Roof:Asphalt
- Year built:1902
- Building area:2,356 sq. ft.
- Lot area:0.14 Acres
- Lot Features:Corner Lot, Fenced: Full, Secluded, Sprinkler: Auto-Full
- Architectural Style:Victorian
- Construction Materials:Brick, Cedar
- Exterior Features:Entry (Foyer), Lighting, Patio: Open, Porch: Open, Secured Building
- Levels:3 Story
Schools
- High school:West
- Middle school:Bryant
- Elementary school:Wasatch
Utilities
- Water:Culinary, Water Available, Water Connected
- Sewer:Sewer: Public
Finances and disclosures
- Price:$1,025,000
- Price per sq. ft.:$435.06
- Tax amount:$5,002
Features and amenities
- Laundry features:Dryer, Electric Dryer Hookups, Gas Dryer Hookups, Washer
- Amenities:Closet: Walk-In, Smart Thermostat(s), Water Softener Owned, Window Coverings, Workbench
Parking
- Total parking spaces:6
- Parking description:2 Car Garage, Built-In, Detached, Garage Door Opener, Workbench
- Garage spaces:2
New listings near 189 N R St E
- New
 $495,000Active5 beds 3 baths2,000 sq. ft.
589 N Sir Patrick Dr W, Salt Lake City, UT 84116
MLS# 2187624Listed by: CENTURY 21 EVEREST - Open Fri, 6 to 8pmNew
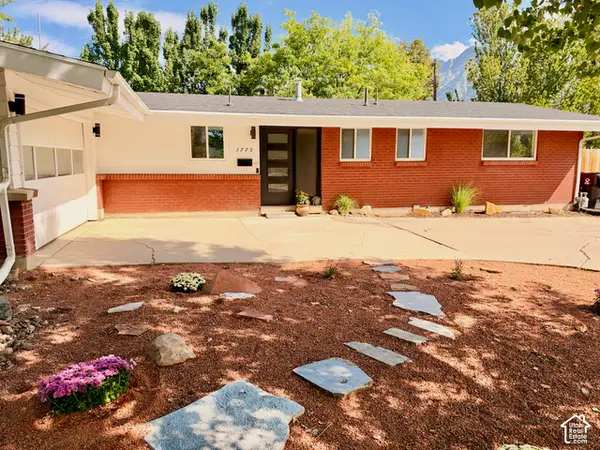 $775,000Active4 beds 3 baths2,583 sq. ft.
3779 S 2000 E, Salt Lake City, UT 84109
MLS# 2186672Listed by: REAL BROKER, LLC - New
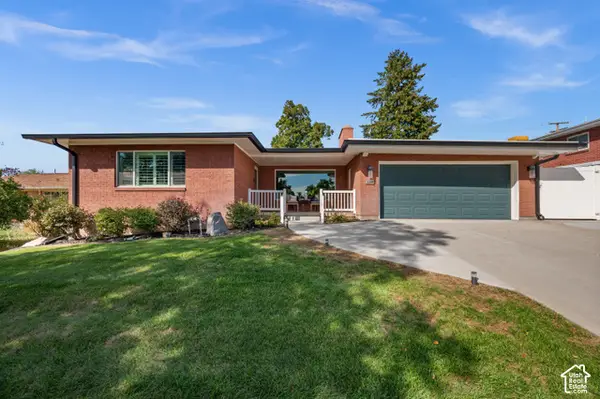 $1,200,000Active6 beds 3 baths3,479 sq. ft.
2269 E Logan Ave, Salt Lake City, UT 84108
MLS# 2187584Listed by: UTAH KEY REAL ESTATE, LLC - Open Sat, 11am to 1pmNew
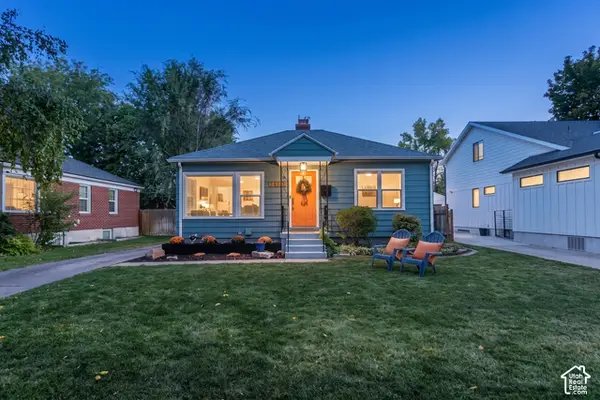 $749,000Active3 beds 2 baths1,538 sq. ft.
2308 S Wellington St E, Salt Lake City, UT 84106
MLS# 2187603Listed by: BERKSHIRE HATHAWAY HOMESERVICES UTAH PROPERTIES (SALT LAKE) - New
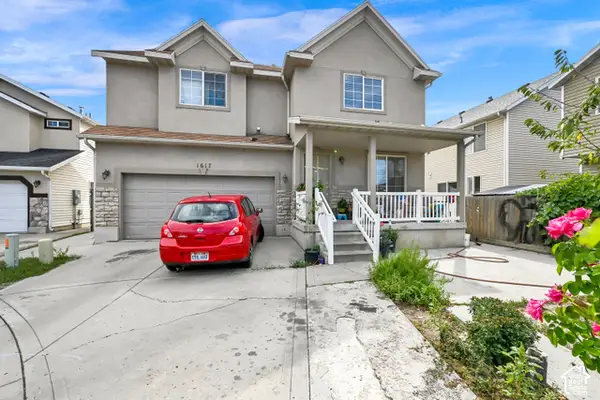 $615,000Active7 beds 5 baths2,276 sq. ft.
1617 W Prospect Cir, Salt Lake City, UT 84104
MLS# 2187605Listed by: REAL BROKER, LLC - New
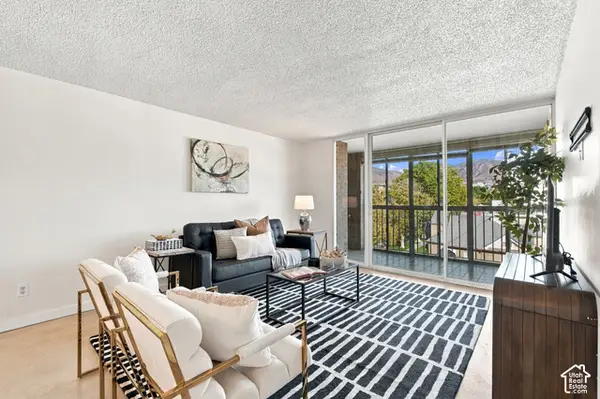 $345,000Active2 beds 1 baths1,056 sq. ft.
710 E 200 S #6D, Salt Lake City, UT 84102
MLS# 2187606Listed by: VOX REAL ESTATE, LLC - New
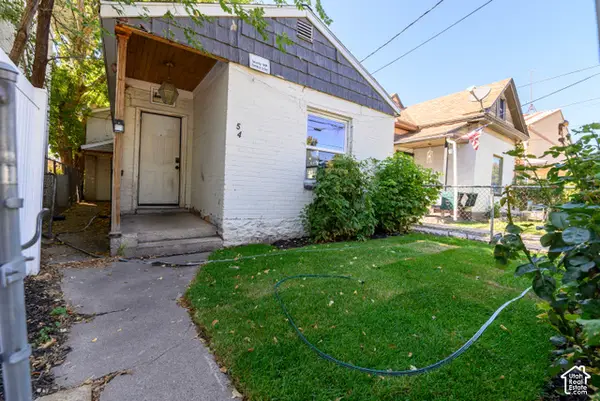 $319,000Active3 beds 1 baths1,378 sq. ft.
54 S 800 W, Salt Lake City, UT 84104
MLS# 2187609Listed by: REALTYPATH LLC (PREFERRED) - New
 $1,100,000Active4 beds 3 baths2,265 sq. ft.
955 E Northcliffe Dr, Salt Lake City, UT 84103
MLS# 2187510Listed by: IMAGINE REAL ESTATE, LLC - New
 $699,900Active3 beds 4 baths1,977 sq. ft.
401 443 W 400n #401 N #401, Salt Lake City, UT 84103
MLS# 2187511Listed by: COLE WEST REAL ESTATE, LLC - New
 $319,900Active3 beds 1 baths978 sq. ft.
1393 S Utahna Cir, Salt Lake City, UT 84104
MLS# 2187513Listed by: SPERLING REALTORS INC


Protect your home and budget from life's surprises with an Assurant Home Warranty, backed by a partner that supports you through every step of homeownership. Explore Plans.
© 2026 Better Homes and Gardens Real Estate LLC. An Anywhere Real Estate company. All rights reserved. Better Homes and Gardens® Real Estate is a registered trademark owned by Meredith Operations Corporation, licensed to Better Homes and Gardens Real Estate LLC and used with permission. Better Homes and Gardens Real Estate LLC fully supports the principles of the Fair Housing Act and the Equal Opportunity Act. Listing information is deemed reliable but is not guaranteed accurate.
Each office is independently owned and operated.
Any services or products provided by third parties are not provided by, affiliated with or related to Better Homes and Gardens Real Estate LLC, or its affiliated companies.