
2137 S Texas St, Salt Lake City, UT 84109
Local realty services provided by:Better Homes and Gardens Real Estate Momentum
2137 S Texas St,Salt Lake City, UT 84109
$749,000
- 4 Beds
- 2 Baths
- 1,748 sq. ft.
- Single family
- Active
Listed by: tyler b parrish
Office: align complete real estate services llc.
MLS#:2177432
Source:SL
Price summary
- Price:$749,000
- Price per sq. ft.:$428.49
About this home
Nestled on a quiet, beautiful street complete with classic lamp posts, this beautifully updated 1946 cottage offers an incredible, rare opportunity for home buyers and investors alike. Featuring a highly coveted complete mother-in-law apartment with a separate entrance, this property is uniquely positioned as a premier income property designed to provide maximum privacy and passive monthly cash flow. The main floor residence features a bright, impeccably maintained 2-bedroom, 1-bathroom layout that perfectly balances classic historic charm with modern ease. Filled with natural light, move-in-ready space is completely cleared and primed for a quick occupancy. Enjoy ultimate peace of mind with major premium upgrades already taken care of, including a high-end HVAC system ensuring flawless comfort and peak efficiency from day one. The fully independent lower level functions as a highly desirable, separate 2-bedroom, 1-bathroom unit. Complete with its own dedicated exterior entrance, this unit is the ultimate "house-hacking" setup. Use the rental income to drastically offset your monthly mortgage payment, house extended family, or operate a steady long-term investment in a high-demand Salt Lake rental market. The property features a spacious, attached 2-car garage-an exceptional find for homes of this era-along with an immaculately and professionally landscaped yard that offers serene outdoor privacy. Whether you are looking to buy your first home and let a tenant offset your mortgage, or searching for a turnkey addition to your investment portfolio, this dual-living, income-producing cottage delivers unmatched versatility and financial value. Offered vacant and ready for immediate occupancy. Schedule your private tour today!...
Contact an agent
Home facts
- Year built:1947
- Subdivision & Development:COUNTRY CLUB HEIGHTS
- Listing ID #:2177432
- Added:97 day(s) ago
- Updated:November 13, 2026 at 12:59 PM
Rooms and interior
- Bedrooms:4
- Total bathrooms:2
- Full bathrooms:2
- Rooms Total:13
- Flooring:Carpet, Hardwood, Tile
- Kitchen Description:Disposal, Kitchen: Second, Kitchen: Updated, Microwave, Range/Oven: Built-In, Range/Oven: Free Stdng., Refrigerator
- Basement Description:Full
- Living area:1,748 sq. ft.
Heating and cooling
- Cooling:Central Air
- Heating:Forced Air, Gas: Central
Structure and exterior
- Roof:Asphalt
- Year built:1947
- Building area:1,748 sq. ft.
- Lot area:0.13 Acres
- Lot Features:Curb & Gutter, Fenced: Partial, Private, Road: Paved, Secluded, Sidewalks, Sprinkler: Auto-Full
- Architectural Style:Bungalow/Cottage
- Construction Materials:Brick
- Exterior Features:Lighting, Patio: Open
- Levels:2 Story
Schools
- High school:Highland
- Middle school:Hillside
- Elementary school:Beacon Heights
Utilities
- Water:Culinary, Water Connected
- Sewer:Sewer Connected, Sewer: Connected
Finances and disclosures
- Price:$749,000
- Price per sq. ft.:$428.49
- Tax amount:$3,277
Features and amenities
- Laundry features:Electric Dryer Hookups
- Amenities:Bar: Wet, Mother-In-Law Apartment
Parking
- Total parking spaces:5
- Parking description:2 Car Deep (Tandem), 2 Car Garage, Detached, Workbench
- Garage spaces:2
New listings near 2137 S Texas St
- New
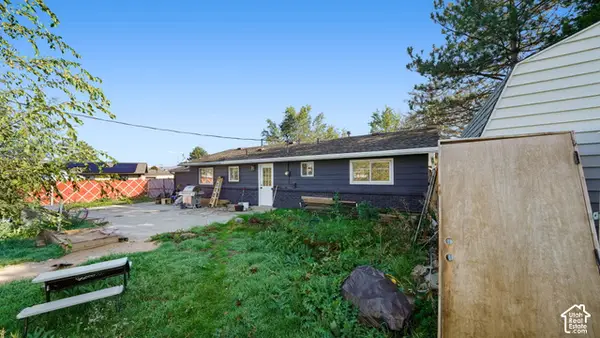 $380,000Active3 beds 2 baths1,436 sq. ft.
3790 S 565 W, Salt Lake City, UT 84115
MLS# 2196039Listed by: REALTYPATH LLC (PLATINUM) - New
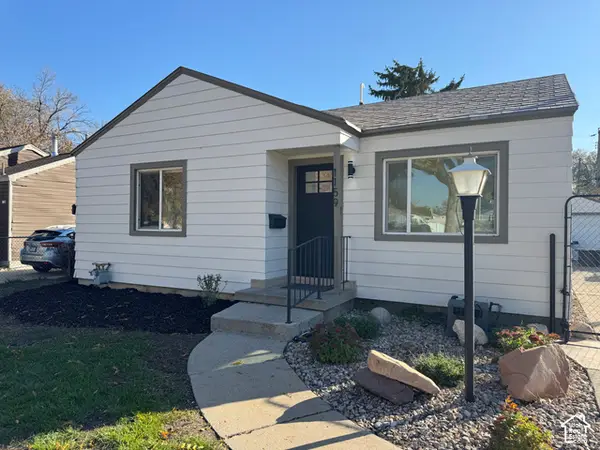 $419,995Active2 beds 1 baths778 sq. ft.
1159 W Dalton Ave S, Salt Lake City, UT 84104
MLS# 2196034Listed by: MS2 & ASSOCIATES LLC - New
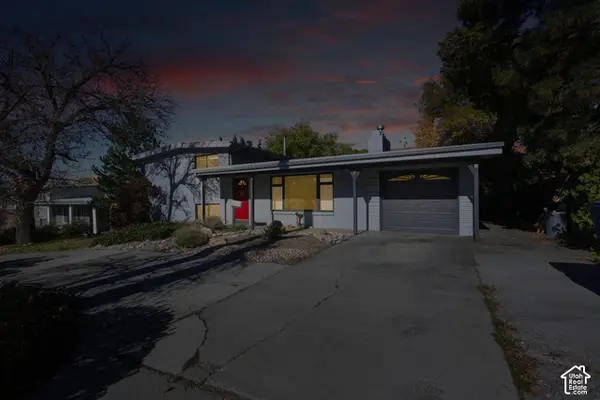 $650,000Active4 beds 3 baths1,809 sq. ft.
2839 E 3900 S, Salt Lake City, UT 84124
MLS# 2196014Listed by: COLDWELL BANKER REALTY (UNION HEIGHTS) - New
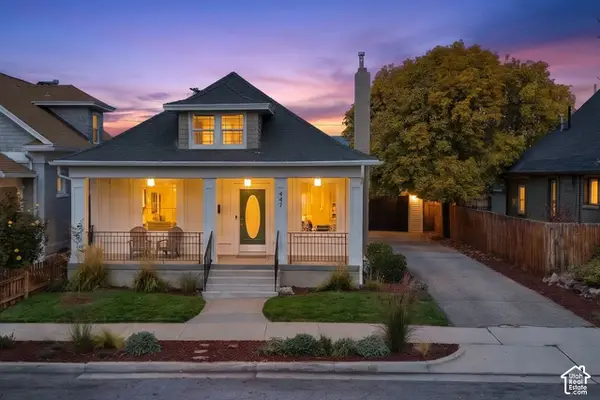 $699,000Active3 beds 2 baths2,192 sq. ft.
447 E Westminster Ave S, Salt Lake City, UT 84115
MLS# 2196015Listed by: KW UTAH REALTORS KELLER WILLIAMS (BRICKYARD) - New
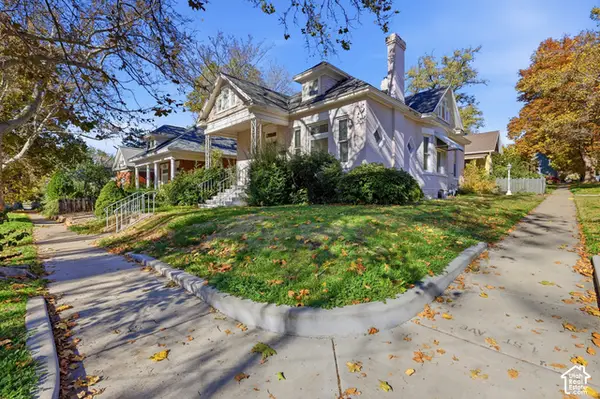 $425,000Active2 beds 1 baths1,134 sq. ft.
737 E 1st Ave, Salt Lake City, UT 84103
MLS# 2195999Listed by: RANLIFE REAL ESTATE INC - New
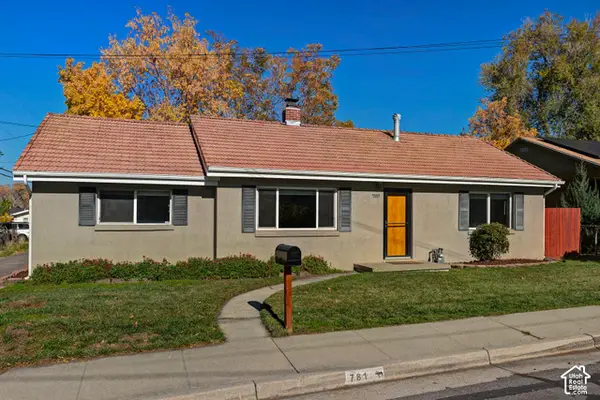 $534,000Active3 beds 1 baths1,200 sq. ft.
781 E Downington Ave., Salt Lake City, UT 84105
MLS# 2195975Listed by: UTAH REAL ESTATE PC - Open Sat, 12 to 2pmNew
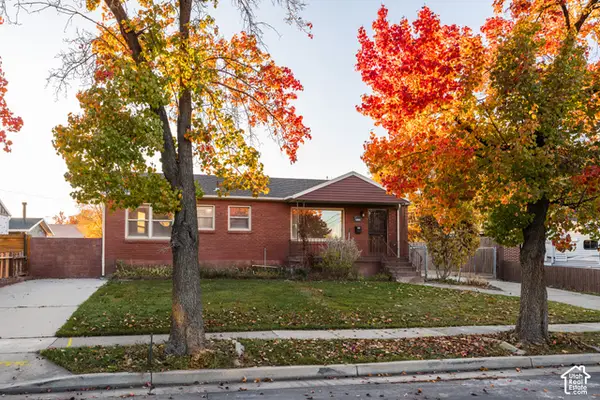 $515,000Active4 beds 3 baths2,112 sq. ft.
5858 S 129 W, Salt Lake City, UT 84107
MLS# 2195917Listed by: HOMEWORKS PROPERTY LAB, LLC - Open Sat, 11am to 1pmNew
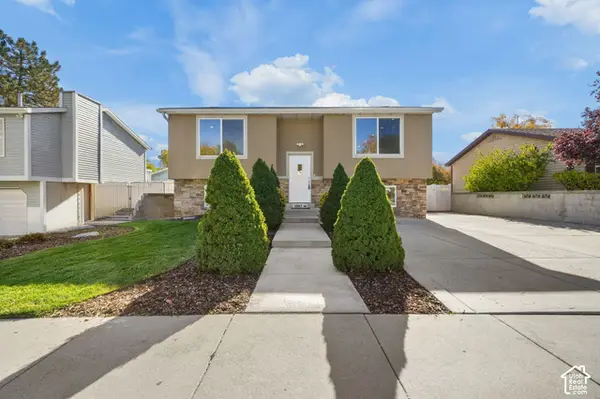 $519,900Active7 beds 3 baths2,948 sq. ft.
3967 W Zodiac Dr S, Salt Lake City, UT 84118
MLS# 2195903Listed by: KW UTAH REALTORS KELLER WILLIAMS - Open Sat, 11am to 1pmNew
 $500,000Active3 beds 3 baths2,294 sq. ft.
1303 E Weyburn Ln, Salt Lake City, UT 84117
MLS# 2195879Listed by: BERKSHIRE HATHAWAY HOMESERVICES UTAH PROPERTIES (SALT LAKE) - New
 $239,900Active2 beds 1 baths916 sq. ft.
617 N 1200 W #B 304, Salt Lake City, UT 84116
MLS# 2195817Listed by: G NORMAN GEORGE ADVANTAGE REAL ESTATE


Protect your home and budget from life's surprises with an Assurant Home Warranty, backed by a partner that supports you through every step of homeownership. Explore Plans.
© 2026 Better Homes and Gardens Real Estate LLC. An Anywhere Real Estate company. All rights reserved. Better Homes and Gardens® Real Estate is a registered trademark owned by Meredith Operations Corporation, licensed to Better Homes and Gardens Real Estate LLC and used with permission. Better Homes and Gardens Real Estate LLC fully supports the principles of the Fair Housing Act and the Equal Opportunity Act. Listing information is deemed reliable but is not guaranteed accurate.
Each office is independently owned and operated.
Any services or products provided by third parties are not provided by, affiliated with or related to Better Homes and Gardens Real Estate LLC, or its affiliated companies.