
2308 S Wellington St E, Salt Lake City, UT 84106
Local realty services provided by:Better Homes and Gardens Real Estate Momentum
2308 S Wellington St E,Salt Lake City, UT 84106
$749,000
- 3 Beds
- 2 Baths
- 1,538 sq. ft.
- Single family
- Active
Upcoming open houses
- Sat, Sep 2611:00 am - 01:00 pm
Listed by: stephanie poulos arrasi, anthony s arrasi
Office: berkshire hathaway homeservices utah properties (salt lake)
MLS#:2187603
Source:SL
Price summary
- Price:$749,000
- Price per sq. ft.:$487
About this home
**Seller Upgrades Sheet Attached to Listing** Tucked away on a picturesque, tree-lined cul-de-sac, this beautifully renovated bungalow offers the perfect blend of character and modern comfort in one of Salt Lake City's most coveted neighborhoods! Original exposed wood beams add warmth to the light-filled, open floor plan, while large windows flood the home with natural light throughout. Beautiful hardwood flooring runs across the main level, complemented by new plantation shutters. The kitchen shines with white quartz countertops, a high-end gas cooktop, stainless steel appliances, and custom soft-close cabinetry - plus a new entertainment center with built-in storage and shelving in the living area. The main level features two dedicated bedrooms and a newly remodeled full bathroom with a ceramic bathtub. Downstairs, the spacious lower-level primary suite offers a walk-in shower and an elegant vanity with lighted mirror. The oversized walk-in closet offers incredible flexibility - easily suited for a nursery, home office, or workout space. A new laundry room with added cabinetry rounds out the lower level. Outside, the beautifully landscaped backyard features a covered patio - perfect for morning coffee or evening entertaining. A one-car garage adds everyday convenience. This home has been extensively updated behind the scenes for true turnkey peace of mind, including a new roof, new sewer lines throughout the house and to the city main, and a new high-efficiency HVAC and AC system - along with a new electrical panel and a new instant hot water heater with water softener. A full seller upgrade sheet detailing every improvement is attached for buyers' review. Located in one of SLC's most sought-after pockets, you'll enjoy easy access to Sugar House Park and the boutiques and eateries of the 21st & 21st business district - with quick access to I-15 and I-80....
Contact an agent
Home facts
- Year built:1942
- Subdivision & Development:IDLEWILD ADD
- Listing ID #:2187603
- Added:1 day(s) ago
- Updated:September 26, 2026 at 12:04 AM
Rooms and interior
- Bedrooms:3
- Total bathrooms:2
- Full bathrooms:1
- Rooms Total:10
- Flooring:Hardwood, Tile
- Bathrooms Description:Bath: Sep. Tub/Shower
- Kitchen Description:Disposal, Kitchen: Updated, Range/Oven: Built-In, Range: Down Vent, Range: Gas, Refrigerator
- Basement Description:Full
- Living area:1,538 sq. ft.
Heating and cooling
- Cooling:Central Air
- Heating:Gas: Central
Structure and exterior
- Roof:Asphalt
- Year built:1942
- Building area:1,538 sq. ft.
- Lot area:0.15 Acres
- Lot Features:Adjacent to Golf Course, Cul-De-Sac, Cul-de-sac, Curb & Gutter, Fenced: Full, Flat, Near Golf Course, Road: Paved, Secluded, Sidewalks, Sprinkler: Auto-Full
- Architectural Style:Rambler/Ranch
- Construction Materials:Aluminum, Asphalt
- Exterior Features:Covered, Lighting, Patio: Covered
- Levels:2 Story
Schools
- High school:Highland
- Middle school:Hillside
- Elementary school:Dilworth
Utilities
- Water:Culinary, Water Connected
- Sewer:Sewer Connected, Sewer: Connected
Finances and disclosures
- Price:$749,000
- Price per sq. ft.:$487
- Tax amount:$3,916
Features and amenities
- Laundry features:Dryer, Electric Dryer Hookups, Gas Dryer Hookups, Washer
- Amenities:Closet: Walk-In, Instantaneous Hot Water, Water Softener Owned, Window Coverings
Parking
- Total parking spaces:5
- Parking description:1 Car Garage, Detached, Workbench, Workshop
- Garage spaces:1
New listings near 2308 S Wellington St E
- New
 $495,000Active5 beds 3 baths2,000 sq. ft.
589 N Sir Patrick Dr W, Salt Lake City, UT 84116
MLS# 2187624Listed by: CENTURY 21 EVEREST - Open Fri, 6 to 8pmNew
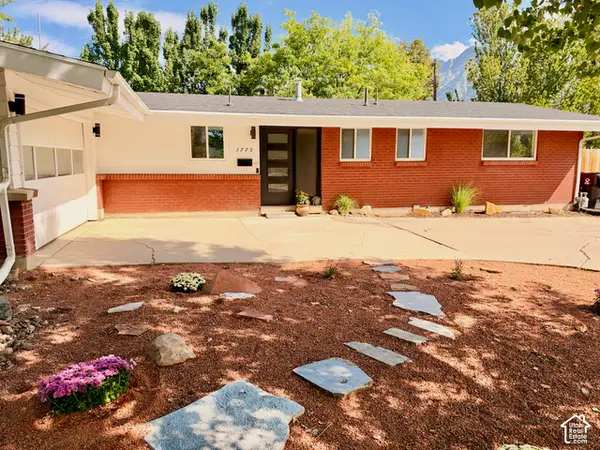 $775,000Active4 beds 3 baths2,583 sq. ft.
3779 S 2000 E, Salt Lake City, UT 84109
MLS# 2186672Listed by: REAL BROKER, LLC - New
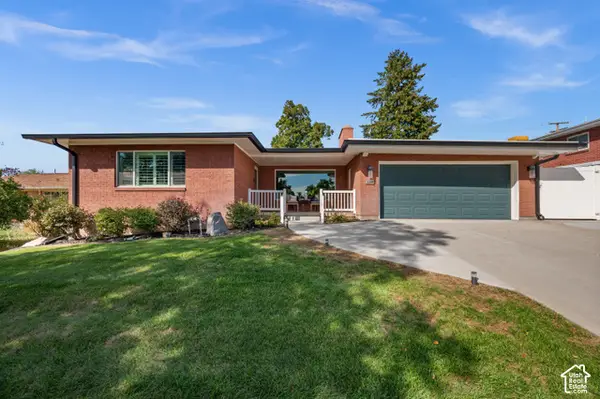 $1,200,000Active6 beds 3 baths3,479 sq. ft.
2269 E Logan Ave, Salt Lake City, UT 84108
MLS# 2187584Listed by: UTAH KEY REAL ESTATE, LLC - New
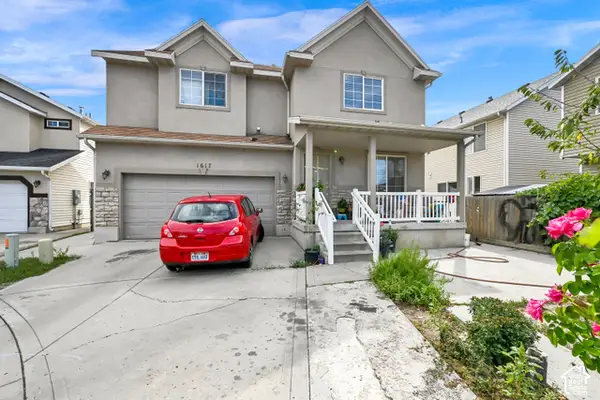 $615,000Active7 beds 5 baths2,276 sq. ft.
1617 W Prospect Cir, Salt Lake City, UT 84104
MLS# 2187605Listed by: REAL BROKER, LLC - New
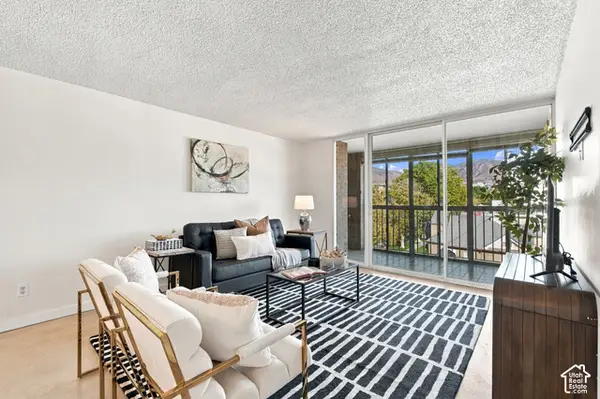 $345,000Active2 beds 1 baths1,056 sq. ft.
710 E 200 S #6D, Salt Lake City, UT 84102
MLS# 2187606Listed by: VOX REAL ESTATE, LLC - New
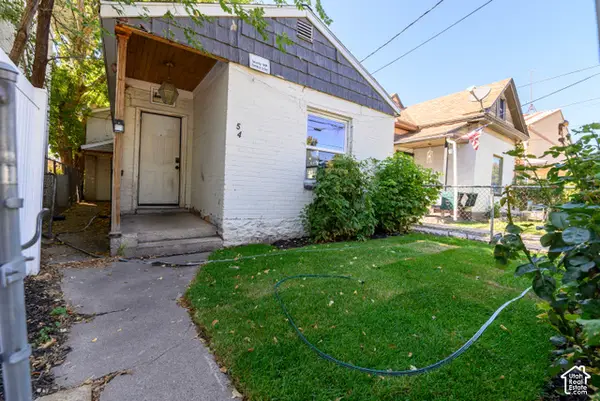 $319,000Active3 beds 1 baths1,378 sq. ft.
54 S 800 W, Salt Lake City, UT 84104
MLS# 2187609Listed by: REALTYPATH LLC (PREFERRED) - New
 $1,100,000Active4 beds 3 baths2,265 sq. ft.
955 E Northcliffe Dr, Salt Lake City, UT 84103
MLS# 2187510Listed by: IMAGINE REAL ESTATE, LLC - New
 $699,900Active3 beds 4 baths1,977 sq. ft.
401 443 W 400n #401 N #401, Salt Lake City, UT 84103
MLS# 2187511Listed by: COLE WEST REAL ESTATE, LLC - New
 $319,900Active3 beds 1 baths978 sq. ft.
1393 S Utahna Cir, Salt Lake City, UT 84104
MLS# 2187513Listed by: SPERLING REALTORS INC


Protect your home and budget from life's surprises with an Assurant Home Warranty, backed by a partner that supports you through every step of homeownership. Explore Plans.
© 2026 Better Homes and Gardens Real Estate LLC. An Anywhere Real Estate company. All rights reserved. Better Homes and Gardens® Real Estate is a registered trademark owned by Meredith Operations Corporation, licensed to Better Homes and Gardens Real Estate LLC and used with permission. Better Homes and Gardens Real Estate LLC fully supports the principles of the Fair Housing Act and the Equal Opportunity Act. Listing information is deemed reliable but is not guaranteed accurate.
Each office is independently owned and operated.
Any services or products provided by third parties are not provided by, affiliated with or related to Better Homes and Gardens Real Estate LLC, or its affiliated companies.