
450 E 100 S #18, Salt Lake City, UT 84111
Local realty services provided by:Better Homes and Gardens Real Estate Momentum
450 E 100 S #18,Salt Lake City, UT 84111
$315,000
- 1 Beds
- 1 Baths
- 604 sq. ft.
- Condominium
- Active
Listed by: trish thompson
Office: exp realty, llc.
MLS#:2190324
Source:SL
Price summary
- Price:$315,000
- Price per sq. ft.:$521.52
- Monthly HOA dues:$325
About this home
Downtown SLC at its finest! This fully gated, private condo community is absolutely beautiful in full Fall Bloom right now, A must see! This gorgeous top-floor condo has been completely remodeled! The kitchen was gutted and redone from floor to ceiling, the bathroom fully remodeled & features a beautiful, oversized shower, plus all new flooring and fresh paint throughout! The location is amazing! Just minutes from the U of U, City Creek, shopping, and restaurants. There's even a great neighborhood restaurant within walking distance where you can become a regular and say, "I'll have my usual!" You'll also enjoy plenty of street parking for guests, your own reserved parking space, a dedicated storage room, and semi-private laundry. Beautifully updated, low-maintenance downtown living in a community you'll love coming home to!
Contact an agent
Home facts
- Year built:1949
- Subdivision & Development:IVY TERRACE CONDM
- Listing ID #:2190324
- Added:1 day(s) ago
- Updated:October 09, 2026 at 07:01 PM
Rooms and interior
- Bedrooms:1
- Total bathrooms:1
- Rooms Total:5
- Flooring:Tile
- Kitchen Description:Kitchen: Updated, Microwave, Portable Dishwasher, Range: Countertop, Refrigerator
- Basement Description:Full
- Living area:604 sq. ft.
Heating and cooling
- Cooling:Central Air
- Heating:Forced Air
Structure and exterior
- Roof:Flat
- Year built:1949
- Building area:604 sq. ft.
- Lot area:0.01 Acres
- Architectural Style:Condo
- Construction Materials:Brick
- Levels:1 Story
Schools
- High school:East
- Middle school:Bryant
- Elementary school:Bennion (M Lynn)
Utilities
- Water:Culinary, Water Connected
- Sewer:Sewer Connected, Sewer: Connected
Finances and disclosures
- Price:$315,000
- Price per sq. ft.:$521.52
- Tax amount:$1,326
Features and amenities
- Amenities:Controlled Access, Gated, Maintenance, Pet Rules, Pets Permitted, Picnic Area, Sewer Paid, Snow Removal, Storage, Trash, Water
Parking
- Total parking spaces:3
- Parking description:Covered
- Carport spaces:1
New listings near 450 E 100 S #18
- New
 $700,000Active4 beds 2 baths1,900 sq. ft.
2938 S Hudson Cir E, Salt Lake City, UT 84106
MLS# 2190344Listed by: WINDERMERE REAL ESTATE (9TH & 9TH) - New
 $1,050,000Active4 beds 3 baths2,252 sq. ft.
1231 S 1800 E, Salt Lake City, UT 84108
MLS# 2190346Listed by: COLDWELL BANKER REALTY (SALT LAKE-SUGAR HOUSE) - New
 $80,000Active4 beds 2 baths1,150 sq. ft.
1594 W 400 S #39, Salt Lake City, UT 84104
MLS# 2190351Listed by: R AND R REALTY LLC - New
 $849,900Active4 beds 2 baths2,242 sq. ft.
2534 S Imperial St, Millcreek, UT 84106
MLS# 2190354Listed by: DIMENSION REALTY SERVICES - New
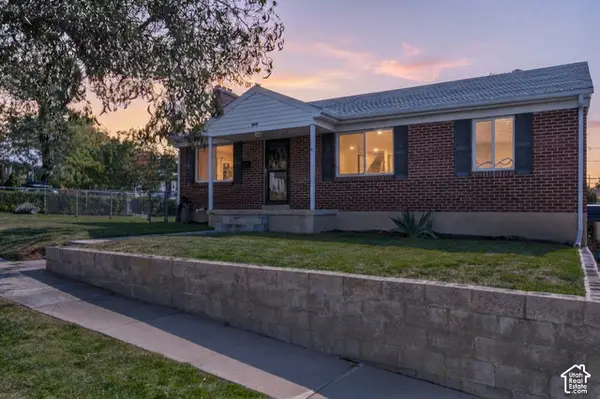 $725,000Active5 beds 2 baths2,048 sq. ft.
2616 Yermo Ave, Salt Lake City, UT 84109
MLS# 2190307Listed by: EQUITY REAL ESTATE (UTAH) - Open Sat, 11am to 1pmNew
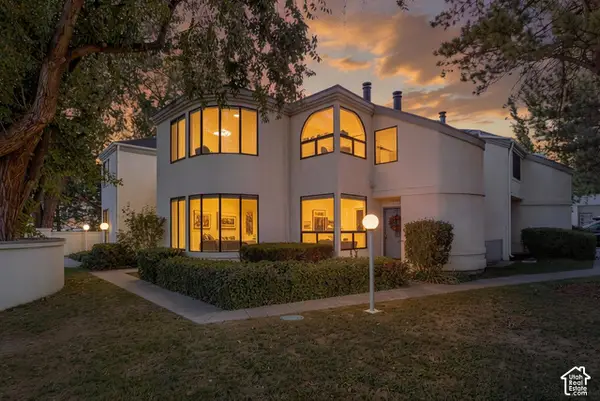 $370,000Active2 beds 1 baths1,000 sq. ft.
1396 E Montego Pl S, Salt Lake City, UT 84117
MLS# 2190331Listed by: KW UTAH REALTORS KELLER WILLIAMS (REVO) - Open Sat, 2 to 4pmNew
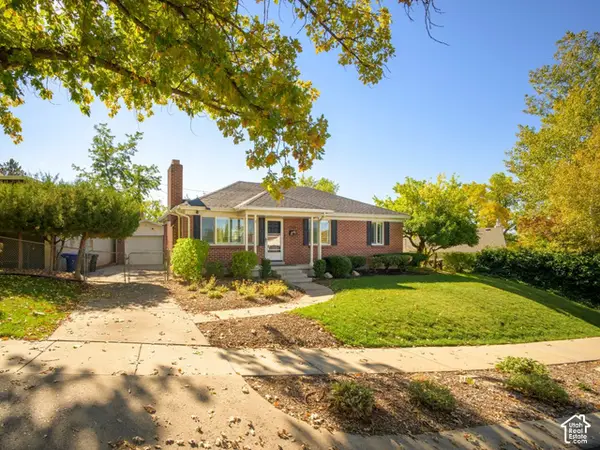 $825,000Active4 beds 3 baths2,016 sq. ft.
2514 E Yermo Ave, Salt Lake City, UT 84109
MLS# 2190254Listed by: LRG COLLECTIVE - Open Sat, 11:30am to 1:30pmNew
 $725,000Active3 beds 4 baths2,728 sq. ft.
4476 S Archer Gardens Ct E #LOT 3, Salt Lake City, UT 84117
MLS# 2190256Listed by: UTAH REAL ESTATE PC - New
 $499,000Active3 beds 2 baths1,536 sq. ft.
1494 W Wasatch Ave, Salt Lake City, UT 84104
MLS# 2190263Listed by: LIFESTYLE REALTY INC.


Protect your home and budget from life's surprises with an Assurant Home Warranty, backed by a partner that supports you through every step of homeownership. Explore Plans.
© 2026 Better Homes and Gardens Real Estate LLC. An Anywhere Real Estate company. All rights reserved. Better Homes and Gardens® Real Estate is a registered trademark owned by Meredith Operations Corporation, licensed to Better Homes and Gardens Real Estate LLC and used with permission. Better Homes and Gardens Real Estate LLC fully supports the principles of the Fair Housing Act and the Equal Opportunity Act. Listing information is deemed reliable but is not guaranteed accurate.
Each office is independently owned and operated.
Any services or products provided by third parties are not provided by, affiliated with or related to Better Homes and Gardens Real Estate LLC, or its affiliated companies.