
3242 E Bon View Dr, Salt Lake City, UT 84109
Local realty services provided by:Better Homes and Gardens Real Estate Momentum
3242 E Bon View Dr,Salt Lake City, UT 84109
$989,000
- 5 Beds
- 4 Baths
- 2,799 sq. ft.
- Single family
- Active
Listed by: jared english
Office: congress realty inc
MLS#:2183933
Source:SL
Price summary
- Price:$989,000
- Price per sq. ft.:$353.34
About this home
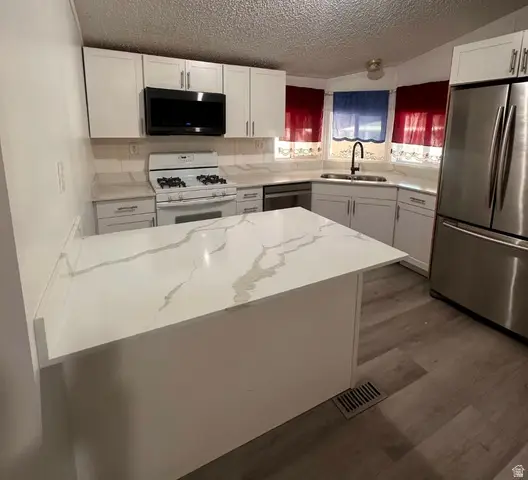
Rare opportunity on the east bench of Millcreek! This fully updated 5-bedroom, 3.5-bath home offers two kitchens, multiple living spaces, rare vaulted ceilings, and stunning Mount Olympus views from the kitchen and backyard. The home has been thoughtfully modernized and lives like a much newer property, with added basement egress windows bringing in natural light. A large entry/mudroom off the carport adds everyday functionality, while the lower level includes a second kitchen and flexible living space. A bonus room with closets is ideal for an office, gym, media room, hobby space, or storage. The detached 1.5-car garage includes additional workshop/flex space not counted in the listed square footage. Modernization updates include an updated main sewer line, upgraded electrical panel, full PEX repipe, tankless water heater, water softener, central air, and egress windows. Just one block from Skyline High School and minutes from Mill Creek Canyon. Priced to sell and truly a must-see
Contact an agent
Home facts
- Year built:1956
- Subdivision & Development:DEL MAR SUB
- Listing ID #:2183933
- Added:1 day(s) ago
- Updated:September 09, 2026 at 12:01 AM
Rooms and interior
- Bedrooms:5
- Total bathrooms:4
- Full bathrooms:3
- Half bathrooms:1
- Rooms Total:19
- Flooring:Hardwood, Tile
- Bathrooms Description:Bath: Sep. Tub/Shower
- Kitchen Description:Kitchen: Second, Kitchen: Updated
- Basement Description:Full
- Living area:2,799 sq. ft.
Heating and cooling
- Heating:Gas: Central
Structure and exterior
- Roof:Asphalt
- Year built:1956
- Building area:2,799 sq. ft.
- Lot area:0.2 Acres
- Lot Features:Fenced: Full, Sprinkler: Auto-Partial
- Architectural Style:Rambler/Ranch
- Construction Materials:Brick, Cinder Block
- Exterior Features:Lighting, Patio: Open, Porch: Open
- Levels:2 Story
Schools
- High school:Skyline
- Middle school:Wasatch
- Elementary school:Upland Terrace
Utilities
- Water:Culinary, Water Connected
- Sewer:Sewer Connected, Sewer: Connected
Finances and disclosures
- Price:$989,000
- Price per sq. ft.:$353.34
- Tax amount:$4,677
Features and amenities
- Laundry features:Electric Dryer Hookups
- Amenities:Alarm: Fire, Den/Office, Vaulted Ceilings
Parking
- Total parking spaces:8
- Parking description:2 Car Garage, Detached, Secured, Secured Parking
- Garage spaces:2
- Carport spaces:2
New listings near 3242 E Bon View Dr
- New
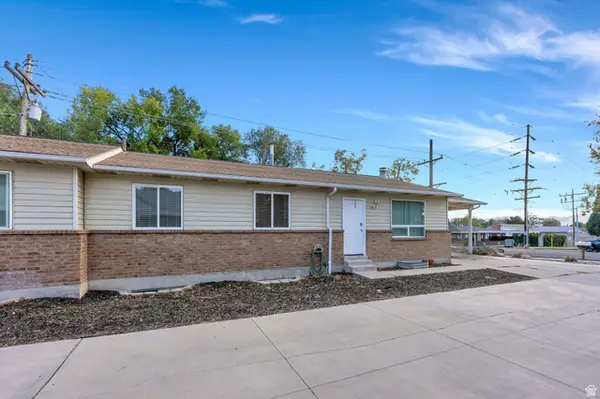 $975,000Active10 beds 5 baths4,988 sq. ft.
3965 S 1300 E #3967, Salt Lake City, UT 84124
MLS# 2183972Listed by: ZANDER REAL ESTATE TEAM PLLC - New
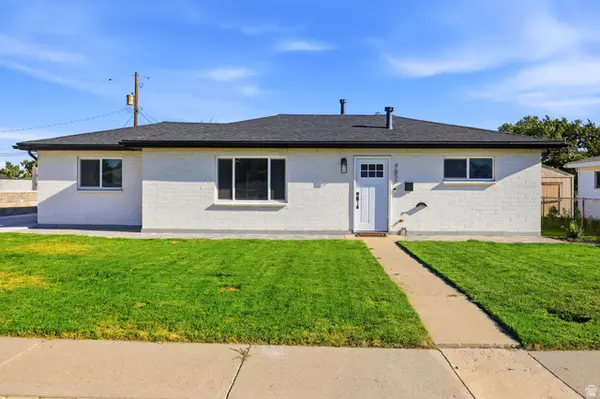 $429,900Active3 beds 2 baths1,130 sq. ft.
4656 W 4865 S, Salt Lake City, UT 84118
MLS# 2183940Listed by: ULRICH REALTORS, INC. - New
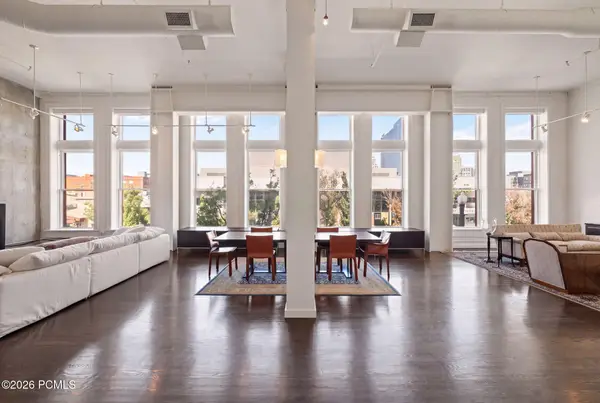 $1,725,000Active2 beds 3 baths3,106 sq. ft.
159 W Broadway #301, Salt Lake City, UT 84101
MLS# 12604113Listed by: ENGEL & VOLKERS PARK CITY - New
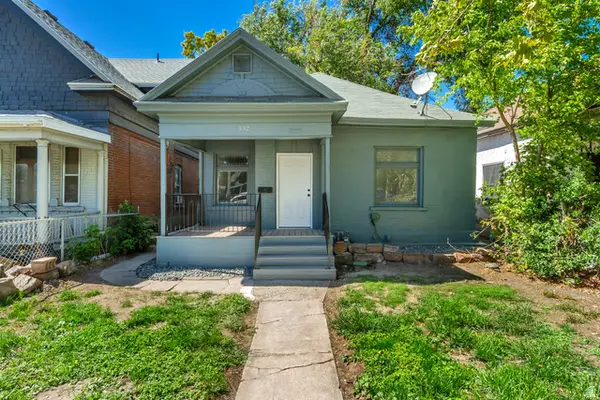 $396,900Active2 beds 2 baths880 sq. ft.
332 S 900 W, Salt Lake City, UT 84104
MLS# 2183922Listed by: UNITY GROUP REAL ESTATE LLC - New
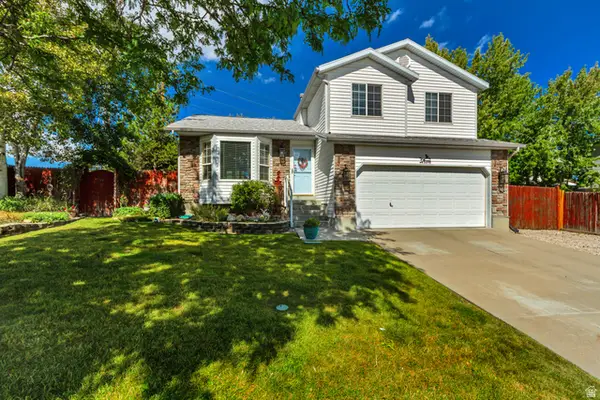 $495,000Active4 beds 2 baths2,106 sq. ft.
5698 S Trowbridge Way W, Salt Lake City, UT 84118
MLS# 2183930Listed by: BUTLER REALTORS, INC. - New
 $280,000Active2 beds 1 baths826 sq. ft.
650 N 300 W #147, Salt Lake City, UT 84103
MLS# 2183889Listed by: PLUMB & COMPANY REALTORS LLP - Open Sat, 1 to 3pmNew
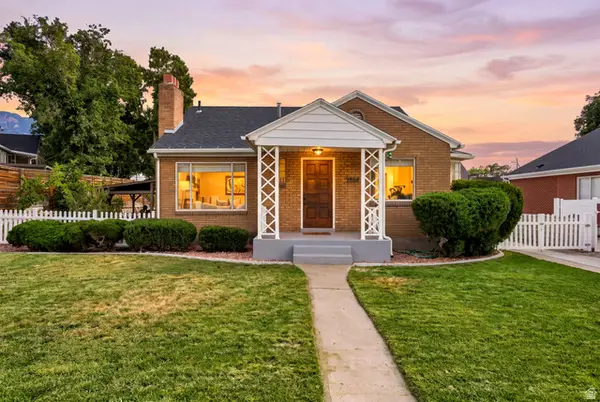 $775,000Active4 beds 2 baths2,092 sq. ft.
2588 E Barbey Dr, Salt Lake City, UT 84109
MLS# 2183891Listed by: KW SOUTH VALLEY KELLER WILLIAMS - Open Sat, 11am to 3pmNew
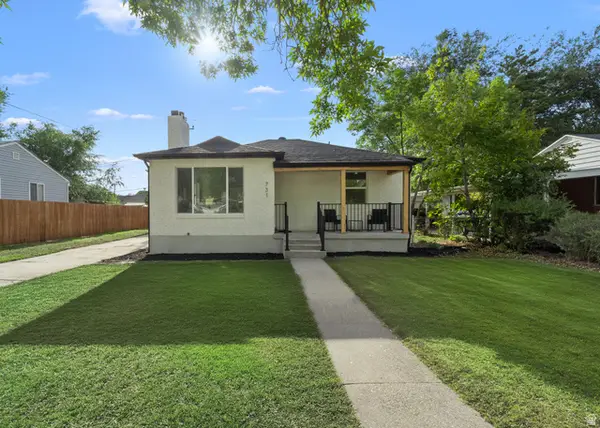 $539,000Active4 beds 2 baths1,640 sq. ft.
731 N Pearl Harbor St W, Salt Lake City, UT 84116
MLS# 2183892Listed by: SIGNATURE GROUP REAL ESTATE - New
 $113,000Active4 beds 2 baths1,250 sq. ft.
3932 S Bobolink St W #185, Salt Lake City, UT 84123
MLS# 2183896Listed by: REALTYPATH LLC (SOUTH VALLEY)


Protect your home and budget from life's surprises with an Assurant Home Warranty, backed by a partner that supports you through every step of homeownership. Explore Plans.
© 2026 Better Homes and Gardens Real Estate LLC. An Anywhere Real Estate company. All rights reserved. Better Homes and Gardens® Real Estate is a registered trademark owned by Meredith Operations Corporation, licensed to Better Homes and Gardens Real Estate LLC and used with permission. Better Homes and Gardens Real Estate LLC fully supports the principles of the Fair Housing Act and the Equal Opportunity Act. Listing information is deemed reliable but is not guaranteed accurate.
Each office is independently owned and operated.
Any services or products provided by third parties are not provided by, affiliated with or related to Better Homes and Gardens Real Estate LLC, or its affiliated companies.