
537 N Darwin St W, Salt Lake City, UT 84103
Local realty services provided by:Better Homes and Gardens Real Estate Momentum
Listed by: julie livers
Office: summit sotheby's international realty
MLS#:2163710
Source:SL
Price summary
- Price:$750,000
- Price per sq. ft.:$307.13
About this home
Rare opportunity to own a versatile duplex in Salt Lake City's vibrant Marmalade/Capitol Hill neighborhood, just minutes from downtown with easy access to nearby hiking and biking trails. With separate gas and electrical meters, this property offers flexibility for both investors and owner-occupants looking to offset expenses with rental income. Ideal setup for an owner-occupant to live comfortably in one unit while generating income from the other. The larger main-level unit features inviting living and dining spaces, 3 bedrooms, and 2.5 bathrooms. Two bedrooms and 1.5 baths are located on the main floor, while a spiral staircase leads to the lower level with an additional bedroom, full bath, laundry, and generous storage areas. Sliding glass doors open directly to the enclosed backyard and patio. The upstairs unit was recently renovated and enjoys valley views from a private deck. Major system upgrades include a 3.15kW solar system, central ducted mini-split heating and cooling upstairs, newer central HVAC downstairs, updated electrical, separate water heaters, and upgraded windows throughout much of the property. Attached one-car garage. Photographs included in the listing contain virtually staging of furniture and other decor and are intended for illustrative purposes only....
Contact an agent
Home facts
- Year built:1911
- Subdivision & Development:MARMALADE/CAPITOL HILL
- Listing ID #:2163710
- Added:92 day(s) ago
- Updated:September 09, 2026 at 11:13 AM
Rooms and interior
- Bedrooms:4
- Total bathrooms:4
- Flooring:Carpet, Hardwood, Laminate, Vinyl
- Kitchen Description:Disposal, Range/Oven: Built-In
- Living area:2,442 sq. ft.
Heating and cooling
- Heating:Active Solar, Electric, Forced Air, Gas: Central
Structure and exterior
- Roof:Composition
- Year built:1911
- Building area:2,442 sq. ft.
- Lot area:0.09 Acres
- Lot Features:Curb & Gutter, Fenced: Full, Sidewalks, Sprinkler: Auto-Full, Terrain: Grad Slope
- Construction Materials:Stucco
- Exterior Features:Basement Entrance, Patio: Open, Walkout
Schools
- High school:West
- Middle school:Bryant
- Elementary school:Washington
Utilities
- Water:Culinary, Water Connected
- Sewer:Sewer Connected, Sewer: Connected, Sewer: Public
Finances and disclosures
- Price:$750,000
- Price per sq. ft.:$307.13
- Tax amount:$4,382
Features and amenities
- Laundry features:Electric Dryer Hookups
- Amenities:Mother-In-Law Apartment
Parking
- Total parking spaces:1
- Parking description:1 Car Garage, Attached, Attached Garage, Garage Door Opener
- Garage spaces:1
New listings near 537 N Darwin St W
- New
 $825,000Active4 beds 2 baths2,262 sq. ft.
679 5th Ave., Salt Lake City, UT 84103
MLS# 2183605Listed by: EQUITY REAL ESTATE (ADVANTAGE) - New
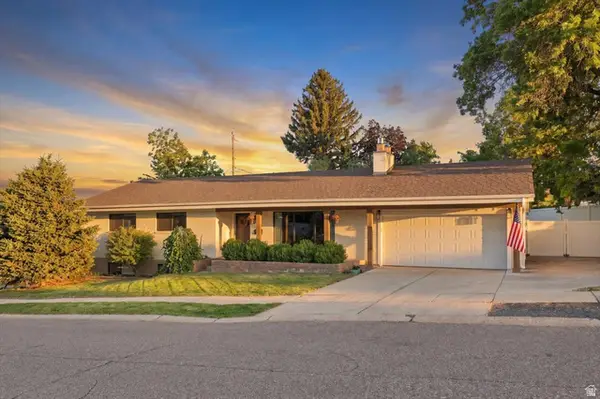 $1,399,900Active4 beds 3 baths2,668 sq. ft.
3661 E Spruce Dr, Salt Lake City, UT 84124
MLS# 2183999Listed by: BRAVO REALTY SERVICES, LLC - Open Sat, 12 to 2pmNew
 $650,000Active3 beds 2 baths1,635 sq. ft.
463 E Kensington Ave S, Salt Lake City, UT 84106
MLS# 2184000Listed by: PRESIDIO REAL ESTATE (SOUTH VALLEY) - Open Sun, 11am to 1pmNew
 $450,000Active4 beds 2 baths1,346 sq. ft.
5111 S Pieper Blvd, Salt Lake City, UT 84118
MLS# 2183990Listed by: ERA BROKERS CONSOLIDATED (SALT LAKE) - New
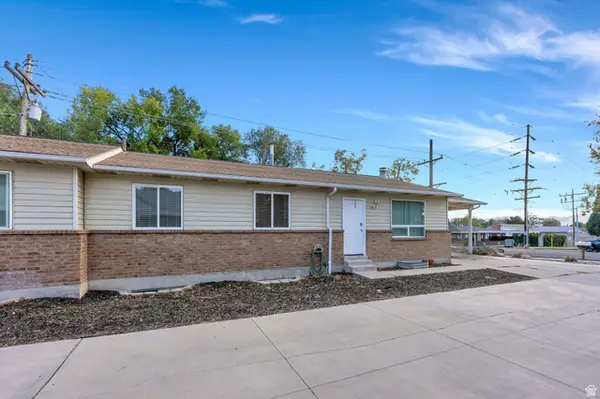 $975,000Active10 beds 5 baths4,988 sq. ft.
3965 S 1300 E #3967, Salt Lake City, UT 84124
MLS# 2183972Listed by: ZANDER REAL ESTATE TEAM PLLC - New
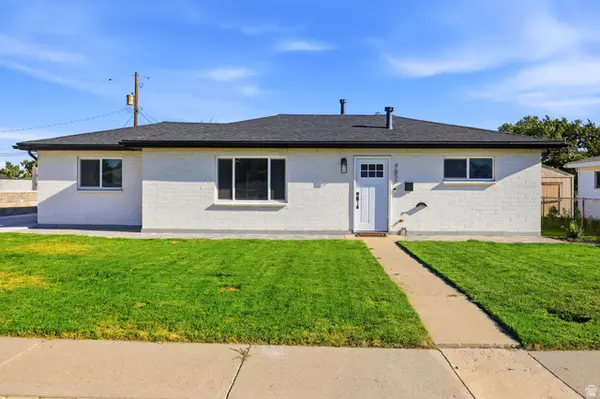 $429,900Active3 beds 2 baths1,130 sq. ft.
4656 W 4865 S, Salt Lake City, UT 84118
MLS# 2183940Listed by: ULRICH REALTORS, INC. - New
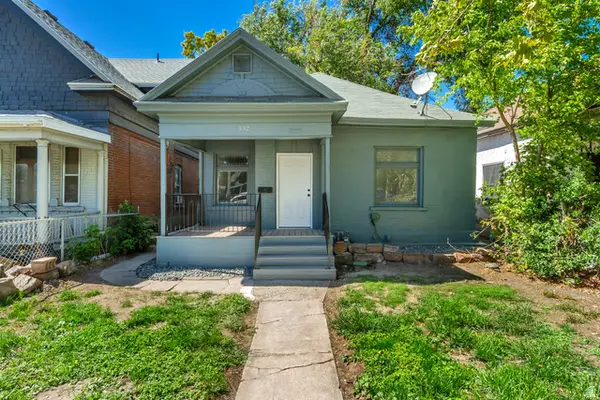 $396,900Active2 beds 2 baths880 sq. ft.
332 S 900 W, Salt Lake City, UT 84104
MLS# 2183922Listed by: UNITY GROUP REAL ESTATE LLC - New
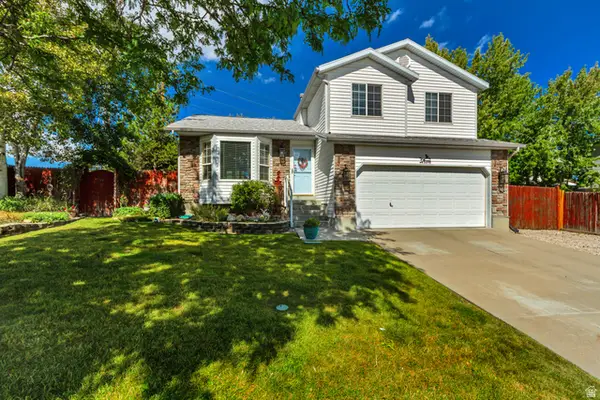 $495,000Active4 beds 2 baths2,106 sq. ft.
5698 S Trowbridge Way W, Salt Lake City, UT 84118
MLS# 2183930Listed by: BUTLER REALTORS, INC. - New
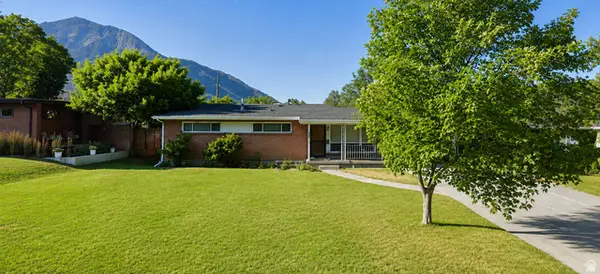 $989,000Active5 beds 4 baths2,799 sq. ft.
3242 E Bon View Dr, Salt Lake City, UT 84109
MLS# 2183933Listed by: CONGRESS REALTY INC - New
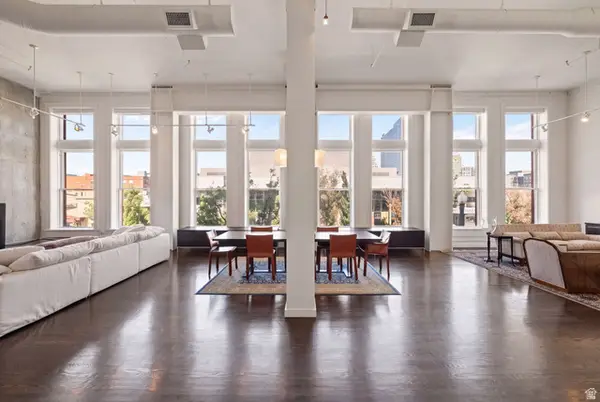 $1,725,000Active2 beds 3 baths3,106 sq. ft.
159 W Broadway #301, Salt Lake City, UT 84101
MLS# 2183938Listed by: ENGEL & VOLKERS PARK CITY


Protect your home and budget from life's surprises with an Assurant Home Warranty, backed by a partner that supports you through every step of homeownership. Explore Plans.
© 2026 Better Homes and Gardens Real Estate LLC. An Anywhere Real Estate company. All rights reserved. Better Homes and Gardens® Real Estate is a registered trademark owned by Meredith Operations Corporation, licensed to Better Homes and Gardens Real Estate LLC and used with permission. Better Homes and Gardens Real Estate LLC fully supports the principles of the Fair Housing Act and the Equal Opportunity Act. Listing information is deemed reliable but is not guaranteed accurate.
Each office is independently owned and operated.
Any services or products provided by third parties are not provided by, affiliated with or related to Better Homes and Gardens Real Estate LLC, or its affiliated companies.